
190 Bonaventure Drive, Salisbury, NC 28147
Local realty services provided by:Better Homes and Gardens Real Estate Paracle
Listed by: keith knight
Office: wallace realty
MLS#:4425766
Source:CH
190 Bonaventure Drive,Salisbury, NC 28147
$519,777
- 3 Beds
- 3 Baths
- 2,951 sq. ft.
- Single family
- Active
Price summary
- Price:$519,777
- Price per sq. ft.:$176.14
- Monthly HOA dues:$12.5
About this home
If you’re seeking a truly special home, this is the place for you! Custom-built by one of the finest designers, this exquisite property boasts elaborate brick trim on the front, reminiscent of high-end brickwork, and beautifully highlights this beautiful home nestled amidst mature pines. Each detail in this home is meticulously crafted, demanding your attention to appreciate its beauty. If you’re a fan of finely detailed custom-built homes, this one is a rare gem. Situated on a spacious .83-acre flat corner cul-de-sac lot, it offers a peaceful escape from the hustle and bustle of the city. While it’s an easy 20-minute drive to Mooresville, NC, through the countryside, and just 10 minutes to Downtown Salisbury, NC, one of America’s most charming cities, you’ll find yourself in a place where you can relax and unwind. The spacious single-level ranch home features a split bedroom, a bonus room over the garage perfect for an office, workout space, or storage, and a large screen porch overlooking the brick patio and rear yard. A generously sized garage provides ample space for your cars and storage, and a finished floor adds a touch of luxury. Inside, you’ll be greeted by beautiful tall ceilings, hardwood flooring, extensive multi-layer moldings, and numerous architectural details that you won’t find in new construction, especially at this price point. The living room boasts a fireplace, hearth, and a detailed mantle, while the dining room is open to the living room and features opening patio doors to the front porch, seamlessly expanding the living experience outdoors to take advantage of North Carolina’s ideal weather. The massive kitchen is equipped with numerous cabinets, granite countertops, tile backsplash, a wall oven and microwave, brand new refrigerator, center island, and an adjoining breakfast area that opens to the living room and offers stunning views through the sunroom. The primary suite features a tray ceiling, patio doors to screen porch, a fireplace, dual walk-in closets, a spacious private bath with a sunken tub, dual vanities, and a walk-in shower. A convenient laundry room is located near the primary bedroom, ensuring efficient use. Enjoy outdoor living from the inviting screened porch, covered front porch, and open-air patio overlooking the backyard and fenced area. There’s plenty of room to relax, entertain, or garden. Major improvements include a new gas-pack heating and air system in 2025, a new concrete driveway in 2026, and an encapsulated crawlspace. The roof is approximately 10 years old. Mature trees, established landscaping, and a large lot create a relaxing setting with ample space and privacy. This home offers a wonderful combination of custom construction, generous spaces, outdoor living, and valuable recent improvements, make this home a winner!...
Contact an agent
Home facts
- Year built:1995
- Subdivision & Development:Glen Heather
- Listing ID #:4425766
- Updated:November 04, 2026 at 03:50 PM
Rooms and interior
- Bedrooms:3
- Total bathrooms:3
- Full bathrooms:2
- Half bathrooms:1
- Flooring:Carpet, Tile, Wood
- Kitchen Description:Dishwasher, Electric Cooktop, Exhaust Fan, Microwave, Refrigerator, Wall Oven
- Living area:2,951 sq. ft.
Heating and cooling
- Cooling:Central Air
- Central air:Yes
Structure and exterior
- Year built:1995
- Building area:2,951 sq. ft.
- Lot area:0.83 Acres
- Lot Features:Corner Lot, Cul-De-Sac, Level, Wooded
- Construction Materials:Vinyl
- Foundation Description:Crawl Space
Schools
- High school:West Rowan
- Elementary school:Hurley
Utilities
- Water:Well
- Sewer:Septic (At Site)
Finances and disclosures
- Price:$519,777
- Price per sq. ft.:$176.14
Features and amenities
- Laundry features:Laundry Room, Main Level
- Amenities:Open Floorplan, Walk-In Closet(s)
Parking
- Parking description:Attached Garage
- Garage:Yes
- Garage spaces:2
 Listings courtesy of Canopy MLS as distributed by MLS GRID. Copyright 2021 Canopy MLS. All rights reserved. Canopy MLS, provides content displayed here (“provided content”) on an “as is” basis and makes no representations or warranties regarding the provided content, including, but not limited to those of non-infringement, timeliness, accuracy, or completeness. Individuals and companies using information presented are responsible for verification and validation of information they utilize and present to their customers and clients. Canopy MLS will not be liable for any damage or loss resulting from use of the provided content or the products available through Portals, IDX, VOW, and/or Syndication. Recipients of this information shall not resell, redistribute, reproduce, modify, or otherwise copy any portion thereof without the expressed written consent of Canopy MLS.
New listings near 190 Bonaventure Drive
- Coming Soon
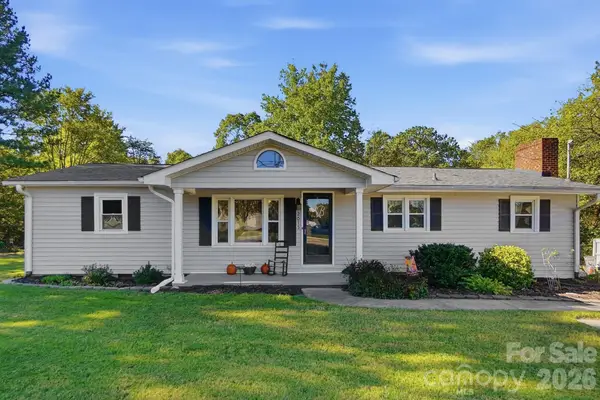 $229,900Coming Soon3 beds 1 baths1,324 sq. ft.
2815 Stokes Ferry Road, Salisbury, NC 28146
MLS# 4439731Listed by: LANTERN REALTY & DEVELOPMENT, LLC - Coming Soon
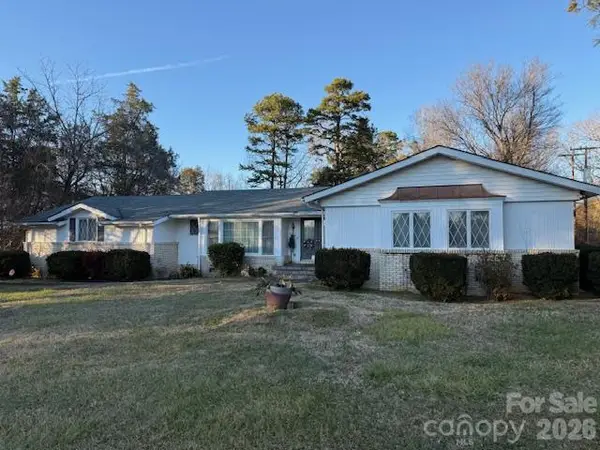 $499,900Coming Soon5 beds 5 baths4,490 sq. ft.
7960 Statesville Boulevard, Salisbury, NC 28147
MLS# 4439791Listed by: MICHAEL D HAILEY AND ASSOCIATES LLC - Coming Soon
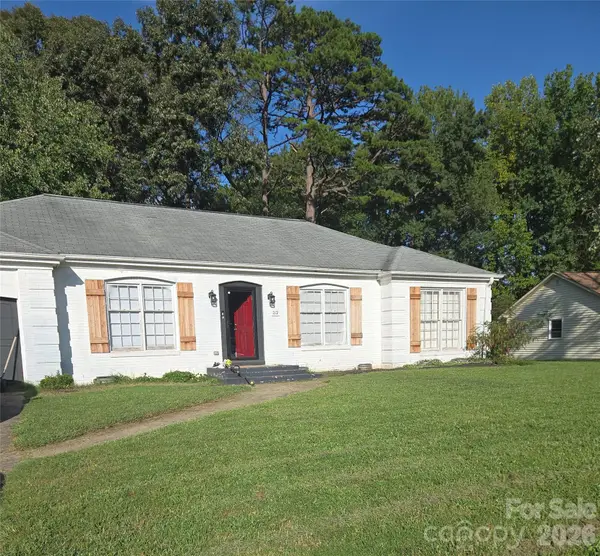 $275,000Coming Soon3 beds 2 baths1,492 sq. ft.
212 Cedarwood Drive, Salisbury, NC 28147
MLS# 4439541Listed by: MARK SPAIN REAL ESTATE - Coming Soon
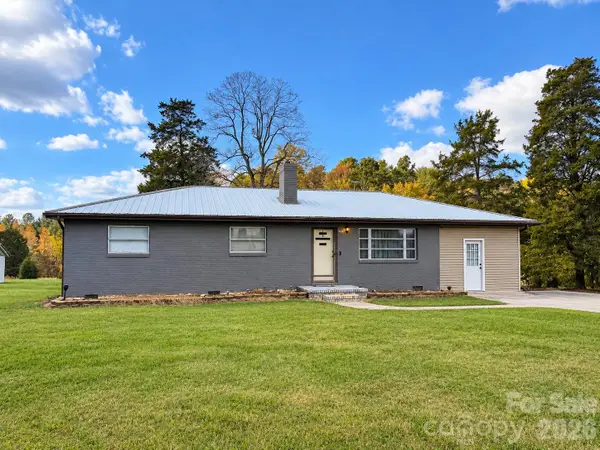 $225,000Coming Soon3 beds 2 baths1,189 sq. ft.
320 Organ Church Road, Salisbury, NC 28146
MLS# 4439364Listed by: WALLACE REALTY - Coming Soon
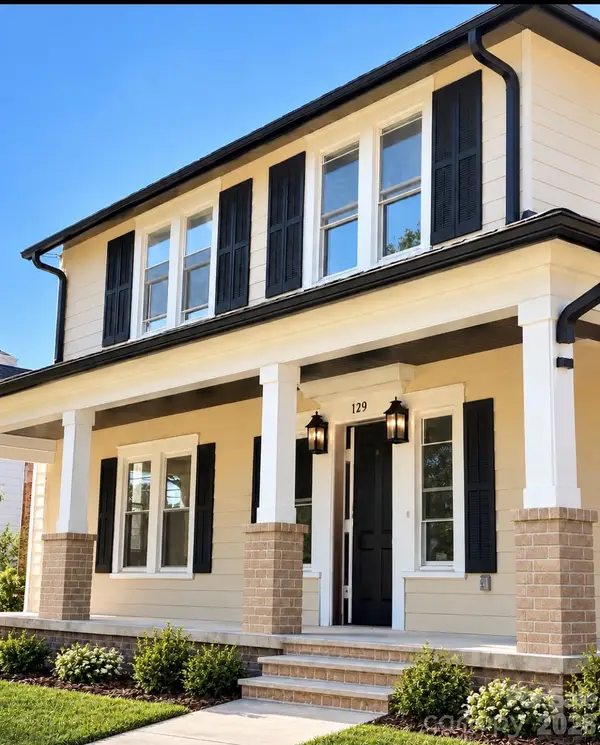 $474,900Coming Soon4 beds 3 baths2,319 sq. ft.
129 Maupin Avenue, Salisbury, NC 28144
MLS# 4437616Listed by: HOMES BY IKSAYANA LLC - New
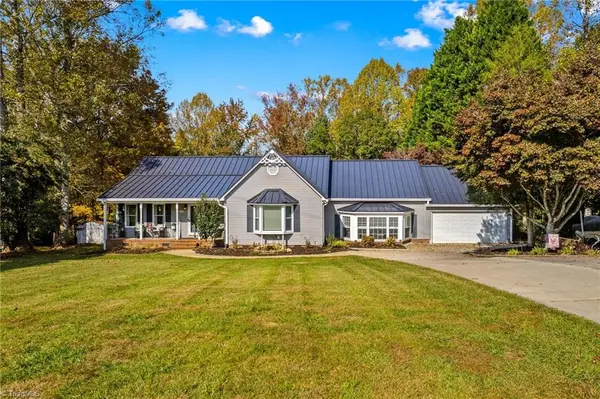 $450,000Active3 beds 2 baths2,127 sq. ft.
1360 Country Hill Drive, Salisbury, NC 28147
MLS# 1241109Listed by: TMR REALTY, INC. - New
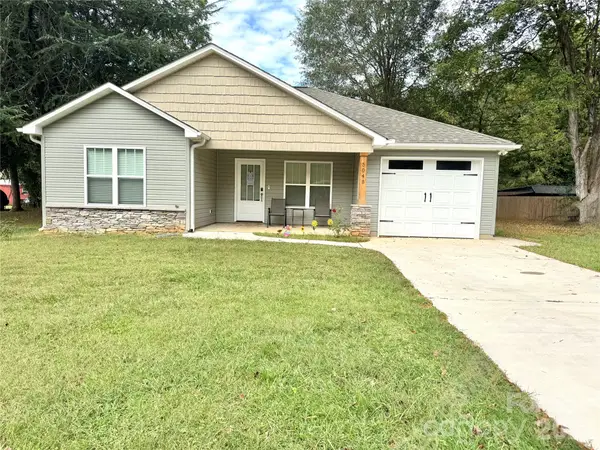 $300,000Active3 beds 2 baths1,240 sq. ft.
504 Barringer Street, Salisbury, NC 28146
MLS# 4437831Listed by: LANTERN REALTY & DEVELOPMENT, LLC - New
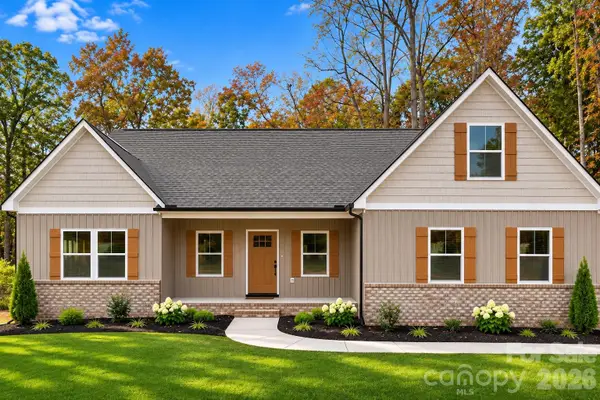 $459,900Active3 beds 3 baths2,150 sq. ft.
202 Bramblewood Drive, Salisbury, NC 28147
MLS# 4440399Listed by: WALLACE REALTY - New
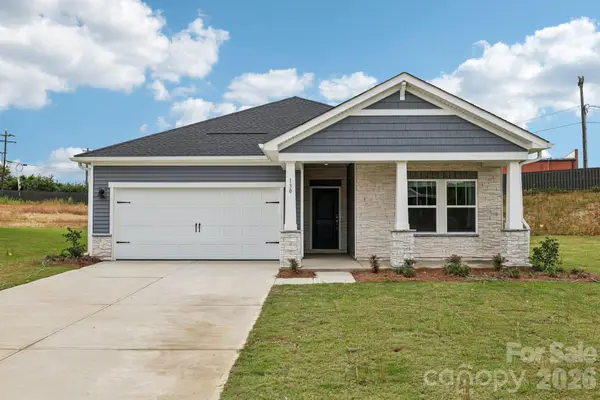 $358,080Active3 beds 2 baths1,648 sq. ft.
324 Pantego Place, Salisbury, NC 28144
MLS# 4440341Listed by: MERITAGE HOMES OF THE CAROLINAS - Open Sat, 11am to 3pmNew
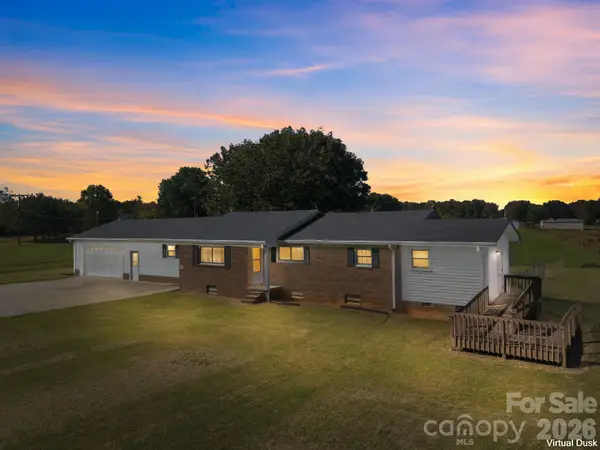 $291,500Active3 beds 2 baths1,390 sq. ft.
450 Jackson Road, Salisbury, NC 28146
MLS# 4420869Listed by: KEY REAL ESTATE


Protect your home and budget from life's surprises with an Assurant Home Warranty, backed by a partner that supports you through every step of homeownership. Explore Plans.
© 2026 Better Homes and Gardens Real Estate LLC. An Anywhere Real Estate company. All rights reserved. Better Homes and Gardens® Real Estate is a registered trademark owned by Meredith Operations Corporation, licensed to Better Homes and Gardens Real Estate LLC and used with permission. Better Homes and Gardens Real Estate LLC fully supports the principles of the Fair Housing Act and the Equal Opportunity Act. Listing information is deemed reliable but is not guaranteed accurate.
Each office is independently owned and operated.
Any services or products provided by third parties are not provided by, affiliated with or related to Better Homes and Gardens Real Estate LLC, or its affiliated companies.