
366 Bluebonnet Drive, Salisbury, NC 28146
Local realty services provided by:Better Homes and Gardens Real Estate Integrity Partners
Listed by: jason waller
Office: howard hanna allen tate mooresville/lkn
MLS#:4436270
Source:CH
Price summary
- Price:$350,000
- Price per sq. ft.:$178.94
- Monthly HOA dues:$50
About this home
Welcome to 366 Bluebonnet Drive, a stunningly upgraded Preston floorplan in Shay Crossing featuring a Coastal Sage exterior with Elkwood stone accents. Inside, 9-foot ceilings and premium Rustic Rye Chestnut wood laminate flooring flow seamlessly through the main living areas, leading to a highly sought-after primary suite on the main level featuring a dual-sink vanity with White Frost quartz. The kitchen boasts Iced White quartz countertops, 36-inch Maddie White cabinetry, a custom herringbone tile backsplash, and an integrated trash pull-out. The open living space is anchored by a 36-inch electric fireplace with a black granite surround and a Richland mantel.
Up the White Oak hardwood stairs, premium finishes continue in the upstairs bathroom, which features beautiful hexagon ceramic tile and a rectangular bowl. Complete with upgraded lighting, included window blinds, a screened-in back porch pre-wired for a ceiling fan, complete landscaping with a fully fenced yard, and a fully painted garage, this home is completely move-in ready....
Contact an agent
Home facts
- Year built:2024
- Subdivision & Development:Shay Crossing
- Listing ID #:4436270
- Updated:October 23, 2026 at 11:44 AM
Rooms and interior
- Bedrooms:3
- Total bathrooms:3
- Full bathrooms:2
- Half bathrooms:1
- Kitchen Description:Dishwasher, Disposal, Electric Oven, Electric Range, Microwave
- Living area:1,956 sq. ft.
Heating and cooling
- Heating:Forced Air
- Central air:Yes
Structure and exterior
- Year built:2024
- Building area:1,956 sq. ft.
- Lot area:0.1 Acres
- Construction Materials:Vinyl
- Foundation Description:Slab
Schools
- High school:Unspecified
- Elementary school:Unspecified
Utilities
- Sewer:Public Sewer
Finances and disclosures
- Price:$350,000
- Price per sq. ft.:$178.94
Features and amenities
- Laundry features:Laundry Room, Main Level
Parking
- Parking description:Attached Garage
- Garage:Yes
- Garage spaces:1
 Listings courtesy of Canopy MLS as distributed by MLS GRID. Copyright 2021 Canopy MLS. All rights reserved. Canopy MLS, provides content displayed here (“provided content”) on an “as is” basis and makes no representations or warranties regarding the provided content, including, but not limited to those of non-infringement, timeliness, accuracy, or completeness. Individuals and companies using information presented are responsible for verification and validation of information they utilize and present to their customers and clients. Canopy MLS will not be liable for any damage or loss resulting from use of the provided content or the products available through Portals, IDX, VOW, and/or Syndication. Recipients of this information shall not resell, redistribute, reproduce, modify, or otherwise copy any portion thereof without the expressed written consent of Canopy MLS. CH Member Broker: Rachel Brown
New listings near 366 Bluebonnet Drive
- Coming Soon
 $210,000Coming Soon3 beds 2 baths
310 Dunham Avenue, Salisbury, NC 28146
MLS# 4437000Listed by: MARK SPAIN REAL ESTATE - Coming Soon
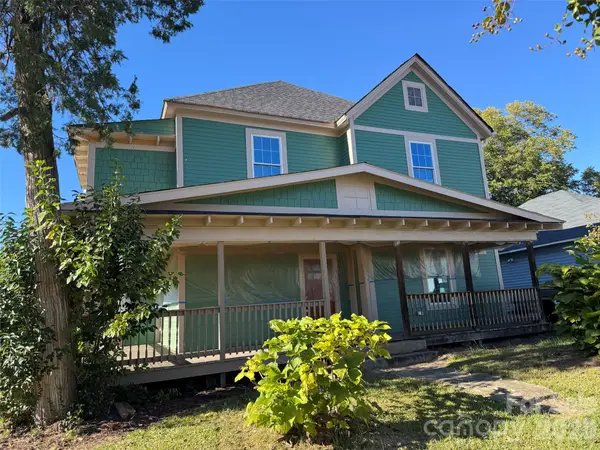 $349,000Coming Soon4 beds 4 baths2,596 sq. ft.
1300 N Main Street, Salisbury, NC 28144
MLS# 4436869Listed by: TMR REALTY, INC. - Coming Soon
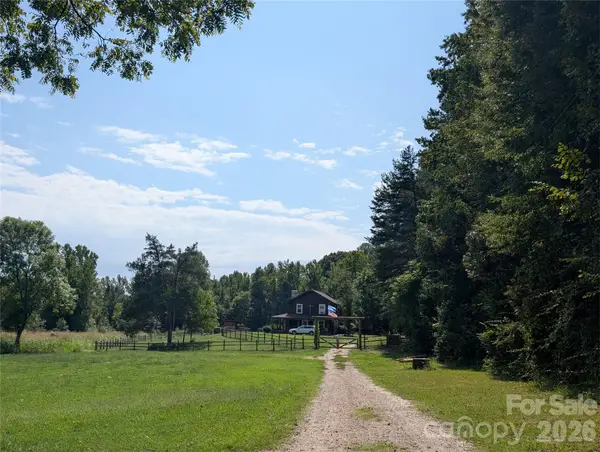 $799,000Coming Soon36.88 Acres
2955 Sherrills Ford Road, Salisbury, NC 28147
MLS# 4432545Listed by: POLLINATOR PROPERTIES LLC - Coming Soon
 $530,000Coming Soon4 beds 2 baths2,444 sq. ft.
2403 Berkshire Drive, Salisbury, NC 28146
MLS# 4434481Listed by: LANTERN REALTY & DEVELOPMENT LLC - New
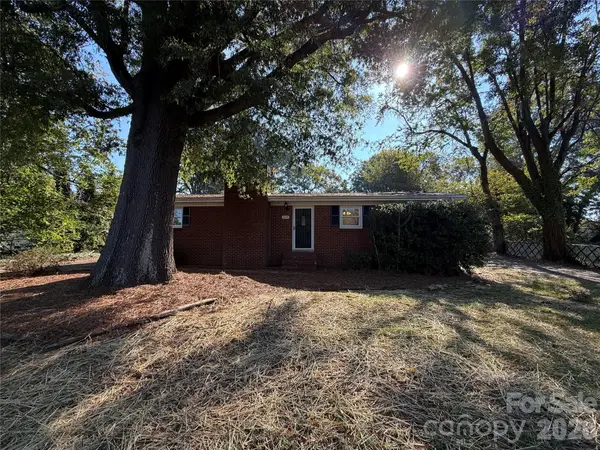 $228,000Active3 beds 2 baths1,255 sq. ft.
5525 Bertie Avenue, Salisbury, NC 28147
MLS# 4436866Listed by: MARK SPAIN REAL ESTATE - Open Sat, 2 to 4pmNew
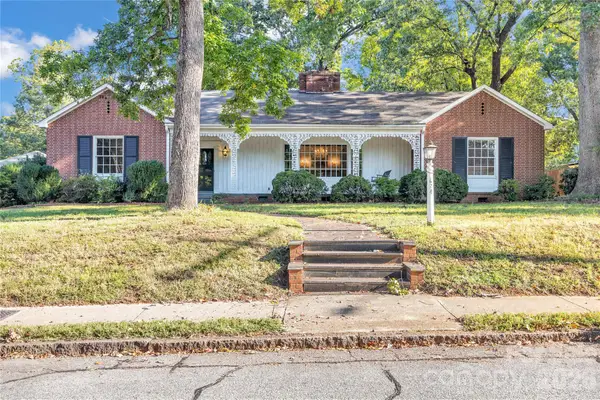 $399,000Active3 beds 3 baths2,924 sq. ft.
624 Mitchell Avenue, Salisbury, NC 28144
MLS# 4436259Listed by: WALLACE REALTY - New
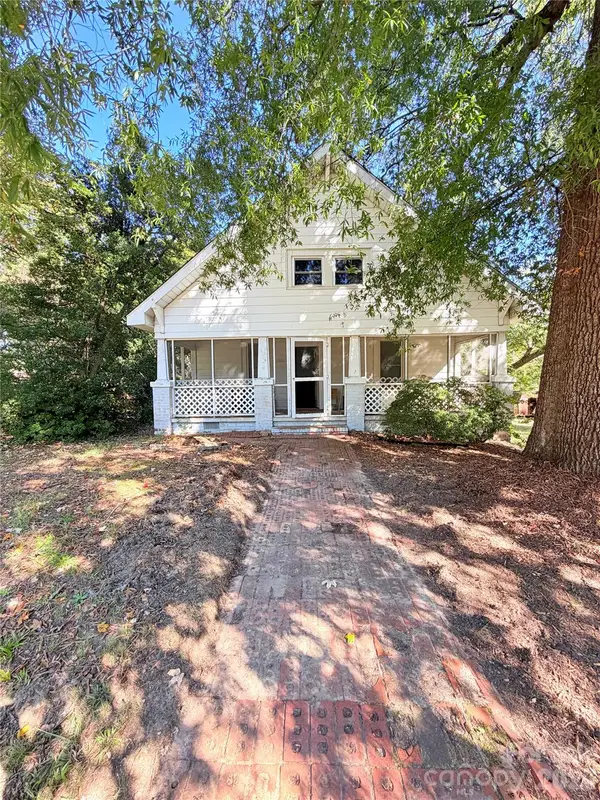 $215,000Active3 beds 1 baths1,227 sq. ft.
424 Calhoun Street, Salisbury, NC 28144
MLS# 4436721Listed by: COMPASS - New
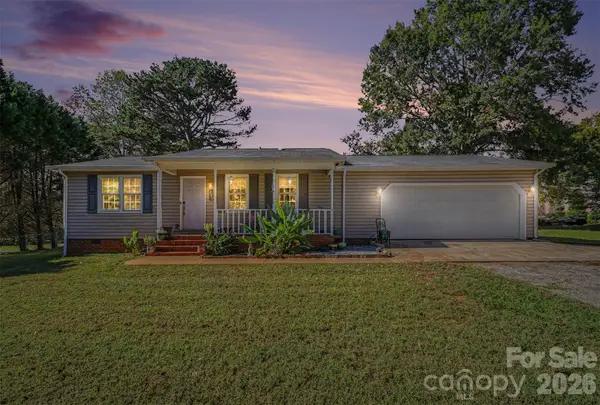 $260,000Active2 beds 2 baths1,282 sq. ft.
2040 Providence Church Road, Salisbury, NC 28146
MLS# 4403254Listed by: CENTURY 21 ECHELON - New
 $299,000Active5 beds 2 baths1,949 sq. ft.
531 E Fisher Street, Salisbury, NC 28144
MLS# 4436662Listed by: PLATINUM KEY REALTY, LLC


Protect your home and budget from life's surprises with an Assurant Home Warranty, backed by a partner that supports you through every step of homeownership. Explore Plans.
© 2026 Better Homes and Gardens Real Estate LLC. An Anywhere Real Estate company. All rights reserved. Better Homes and Gardens® Real Estate is a registered trademark owned by Meredith Operations Corporation, licensed to Better Homes and Gardens Real Estate LLC and used with permission. Better Homes and Gardens Real Estate LLC fully supports the principles of the Fair Housing Act and the Equal Opportunity Act. Listing information is deemed reliable but is not guaranteed accurate.
Each office is independently owned and operated.
Any services or products provided by third parties are not provided by, affiliated with or related to Better Homes and Gardens Real Estate LLC, or its affiliated companies.