
360 Trexler Loop, Salisbury, NC 28144
Local realty services provided by:Better Homes and Gardens Real Estate Foothills
Listed by: patti mills
Office: call it closed international inc
MLS#:4337473
Source:CH
360 Trexler Loop,Salisbury, NC 28144
$284,500
- 3 Beds
- 1 Baths
- 987 sq. ft.
- Single family
- Active
Price summary
- Price:$284,500
- Price per sq. ft.:$288.25
About this home
Location Location Location. This home is a must see. Welcome to this 3 Bedroom brick home built in 1978 and has been loved and cared for by the same family for over 46 years. This home has been freshly painted and the floors have been updated to LVP throughout. New roof installed 04-2026. Countryside/Rustic setting with the comfort and convenience to city life. Within 2 miles to Novant hospital VA hospital and the cancer center. Also approximately 2 miles to the Salisbury Country club greenway, Salisbury restaurants and retail. Sit outside on the oversized (24.6 X 14.3) covered front porch with your morning coffee or enjoy the afternoon or evening entertaining with your friends and family. This home has easy access to I-85 for travel or commuting.
Storage unit is included with the sale of the home.
Contact an agent
Home facts
- Year built:1978
- Subdivision & Development:none
- Listing ID #:4337473
- Updated:September 23, 2026 at 01:22 PM
Rooms and interior
- Bedrooms:3
- Total bathrooms:1
- Full bathrooms:1
- Kitchen Description:Electric Oven, Electric Range, Refrigerator
- Living area:987 sq. ft.
Heating and cooling
- Cooling:Central Air
- Central air:Yes
Structure and exterior
- Year built:1978
- Building area:987 sq. ft.
- Lot area:0.96 Acres
- Lot Features:Corner Lot
- Architectural Style:Ranch
- Exterior Features:Storage
- Foundation Description:Crawl Space
- Levels:1 Story
Schools
- High school:North Rowan
- Elementary school:North Rowan
Utilities
- Water:Well
- Sewer:Septic (At Site)
Finances and disclosures
- Price:$284,500
- Price per sq. ft.:$288.25
Features and amenities
- Laundry features:Utility Room
Parking
- Carport spaces:1
 Listings courtesy of Canopy MLS as distributed by MLS GRID. Copyright 2021 Canopy MLS. All rights reserved. Canopy MLS, provides content displayed here (“provided content”) on an “as is” basis and makes no representations or warranties regarding the provided content, including, but not limited to those of non-infringement, timeliness, accuracy, or completeness. Individuals and companies using information presented are responsible for verification and validation of information they utilize and present to their customers and clients. Canopy MLS will not be liable for any damage or loss resulting from use of the provided content or the products available through Portals, IDX, VOW, and/or Syndication. Recipients of this information shall not resell, redistribute, reproduce, modify, or otherwise copy any portion thereof without the expressed written consent of Canopy MLS.
New listings near 360 Trexler Loop
- Coming Soon
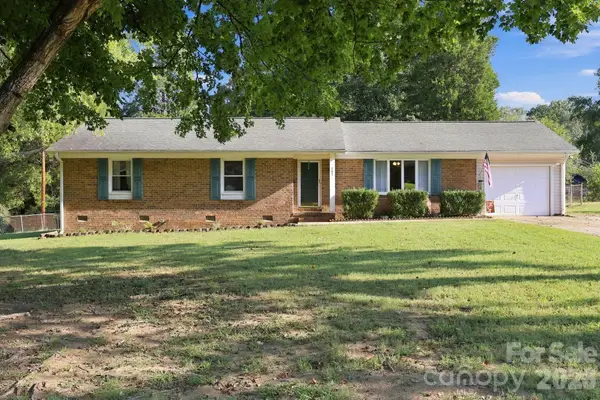 $274,900Coming Soon3 beds 2 baths1,454 sq. ft.
105 Stoneybrook Road, Salisbury, NC 28147
MLS# 4426829Listed by: LANTERN REALTY & DEVELOPMENT, LLC - New
 $1,000,000Active-- beds -- baths
114 Coley Road, Salisbury, NC 28146
MLS# 1236575Listed by: TMR REALTY, INC. - New
 $200,000Active3 beds 3 baths1,868 sq. ft.
3560 Dogwood Court, Salisbury, NC 28144
MLS# 4427455Listed by: CENTURY 21 TOWNE AND COUNTRY - New
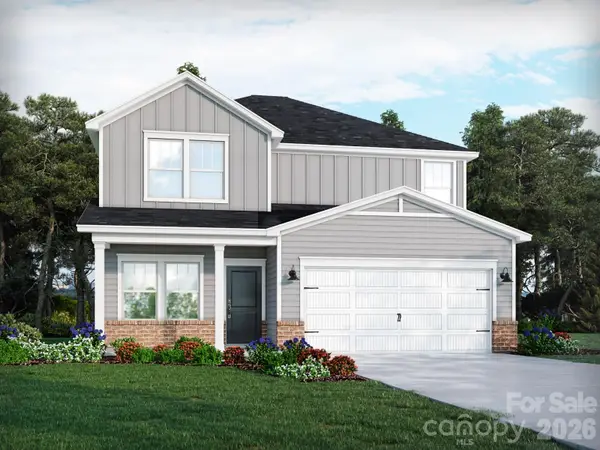 $324,530Active3 beds 3 baths1,858 sq. ft.
335 Pantego Place, Salisbury, NC 28144
MLS# 4421633Listed by: MERITAGE HOMES OF THE CAROLINAS - New
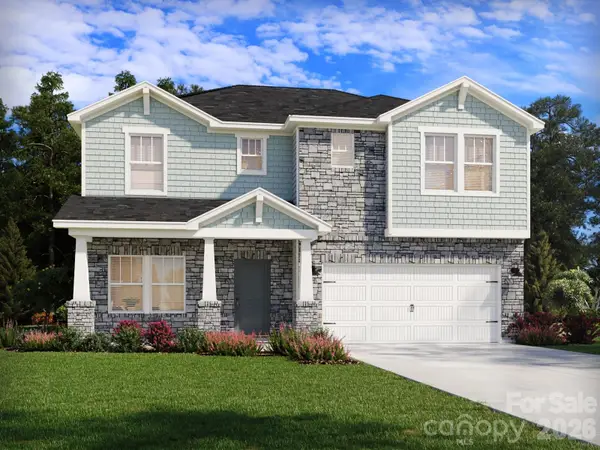 $365,480Active3 beds 3 baths2,286 sq. ft.
331 Pantego Place, Salisbury, NC 28144
MLS# 4421635Listed by: MERITAGE HOMES OF THE CAROLINAS - New
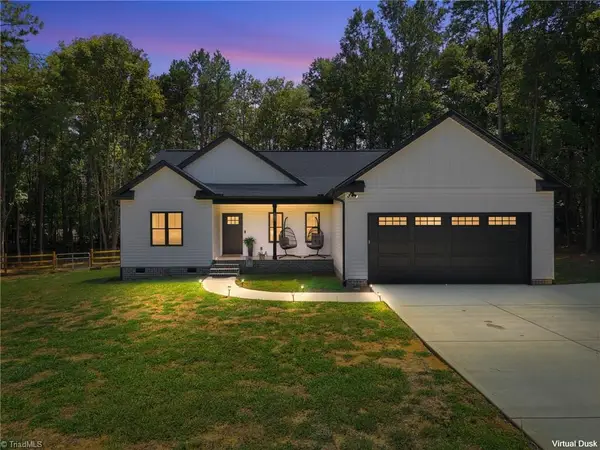 $397,500Active3 beds 2 baths1,568 sq. ft.
495 Jacobs Drive, Salisbury, NC 28144
MLS# 1236403Listed by: RE/MAX LEADING EDGE - New
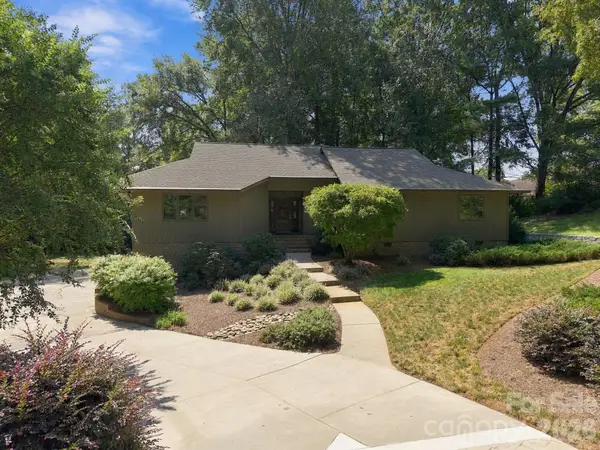 $459,900Active3 beds 4 baths2,970 sq. ft.
104 Buckingham Place, Salisbury, NC 28144
MLS# 4427022Listed by: CENTURY 21 TOWNE AND COUNTRY - New
 $397,450Active4 beds 3 baths2,372 sq. ft.
640 Cooley Drive, Salisbury, NC 28147
MLS# 4426698Listed by: SDH CHARLOTTE LLC - New
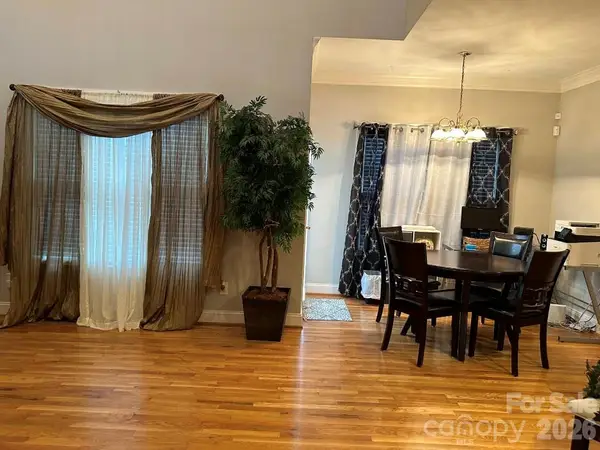 $365,000Active3 beds 3 baths2,260 sq. ft.
820 Foxmeade Court, Salisbury, NC 28144
MLS# 4423500Listed by: JASON MITCHELL REAL ESTATE - New
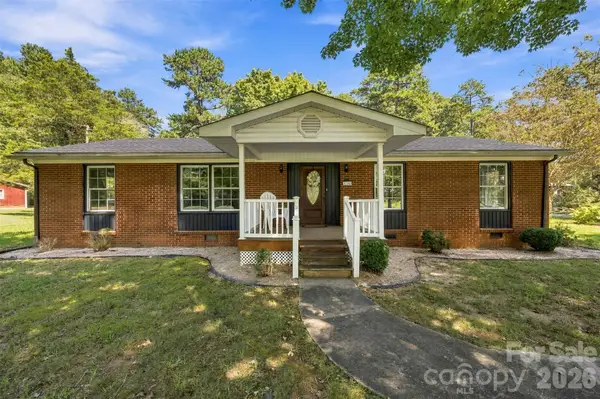 $344,900Active3 beds 2 baths1,490 sq. ft.
4355 Franklin Community Center Road, Salisbury, NC 28144
MLS# 4426218Listed by: LANTERN REALTY & DEVELOPMENT LLC


Protect your home and budget from life's surprises with an Assurant Home Warranty, backed by a partner that supports you through every step of homeownership. Explore Plans.
© 2026 Better Homes and Gardens Real Estate LLC. An Anywhere Real Estate company. All rights reserved. Better Homes and Gardens® Real Estate is a registered trademark owned by Meredith Operations Corporation, licensed to Better Homes and Gardens Real Estate LLC and used with permission. Better Homes and Gardens Real Estate LLC fully supports the principles of the Fair Housing Act and the Equal Opportunity Act. Listing information is deemed reliable but is not guaranteed accurate.
Each office is independently owned and operated.
Any services or products provided by third parties are not provided by, affiliated with or related to Better Homes and Gardens Real Estate LLC, or its affiliated companies.