
404 Inverness Lane, Salisbury, NC 28146
Local realty services provided by:Better Homes and Gardens Real Estate Paracle
Listed by: greg martin
Office: martingroup properties inc
MLS#:4420080
Source:CH
404 Inverness Lane,Salisbury, NC 28146
$359,900
- 3 Beds
- 3 Baths
- 2,890 sq. ft.
- Single family
- Coming Soon
Price summary
- Price:$359,900
- Price per sq. ft.:$124.53
About this home
Welcome to this beautifully maintained 3-bedroom, 2.5-bath home, thoughtfully designed with generous living spaces and exceptional flexibility. The inviting floor plan offers room to accommodate both everyday living and entertaining, while the oversized second-floor loft provides an ideal space for a home office, media room, playroom, or additional gathering area. Each bedroom features a walk-in closet, with the spacious primary suite offering an impressive oversized walk-in closet for exceptional storage. The home has been thoughtfully maintained, with carpet replaced in 2022 and windows replaced in 2022, offering added peace of mind. Step outside to enjoy the expansive, fenced backyard, where a remarkable 40x24 concrete patio creates the perfect setting for outdoor dining, entertaining, or simply relaxing. The large yard provides plenty of room to play, garden, or create your own private outdoor retreat. Offering an abundance of space inside and out, this well-cared-for home blends comfort, functionality, and timeless appeal—ready to welcome its next owner....
Contact an agent
Home facts
- Year built:2007
- Subdivision & Development:Drummond Village
- Listing ID #:4420080
- Updated:September 08, 2026 at 01:21 PM
Rooms and interior
- Bedrooms:3
- Total bathrooms:3
- Full bathrooms:2
- Half bathrooms:1
- Flooring:Carpet, Vinyl
- Kitchen Description:Dishwasher, Disposal, Electric Range
- Living area:2,890 sq. ft.
Heating and cooling
- Cooling:Central Air
- Heating:Forced Air, Natural Gas
- Central air:Yes
Structure and exterior
- Year built:2007
- Building area:2,890 sq. ft.
- Lot area:0.32 Acres
- Construction Materials:Vinyl
- Foundation Description:Slab
Schools
- High school:North Rowan
- Elementary school:Hanford
Utilities
- Sewer:Public Sewer
Finances and disclosures
- Price:$359,900
- Price per sq. ft.:$124.53
Features and amenities
- Laundry features:Upper Level
- Amenities:Walk-In Closet(s)
Parking
- Parking description:Attached Garage, Driveway
- Garage:Yes
- Garage spaces:2
 Listings courtesy of Canopy MLS as distributed by MLS GRID. Copyright 2021 Canopy MLS. All rights reserved. Canopy MLS, provides content displayed here (“provided content”) on an “as is” basis and makes no representations or warranties regarding the provided content, including, but not limited to those of non-infringement, timeliness, accuracy, or completeness. Individuals and companies using information presented are responsible for verification and validation of information they utilize and present to their customers and clients. Canopy MLS will not be liable for any damage or loss resulting from use of the provided content or the products available through Portals, IDX, VOW, and/or Syndication. Recipients of this information shall not resell, redistribute, reproduce, modify, or otherwise copy any portion thereof without the expressed written consent of Canopy MLS.
New listings near 404 Inverness Lane
- Coming Soon
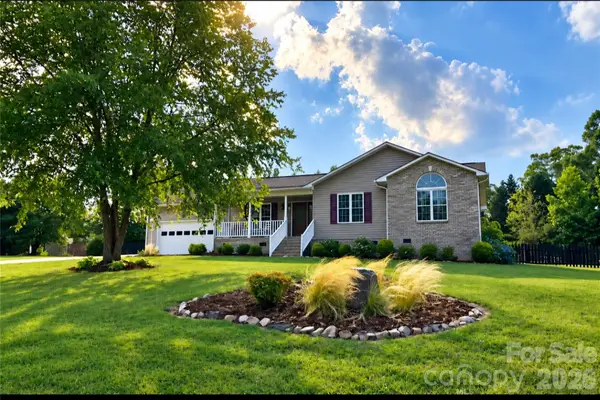 $300,000Coming Soon3 beds 2 baths1,392 sq. ft.
267 Carrington Lane, Salisbury, NC 28146
MLS# 4421165Listed by: LAKE NORMAN REALTY, INC. - Coming Soon
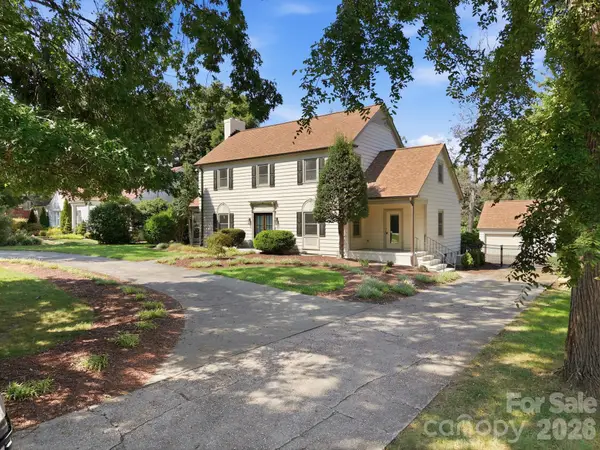 $1,150,000Coming Soon4 beds 4 baths4,071 sq. ft.
230 Confederate Avenue, Salisbury, NC 28144
MLS# 4420939Listed by: CENTURY 21 TOWNE AND COUNTRY - Coming Soon
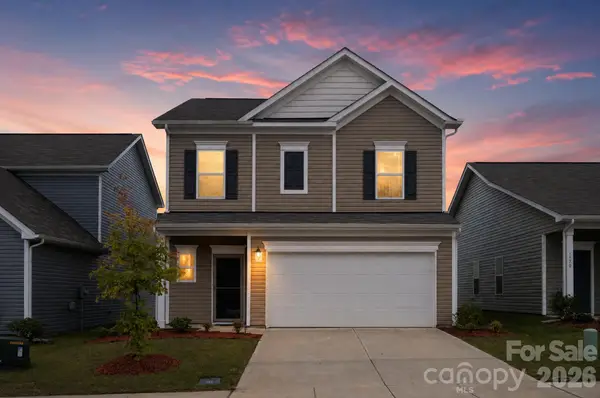 $332,000Coming Soon3 beds 3 baths1,909 sq. ft.
1780 Troon Drive, Salisbury, NC 28144
MLS# 4421161Listed by: WEICHERT, REALTORS - TRIAD - Coming Soon
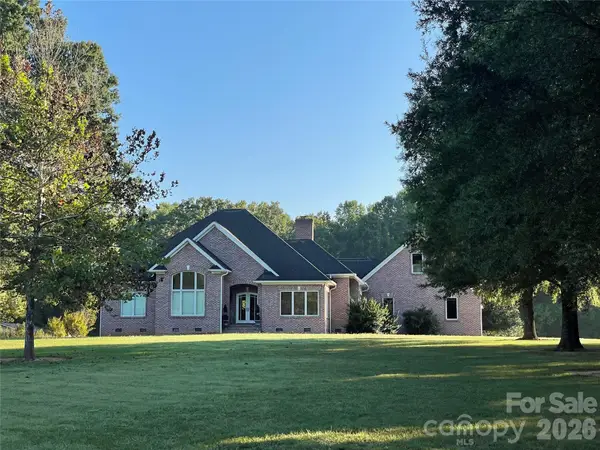 $680,000Coming Soon3 beds 3 baths2,353 sq. ft.
3842 Sherrills Ford Road, Salisbury, NC 28147
MLS# 4419789Listed by: PERFORMANCE REALTY OF THE PIEDMONT, INC - New
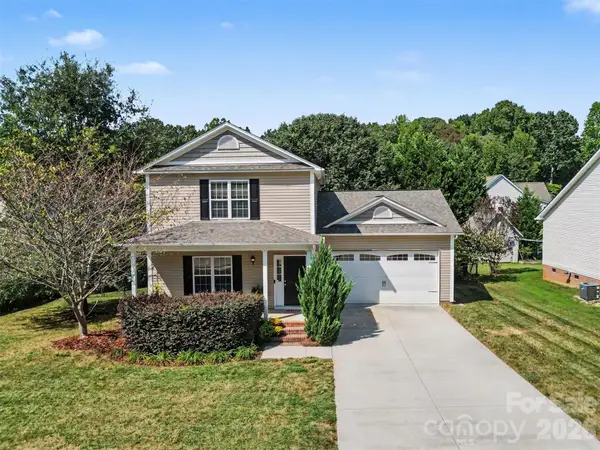 $357,000Active3 beds 3 baths1,944 sq. ft.
206 Brookstone Way, Salisbury, NC 28146
MLS# 4422259Listed by: HOWARD HANNA ALLEN TATE CONCORD - New
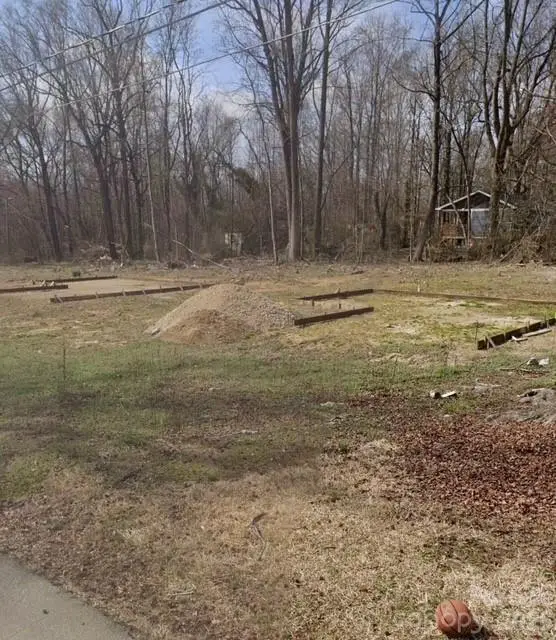 $50,000Active0.18 Acres
1009 Barbour Street, Salisbury, NC 28144
MLS# 4418397Listed by: CAS REALTY GROUP LLC - New
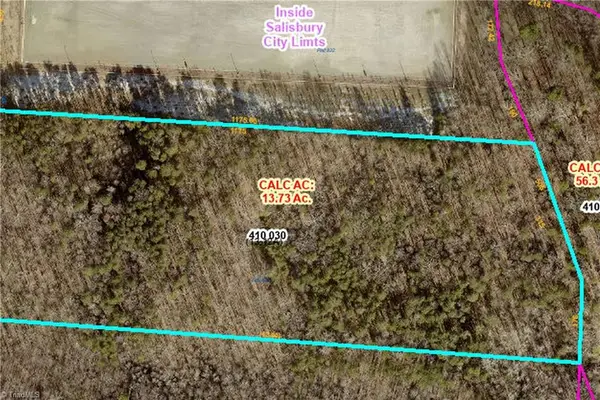 $274,600Active13.3 Acres
0 Dukemont Street, Salisbury, NC 28146
MLS# 1233116Listed by: WALLACE REALTY COMPANY - New
 $274,600Active13.3 Acres
0 None Street, Salisbury, NC 28146
MLS# 4417225Listed by: WALLACE REALTY - New
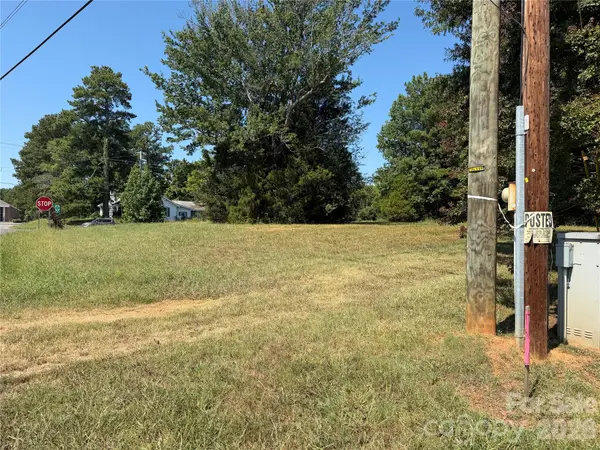 $299,000Active1 beds 1 baths1,201 sq. ft.
1750 W Ridge Road, Salisbury, NC 28147
MLS# 4421034Listed by: WALLACE REALTY


Protect your home and budget from life's surprises with an Assurant Home Warranty, backed by a partner that supports you through every step of homeownership. Explore Plans.
© 2026 Better Homes and Gardens Real Estate LLC. An Anywhere Real Estate company. All rights reserved. Better Homes and Gardens® Real Estate is a registered trademark owned by Meredith Operations Corporation, licensed to Better Homes and Gardens Real Estate LLC and used with permission. Better Homes and Gardens Real Estate LLC fully supports the principles of the Fair Housing Act and the Equal Opportunity Act. Listing information is deemed reliable but is not guaranteed accurate.
Each office is independently owned and operated.
Any services or products provided by third parties are not provided by, affiliated with or related to Better Homes and Gardens Real Estate LLC, or its affiliated companies.