
5866 Old Mocksville Road, Salisbury, NC 28144
Local realty services provided by:Better Homes and Gardens Real Estate Paracle
Listed by: leslie harrison
Office: team thomas & associates realty inc.
MLS#:4428505
Source:CH
5866 Old Mocksville Road,Salisbury, NC 28144
$399,970
- 3 Beds
- 2 Baths
- 1,524 sq. ft.
- Single family
- Coming Soon
Upcoming open houses
- Sun, Sep 2702:00 pm - 04:00 pm
Price summary
- Price:$399,970
- Price per sq. ft.:$262.45
About this home
WOW, WOW, WOW! Prepare to be Impressed if your looking for a home built with immaculate attention to detail on.65AC cleared lot with upgraded vertical board and batten siding. This ranch style home boosts 1524 square feet, 9 feet ceilings with cathedral in living/kitchen area, 3 Bedrooms with ceiling fans, 2 Full Bathrooms offering ample room for relaxation and entertainment. Step into the beautiful family room with so much natural light with recess lighting that overlooks the dining area and incredible kitchen with SS appliances with refrigerator, white cabinets, quartz countertops, tile backsplash and spacious kitchen island with pendent lighting, all black upgraded plumbing fixtures. Pantry is in hallway with drop zone that leads out to the 2 car garage (equipped with a 50 gallon commercial water heater). A spacious laundry room. Master is a great size with recess lighting plus a walk in closet and the master bath has a walk in tile shower and dual vanity. Craftsman style doors and trim throughout the home. Step outside to admire the beauty from the 12 x 12) patio and enjoy the serenity of nature Or embrace the nice sized covered front porch. NO HOA nor CITY TAXES. The perfect place to call home and just look at your view.
100% Finance, NO PMI and a $7k Grant to reduce your interest rate if you Qualify.
4.6 Miles to the Salisbury Country Club.
5.5 Miles from Novant Hospital....
Contact an agent
Home facts
- Year built:2026
- Subdivision & Development:NONE
- Listing ID #:4428505
- Updated:September 25, 2026 at 06:05 PM
Rooms and interior
- Bedrooms:3
- Total bathrooms:2
- Full bathrooms:2
- Flooring:Laminate
- Kitchen Description:Dishwasher, Electric Oven, Electric Range, Microwave
- Living area:1,524 sq. ft.
Heating and cooling
- Cooling:Heat Pump
- Heating:Heat Pump
- Central air:Yes
Structure and exterior
- Year built:2026
- Building area:1,524 sq. ft.
- Lot area:0.65 Acres
- Lot Features:Cleared
- Architectural Style:Ranch
- Foundation Description:Crawl Space
- Levels:1 Story
Schools
- High school:North Rowan
- Elementary school:North Rowan
Utilities
- Water:Well
- Sewer:Septic (At Site)
Finances and disclosures
- Price:$399,970
- Price per sq. ft.:$262.45
Features and amenities
- Laundry features:Laundry Room, Main Level
- Amenities:Open Floorplan, Walk-In Closet(s)
Parking
- Parking description:Attached Garage, Driveway
- Garage:Yes
- Garage spaces:2
 Listings courtesy of Canopy MLS as distributed by MLS GRID. Copyright 2021 Canopy MLS. All rights reserved. Canopy MLS, provides content displayed here (“provided content”) on an “as is” basis and makes no representations or warranties regarding the provided content, including, but not limited to those of non-infringement, timeliness, accuracy, or completeness. Individuals and companies using information presented are responsible for verification and validation of information they utilize and present to their customers and clients. Canopy MLS will not be liable for any damage or loss resulting from use of the provided content or the products available through Portals, IDX, VOW, and/or Syndication. Recipients of this information shall not resell, redistribute, reproduce, modify, or otherwise copy any portion thereof without the expressed written consent of Canopy MLS.
New listings near 5866 Old Mocksville Road
- Coming Soon
 $525,000Coming Soon3 beds 2 baths1,996 sq. ft.
380 Lake Landing Drive, Salisbury, NC 28146
MLS# 4426661Listed by: MOORESVILLE REALTY LLC - New
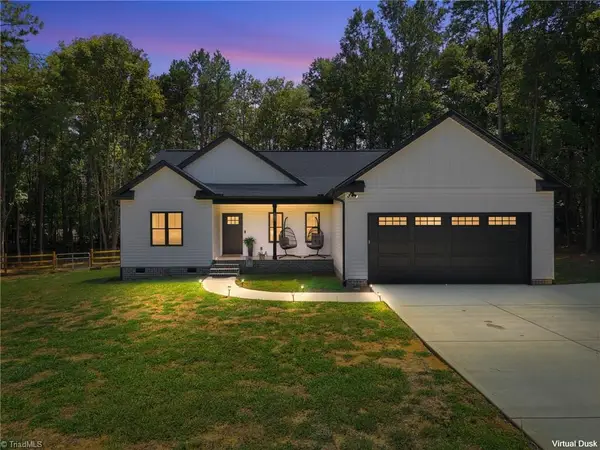 $397,500Active3 beds 2 baths1,568 sq. ft.
275 Jacobs Drive, Salisbury, NC 28144
MLS# 1236403Listed by: RE/MAX LEADING EDGE - New
 $220,000Active3 beds 2 baths1,022 sq. ft.
422 Grove Street, Salisbury, NC 28144
MLS# 4422365Listed by: AUSTIN-BARNETT REALTY LLC - New
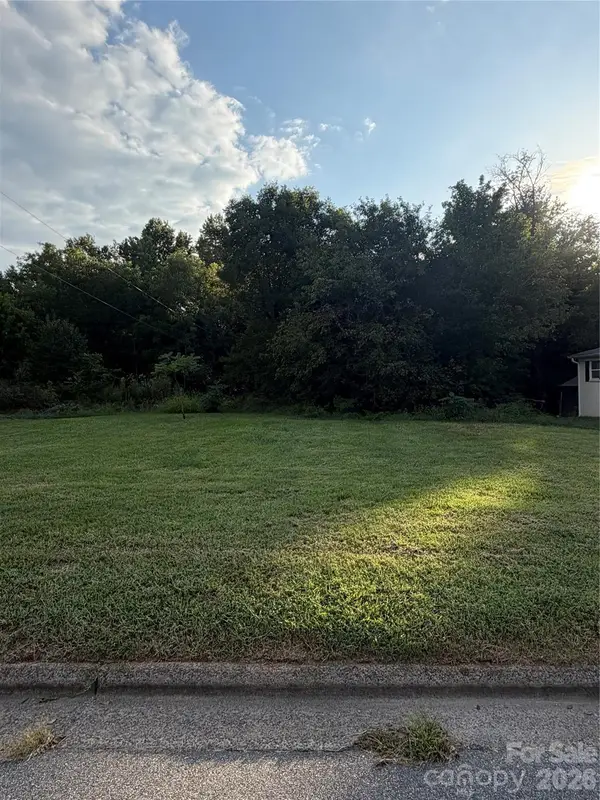 $50,000Active0.19 Acres
0 Broad Street, Salisbury, NC 28144
MLS# 4428591Listed by: EXP REALTY LLC MOORESVILLE - New
 $339,900Active3 beds 2 baths1,884 sq. ft.
303 N Deerfield Circle, Salisbury, NC 28147
MLS# 4428608Listed by: CENTURY 21 TOWNE AND COUNTRY - Open Sat, 11am to 1pmNew
 $315,000Active3 beds 2 baths1,432 sq. ft.
205 Sunrise Ridge Drive, Salisbury, NC 28146
MLS# 4427367Listed by: RE/MAX EXECUTIVE - New
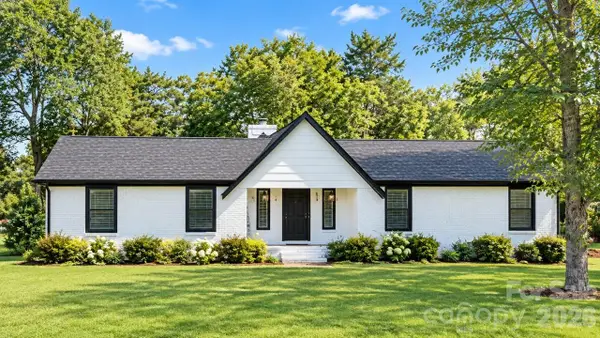 $285,000Active3 beds 2 baths1,368 sq. ft.
425 Acorn Oaks Drive, Salisbury, NC 28146
MLS# 4424730Listed by: LANTERN REALTY & DEVELOPMENT, LLC - New
 $270,000Active4 beds 2 baths2,044 sq. ft.
1220 Makers Way, Salisbury, NC 28146
MLS# 1236636Listed by: LOCAL R.E. INC. - New
 $349,000Active3 beds 2 baths1,319 sq. ft.
420 Old Wood Lane, Salisbury, NC 28146
MLS# 4420891Listed by: KEY REAL ESTATE


Protect your home and budget from life's surprises with an Assurant Home Warranty, backed by a partner that supports you through every step of homeownership. Explore Plans.
© 2026 Better Homes and Gardens Real Estate LLC. An Anywhere Real Estate company. All rights reserved. Better Homes and Gardens® Real Estate is a registered trademark owned by Meredith Operations Corporation, licensed to Better Homes and Gardens Real Estate LLC and used with permission. Better Homes and Gardens Real Estate LLC fully supports the principles of the Fair Housing Act and the Equal Opportunity Act. Listing information is deemed reliable but is not guaranteed accurate.
Each office is independently owned and operated.
Any services or products provided by third parties are not provided by, affiliated with or related to Better Homes and Gardens Real Estate LLC, or its affiliated companies.