
622 W Council Street, Salisbury, NC 28144
Local realty services provided by:Better Homes and Gardens Real Estate Paracle
Listed by: merrill thierman
Office: verge property management llc.
MLS#:4432485
Source:CH
622 W Council Street,Salisbury, NC 28144
$139,900
- 5 Beds
- 2 Baths
- 2,151 sq. ft.
- Single family
- Active
Price summary
- Price:$139,900
- Price per sq. ft.:$65.04
About this home
Opportunity awaits at 622 West Council Street! Located in Salisbury’s Historic District, this beautiful historic Craftsman offers an incredible opportunity to restore a character-filled home to its former glory. Currently configured with five bedrooms and two bathrooms, the home features a charming covered front porch, a driveway along the left side of the property, and a roof replaced in 2020. The home requires significant, full renovation and is being sold strictly AS-IS, with the seller making no repairs. This property presents an ideal project for investors or buyers with a vision for historic preservation. With thoughtful restoration, it offers tremendous potential to be revitalized and returned to its original charm and elegance. Agent is related to seller. Please see the floor plan included in the photos and documents. Per the City of Salisbury, municipal services include water, sewer, stormwater, trash, and recycling.
Contact an agent
Home facts
- Year built:1923
- Subdivision & Development:None
- Listing ID #:4432485
- Updated:October 08, 2026 at 01:20 PM
Rooms and interior
- Bedrooms:5
- Total bathrooms:2
- Full bathrooms:2
- Living area:2,151 sq. ft.
Structure and exterior
- Year built:1923
- Building area:2,151 sq. ft.
- Lot area:0.39 Acres
- Architectural Style:Bungalow
- Construction Materials:Wood
Schools
- High school:Unspecified
- Elementary school:Unspecified
Utilities
- Sewer:Public Sewer
Finances and disclosures
- Price:$139,900
- Price per sq. ft.:$65.04
Parking
- Parking description:Driveway
 Listings courtesy of Canopy MLS as distributed by MLS GRID. Copyright 2021 Canopy MLS. All rights reserved. Canopy MLS, provides content displayed here (“provided content”) on an “as is” basis and makes no representations or warranties regarding the provided content, including, but not limited to those of non-infringement, timeliness, accuracy, or completeness. Individuals and companies using information presented are responsible for verification and validation of information they utilize and present to their customers and clients. Canopy MLS will not be liable for any damage or loss resulting from use of the provided content or the products available through Portals, IDX, VOW, and/or Syndication. Recipients of this information shall not resell, redistribute, reproduce, modify, or otherwise copy any portion thereof without the expressed written consent of Canopy MLS.
New listings near 622 W Council Street
- Coming Soon
 $275,000Coming Soon3 beds 2 baths1,232 sq. ft.
1128 Beagle Run, Salisbury, NC 28146
MLS# 4432293Listed by: SOUTHERN HOMES OF THE CAROLINAS, INC - Coming Soon
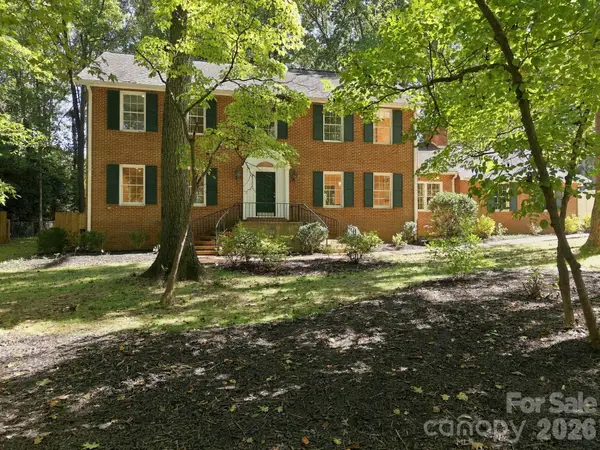 $549,000Coming Soon4 beds 3 baths3,080 sq. ft.
321 Camelot Drive, Salisbury, NC 28144
MLS# 4432322Listed by: WALLACE REALTY - Coming Soon
 $288,000Coming Soon2 beds 2 baths1,485 sq. ft.
730 Peach Orchard Road, Salisbury, NC 28147
MLS# 4431418Listed by: MARK SPAIN REAL ESTATE - Coming Soon
 $264,900Coming Soon3 beds 2 baths1,425 sq. ft.
160 E Chamblee Drive, Salisbury, NC 28147
MLS# 4431373Listed by: THE PLUMB LINE REALTY, INC. - Coming Soon
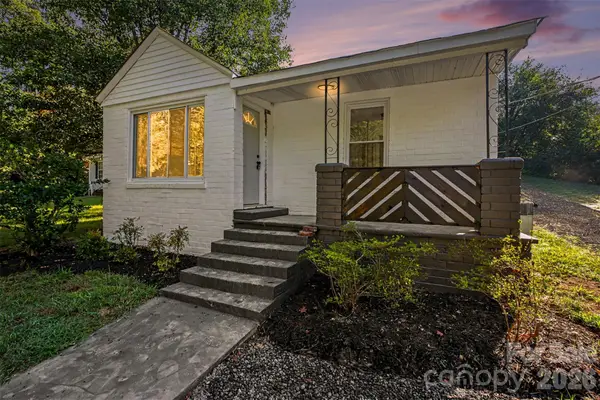 $299,000Coming Soon3 beds 2 baths1,540 sq. ft.
1210 Butler Street, Salisbury, NC 28144
MLS# 4379072Listed by: REALTY ONE GROUP REVOLUTION - Coming Soon
 $205,000Coming Soon3 beds 2 baths1,548 sq. ft.
924 Maple Avenue, Salisbury, NC 28144
MLS# 4429731Listed by: KELLER WILLIAMS SOUTH PARK - Coming Soon
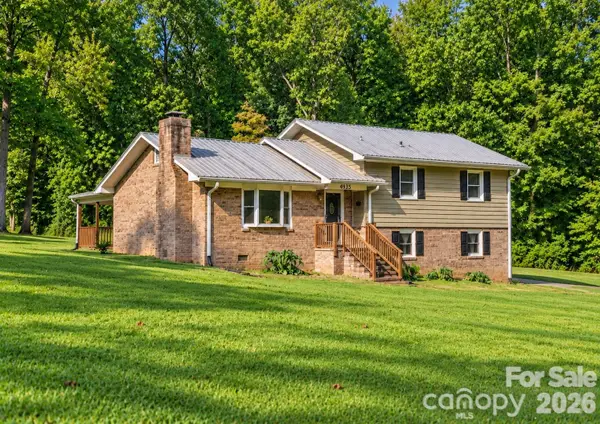 $349,116Coming Soon3 beds 2 baths2,139 sq. ft.
4935 Fish Pond Road, Salisbury, NC 28146
MLS# 4429091Listed by: FRESH BEGINNINGS REALTY - Coming Soon
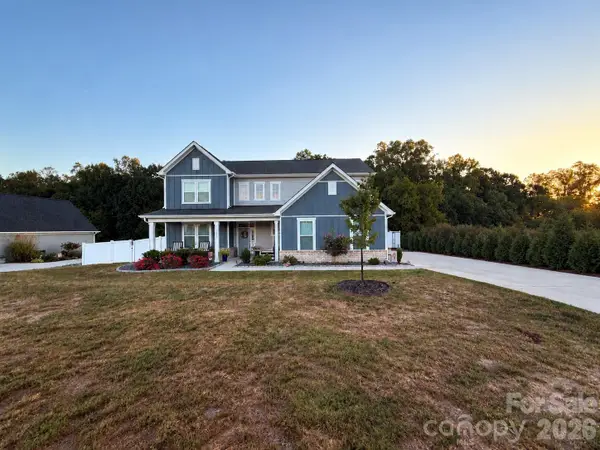 $615,000Coming Soon3 beds 3 baths2,748 sq. ft.
1305 Coppergate Drive, Salisbury, NC 28147
MLS# 4428820Listed by: EXP REALTY, LLC - New
 $1,305,315Active3 beds 4 baths3,223 sq. ft.
1045 Freshwater Lane, Salisbury, NC 28146
MLS# 4424934Listed by: REAL BROKER, LLC


Protect your home and budget from life's surprises with an Assurant Home Warranty, backed by a partner that supports you through every step of homeownership. Explore Plans.
© 2026 Better Homes and Gardens Real Estate LLC. An Anywhere Real Estate company. All rights reserved. Better Homes and Gardens® Real Estate is a registered trademark owned by Meredith Operations Corporation, licensed to Better Homes and Gardens Real Estate LLC and used with permission. Better Homes and Gardens Real Estate LLC fully supports the principles of the Fair Housing Act and the Equal Opportunity Act. Listing information is deemed reliable but is not guaranteed accurate.
Each office is independently owned and operated.
Any services or products provided by third parties are not provided by, affiliated with or related to Better Homes and Gardens Real Estate LLC, or its affiliated companies.