
705 Maupin Avenue, Salisbury, NC 28144
Local realty services provided by:Better Homes and Gardens Real Estate Paracle
Listed by: jill dickson
Office: tmr realty, inc.
MLS#:4413524
Source:CH
705 Maupin Avenue,Salisbury, NC 28144
$210,000
- 2 Beds
- 2 Baths
- 1,187 sq. ft.
- Single family
- Pending
Price summary
- Price:$210,000
- Price per sq. ft.:$176.92
About this home
Move-in-ready 2BR/1.5BA bungalow with major system upgrades completed in the past three years that include roof, HVAC, electrical, plumbing, and tankless water heater. Interior updates feature fresh paint, new flooring, new dishwasher, and granite countertops. Exterior improvements include replacement windows, a rebuilt front porch (2023), and a 6-ft privacy fence enclosing the backyard (2026). Encapsulated crawl space and basement dehumidifier enhance moisture control and efficiency. Located in Fulton Heights, this well-maintained home blends historic charm with modern reliability. A turnkey property offering comfort, character, and quality in a neighborhood known for its timeless appeal.
Contact an agent
Home facts
- Year built:1925
- Subdivision & Development:Fulton Heights
- Listing ID #:4413524
- Updated:September 28, 2026 at 10:40 AM
Rooms and interior
- Bedrooms:2
- Total bathrooms:2
- Full bathrooms:1
- Half bathrooms:1
- Flooring:Laminate, Tile, Vinyl, Wood
- Kitchen Description:Dishwasher, Electric Range
- Basement:Yes
- Living area:1,187 sq. ft.
Heating and cooling
- Heating:Forced Air, Natural Gas
- Central air:Yes
Structure and exterior
- Year built:1925
- Building area:1,187 sq. ft.
- Lot area:0.2 Acres
- Lot Features:Level, Private, Wooded
- Construction Materials:Wood
- Foundation Description:Basement, Crawl Space
Schools
- High school:Salisbury
- Elementary school:Elizabeth Koontz
Utilities
- Water:Public Water
- Sewer:Public Sewer
Finances and disclosures
- Price:$210,000
- Price per sq. ft.:$176.92
Features and amenities
- Laundry features:Laundry Room, Main Level
Parking
- Parking description:Driveway
 Listings courtesy of Canopy MLS as distributed by MLS GRID. Copyright 2021 Canopy MLS. All rights reserved. Canopy MLS, provides content displayed here (“provided content”) on an “as is” basis and makes no representations or warranties regarding the provided content, including, but not limited to those of non-infringement, timeliness, accuracy, or completeness. Individuals and companies using information presented are responsible for verification and validation of information they utilize and present to their customers and clients. Canopy MLS will not be liable for any damage or loss resulting from use of the provided content or the products available through Portals, IDX, VOW, and/or Syndication. Recipients of this information shall not resell, redistribute, reproduce, modify, or otherwise copy any portion thereof without the expressed written consent of Canopy MLS.
New listings near 705 Maupin Avenue
- Coming Soon
 $382,000Coming Soon2 beds 2 baths1,848 sq. ft.
390 Lake Landing Drive, Salisbury, NC 28146
MLS# 1236925Listed by: REAL BROKER LLC - Coming Soon
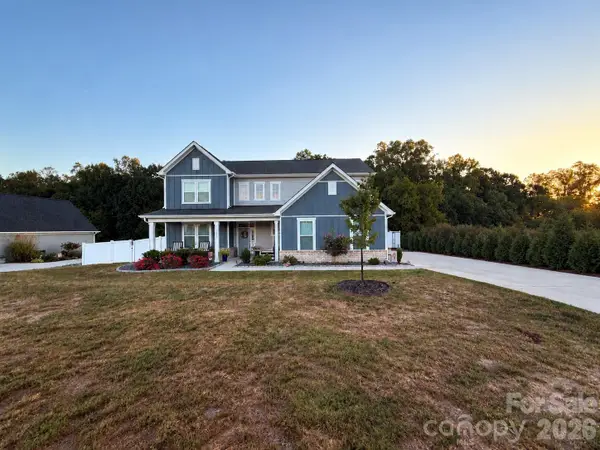 $615,000Coming Soon3 beds 3 baths2,748 sq. ft.
1305 Coppergate Drive, Salisbury, NC 28147
MLS# 4428820Listed by: EXP REALTY, LLC - New
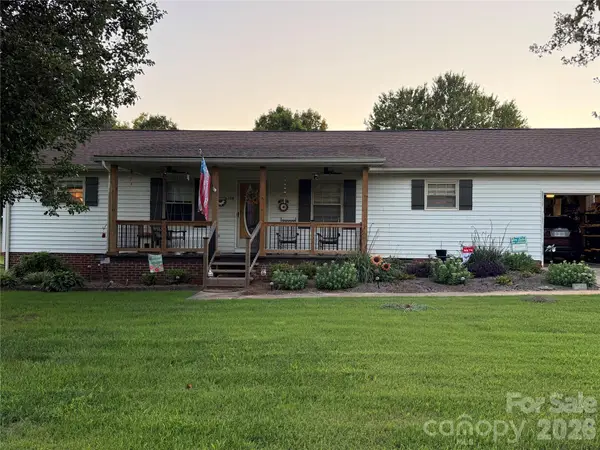 $379,000Active3 beds 2 baths1,630 sq. ft.
110 Red Oak Lane, Salisbury, NC 28146
MLS# 4429008Listed by: SELECT PROPERTIES OF THE CAROLINAS LLC - New
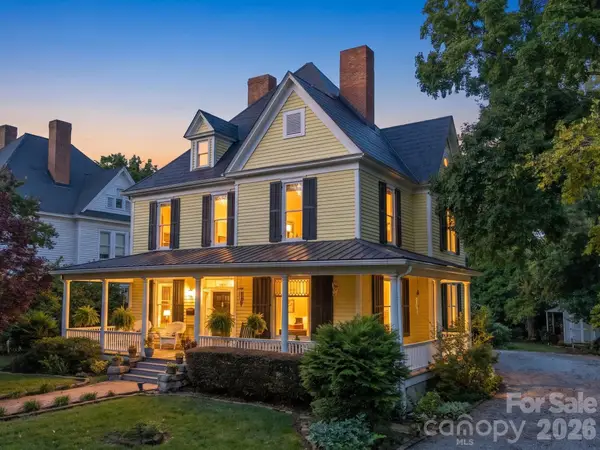 $359,000Active4 beds 2 baths2,655 sq. ft.
226 S Ellis Street, Salisbury, NC 28144
MLS# 4428996Listed by: SALISBURY REAL ESTATE LLC - New
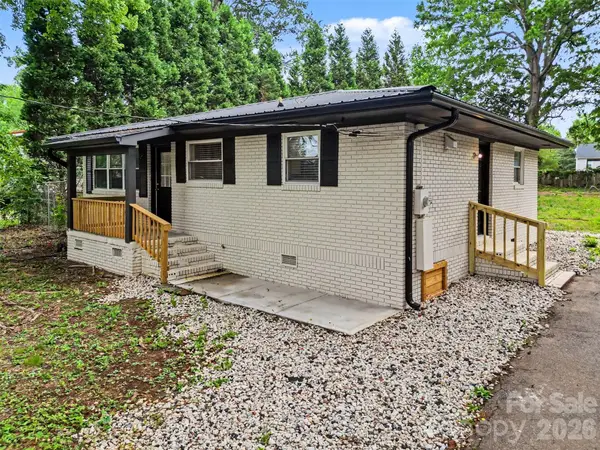 $230,000Active3 beds 1 baths972 sq. ft.
5475 Bertie Avenue, Salisbury, NC 28147
MLS# 4428945Listed by: KELLER WILLIAMS SOUTH PARK - New
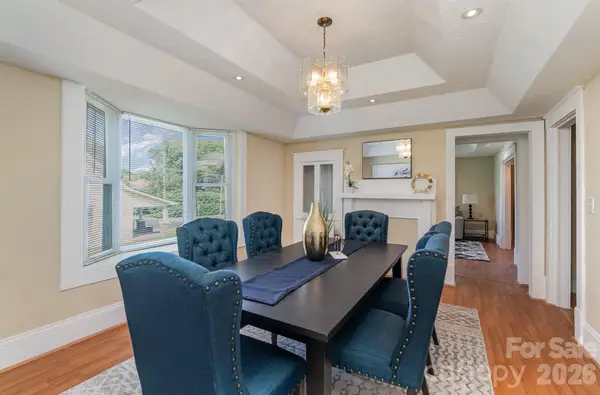 $255,000Active3 beds 2 baths2,561 sq. ft.
205 N Martin Luther King Jr Avenue, Salisbury, NC 28144
MLS# 4428868Listed by: HOWARD HANNA ALLEN TATE CONCORD - New
 $239,900Active3 beds 2 baths1,222 sq. ft.
1014 W Horah Street, Salisbury, NC 28144
MLS# 4427539Listed by: COMPASS - New
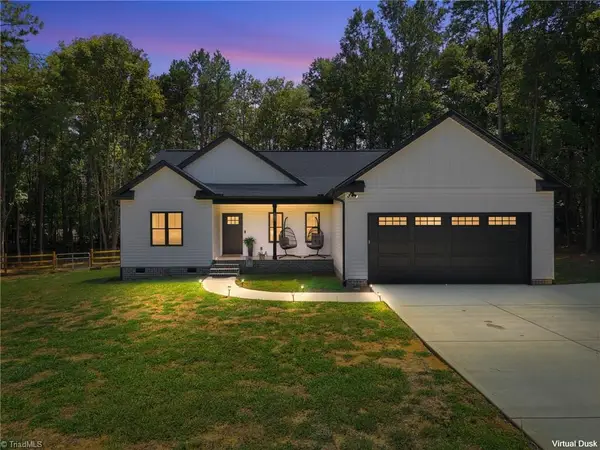 $397,500Active3 beds 2 baths1,568 sq. ft.
275 Jacobs Drive, Salisbury, NC 28144
MLS# 1236403Listed by: RE/MAX LEADING EDGE - New
 $220,000Active3 beds 2 baths1,022 sq. ft.
422 Grove Street, Salisbury, NC 28144
MLS# 4422365Listed by: AUSTIN-BARNETT REALTY LLC - Open Sat, 1 to 3pmNew
 $399,970Active3 beds 2 baths1,531 sq. ft.
5866 Old Mocksville Road, Salisbury, NC 28144
MLS# 4428505Listed by: TEAM THOMAS & ASSOCIATES REALTY INC.


Protect your home and budget from life's surprises with an Assurant Home Warranty, backed by a partner that supports you through every step of homeownership. Explore Plans.
© 2026 Better Homes and Gardens Real Estate LLC. An Anywhere Real Estate company. All rights reserved. Better Homes and Gardens® Real Estate is a registered trademark owned by Meredith Operations Corporation, licensed to Better Homes and Gardens Real Estate LLC and used with permission. Better Homes and Gardens Real Estate LLC fully supports the principles of the Fair Housing Act and the Equal Opportunity Act. Listing information is deemed reliable but is not guaranteed accurate.
Each office is independently owned and operated.
Any services or products provided by third parties are not provided by, affiliated with or related to Better Homes and Gardens Real Estate LLC, or its affiliated companies.