
1023 Ellington Downs Way, Sandy Ridge, NC 28110
Local realty services provided by:Better Homes and Gardens Real Estate Foothills
Listed by: steve jarrell, amanda jarrell
Office: exp realty llc. ballantyne
MLS#:4443881
Source:CH
1023 Ellington Downs Way,Wesley Chapel, NC 28110
$469,900
- 3 Beds
- 2 Baths
- 1,840 sq. ft.
- Single family
- Coming Soon
Price summary
- Price:$469,900
- Price per sq. ft.:$255.38
- Monthly HOA dues:$240
About this home
Welcome to Ellington Downs in Wesley Chapel! Single-story living with Weddington Middle and Weddington High assignments, on a wooded 0.3-acre lot. This 2019 Meritage ranch has 3 bedrooms, 2 full baths and 1840 square feet, every room on one level, freshly painted inside and out. Step inside and the open floor plan pulls you straight to the kitchen, where a big center island overlooks the great room. Granite counters, stainless appliances, a gas range and a pantry give you a kitchen that keeps up with real life. Then there's the sunroom, a bright extra room for a home office, a reading spot or a second place to relax any time of year. Walk-in closets, main-level laundry and an attached two-car garage handle the everyday, and the washer, dryer and refrigerator stay. Out front, a porch made for slow evenings. Out back, a custom built patio with hardscaping for outdoor entertaining and enjoyment and a beautifully landscaped yard with a storage shed so the garage stays a garage. Ellington Downs adds a community pool, playground and sidewalks, and shopping and dining are minutes away. Schools: Wesley Chapel Elementary, Weddington Middle, Weddington High....
Contact an agent
Home facts
- Year built:2019
- Subdivision & Development:Ellington Downs
- Listing ID #:4443881
- Updated:November 22, 2026 at 02:36 PM
Rooms and interior
- Bedrooms:3
- Total bathrooms:2
- Full bathrooms:2
- Flooring:Carpet, Tile, Wood
- Kitchen Description:Dishwasher, Disposal, Gas Range, Microwave, Refrigerator, Self Cleaning Oven
- Living area:1,840 sq. ft.
Heating and cooling
- Cooling:Central Air
- Heating:Forced Air, Natural Gas
- Central air:Yes
Structure and exterior
- Roof:Composition
- Year built:2019
- Building area:1,840 sq. ft.
- Lot area:0.3 Acres
- Lot Features:Private, Wooded
- Architectural Style:Ranch
- Construction Materials:Fiber Cement, Stone
- Exterior Features:Storage
- Foundation Description:Slab
- Levels:1 Story
Schools
- High school:Weddington
- Elementary school:Wesley Chapel
Utilities
- Sewer:Public Sewer
Finances and disclosures
- Price:$469,900
- Price per sq. ft.:$255.38
Features and amenities
- Laundry features:Dryer, Laundry Room, Main Level
- Amenities:Attic Stairs Pulldown, Open Floorplan, Walk-In Closet(s)
Parking
- Parking description:Attached Garage, Garage Door Opener
- Garage:Yes
- Garage spaces:2
 Listings courtesy of Canopy MLS as distributed by MLS GRID. Copyright 2021 Canopy MLS. All rights reserved. Canopy MLS, provides content displayed here (“provided content”) on an “as is” basis and makes no representations or warranties regarding the provided content, including, but not limited to those of non-infringement, timeliness, accuracy, or completeness. Individuals and companies using information presented are responsible for verification and validation of information they utilize and present to their customers and clients. Canopy MLS will not be liable for any damage or loss resulting from use of the provided content or the products available through Portals, IDX, VOW, and/or Syndication. Recipients of this information shall not resell, redistribute, reproduce, modify, or otherwise copy any portion thereof without the expressed written consent of Canopy MLS.
New listings near 1023 Ellington Downs Way
- Coming Soon
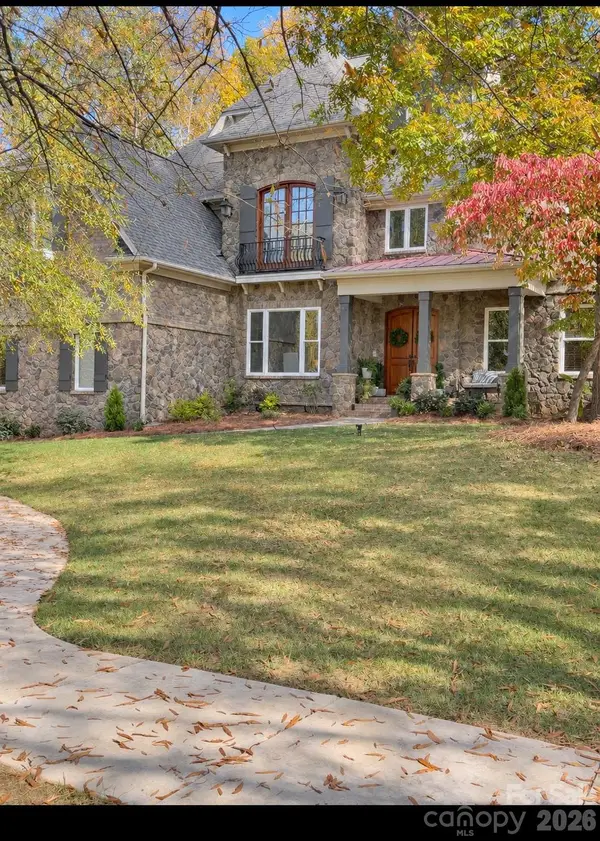 $1,060,000Coming Soon6 beds 5 baths5,647 sq. ft.
2703 Cecily Court, Waxhaw, NC 28173
MLS# 4444876Listed by: EXP REALTY LLC BALLANTYNE - Coming Soon
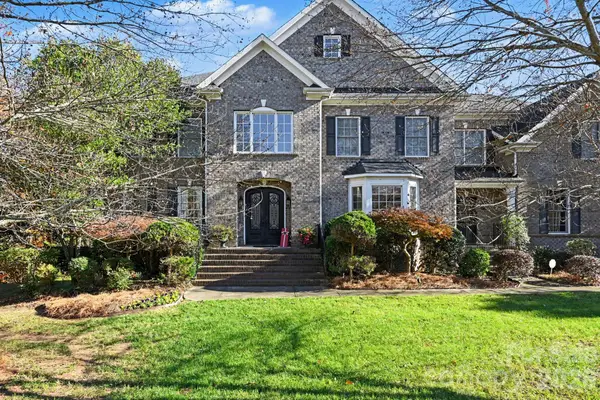 $1,700,000Coming Soon6 beds 5 baths6,837 sq. ft.
628 Maple Valley Court, Matthews, NC 28104
MLS# 4441614Listed by: MARK SPAIN REAL ESTATE - Coming Soon
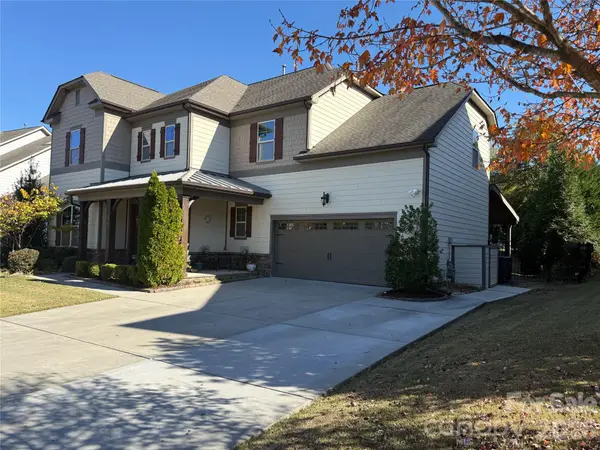 $889,000Coming Soon4 beds 4 baths3,245 sq. ft.
216 Somerled Way, Waxhaw, NC 28173
MLS# 4439908Listed by: COMPASS - New
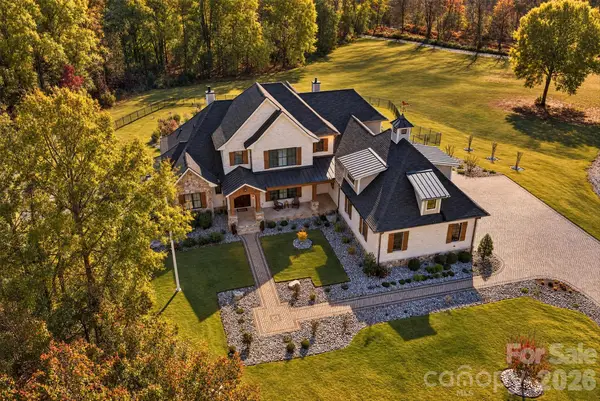 $3,999,000Active6 beds 6 baths8,419 sq. ft.
1430 Rosehill Drive, Waxhaw, NC 28173
MLS# 4445036Listed by: THE AGENCY - CHARLOTTE - New
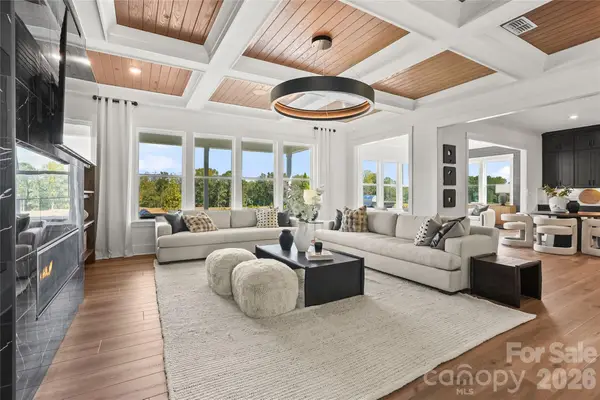 $1,507,400Active5 beds 7 baths5,846 sq. ft.
1033 Mccoy Farm Drive, Wesley Chapel, NC 28104
MLS# 4445285Listed by: PULTE HOME CORPORATION 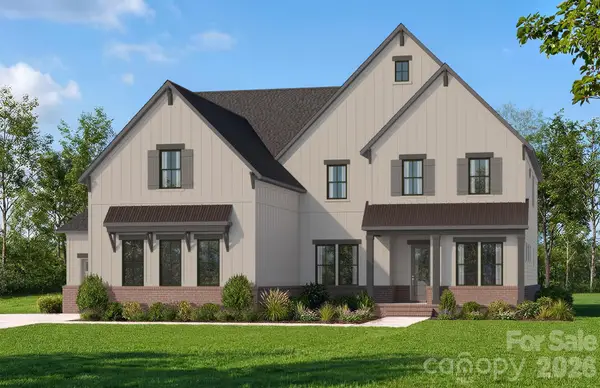 $1,349,206Pending5 beds 6 baths5,222 sq. ft.
1048 Mccoy Farm Drive, Wesley Chapel, NC 28104
MLS# 4445274Listed by: PULTE HOME CORPORATION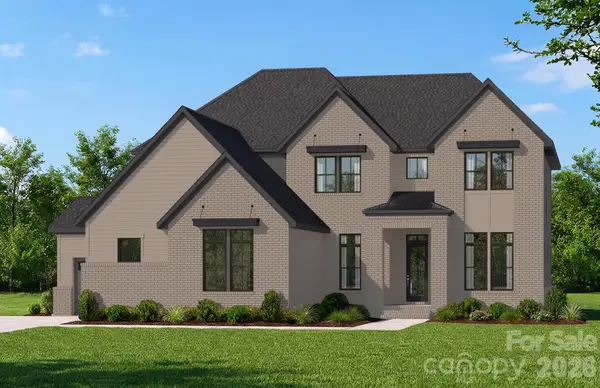 $1,376,360Pending5 beds 5 baths4,393 sq. ft.
1056 Mccoy Farm Drive, Wesley Chapel, NC 28104
MLS# 4445264Listed by: PULTE HOME CORPORATION- Open Sun, 1 to 4pmNew
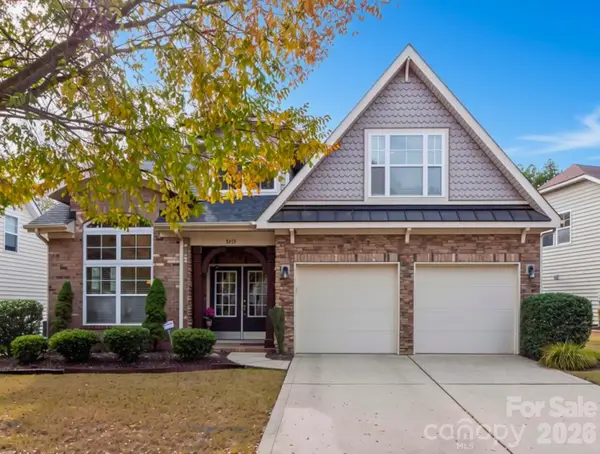 $520,000Active3 beds 4 baths2,590 sq. ft.
8415 Whitehawk Hill Road, Waxhaw, NC 28173
MLS# 4444688Listed by: KELLER WILLIAMS BALLANTYNE AREA - New
 $519,950Active4 beds 3 baths2,841 sq. ft.
3700 Exbury Gardens Drive #169, Waxhaw, NC 28173
MLS# 4444232Listed by: UNITED REAL ESTATE-QUEEN CITY


Protect your home and budget from life's surprises with an Assurant Home Warranty, backed by a partner that supports you through every step of homeownership. Explore Plans.
© 2026 Better Homes and Gardens Real Estate LLC. An Anywhere Real Estate company. All rights reserved. Better Homes and Gardens® Real Estate is a registered trademark owned by Meredith Operations Corporation, licensed to Better Homes and Gardens Real Estate LLC and used with permission. Better Homes and Gardens Real Estate LLC fully supports the principles of the Fair Housing Act and the Equal Opportunity Act. Listing information is deemed reliable but is not guaranteed accurate.
Each office is independently owned and operated.
Any services or products provided by third parties are not provided by, affiliated with or related to Better Homes and Gardens Real Estate LLC, or its affiliated companies.