
122 Altair Lane, Sanford, NC 27330
Local realty services provided by:Better Homes and Gardens Real Estate Paracle
122 Altair Lane,Sanford, NC 27330
$295,000
- 3 Beds
- 2 Baths
- 1,438 sq. ft.
- Single family
- Pending
Listed by: lexi whittington
Office: nc with lexi realty llc.
MLS#:10182399
Source:RD
Price summary
- Price:$295,000
- Price per sq. ft.:$205.15
- Monthly HOA dues:$19
About this home
Welcome to 122 Altair Lane, where modern comfort meets effortless living in the desirable Brantley Place community of Sanford. Built in 2023 and impeccably maintained by its original owner, this beautifully appointed ranch-style home offers the peace of mind and appeal of new construction-without the wait. Featuring 3 spacious bedrooms, 2 full bathrooms, and 1,438 square feet of thoughtfully designed single-level living, this home showcases an inviting open-concept floor plan perfect for both everyday living and entertaining. The bright living area flows seamlessly into the kitchen and dining space, creating a warm and welcoming atmosphere for gatherings with family and friends. Outside, you'll find one of the home's standout features-a fully fenced backyard offering privacy, security, and plenty of room for children, pets, gardening, or relaxing evenings under the Carolina sky. Situated on a generous 0.23-acre lot, there's ample outdoor space to enjoy while still being easy to maintain. An attached garage provides additional storage and convenience, while the home's modern construction means years of low-maintenance ownership. Ideally located just minutes from US-1, Highway 421, shopping, dining, schools, parks, and everyday conveniences, this home also offers an easy commute to Raleigh, Cary, Southern Pines, Pinehurst, Fayetteville, and surrounding areas. Sanford continues to be one of central North Carolina's fastest-growing communities, making this an exceptional opportunity for homeowners and investors alike. Why wait months for new construction when you can move into a home that's already complete, beautifully maintained, and truly move-in ready? With nothing left to update, repair, or replace, this exceptional property offers the perfect combination of quality, convenience, and value. Homes this new, this well maintained, and this competitively priced are in high demand. Schedule your private showing today and discover why 122 Altair Lane is the one you've been waiting for....
Contact an agent
Home facts
- Year built:2023
- Subdivision & Development:Brantley Place
- Listing ID #:10182399
- Added:56 day(s) ago
- Updated:September 19, 2026 at 07:51 AM
Rooms and interior
- Bedrooms:3
- Total bathrooms:2
- Full bathrooms:2
- Rooms Total:6
- Flooring:Carpet, Luxury Vinyl, Tile, Wood
- Dining Description:Eat-in Kitchen, Kitchen/Dining Room Combination, Living/Dining Room Combination
- Bathrooms Description:Bathtub/Shower Combination, Double Vanity, Walk-In Shower
- Kitchen Description:Dishwasher, Dryer, Electric Oven, Electric Range, Free-Standing Electric Range, Free-Standing Range, Free-Standing Refrigerator, Freezer, Ice Maker, Microwave, Other, Oven, Range, Refrigerator, Stainless Steel Appliance(s), Washer, Washer/Dryer
- Living area:1,438 sq. ft.
Heating and cooling
- Cooling:Ceiling Fan(s), Central Air, Electric
- Central air:Yes
Structure and exterior
- Roof:Shingle
- Year built:2023
- Building area:1,438 sq. ft.
- Lot area:0.23 Acres
- Lot Features:Back Yard, Cleared, Front Yard, Landscaped, Open Lot, Private
- Architectural Style:Contemporary, Cottage, Craftsman, Ranch, Traditional, Transitional
- Construction Materials:Concrete, Shake Siding, Vinyl Siding
- Exterior Features:Barbecue, Fenced Yard, Gas Grill, Outdoor Grill, Patio, Private Entrance, Private Yard, Rain Gutters
- Foundation Description:Concrete, Concrete Perimeter, Slab
- Levels:One
Schools
- High school:Lee - Southern Lee High School
- Middle school:Lee - SanLee Middle School
- Elementary school:Lee - Tramway Elementary School
Utilities
- Water:Public
- Sewer:Community Sewer
Finances and disclosures
- Price:$295,000
- Price per sq. ft.:$205.15
- Tax amount:$2,945
Features and amenities
- Laundry features:Common Area, Electric Dryer Hookup, In Unit, Inside, Laundry Closet, Laundry Room, Main Level, Washer Hookup
Parking
- Parking description:Attached, Concrete, Covered, Driveway, Garage, Garage Door Opener, Garage Faces Front, Off Street, On Site, On Street, Parking Pad, Paved, Secured
- Garage:Yes
- Garage spaces:2
 Listings marked with a Doorify MLS icon are provided courtesy of the Doorify MLS, of North Carolina, Internet Data Exchange Database. Brokers make an effort to deliver accurate information, but buyers should independently verify any information on which they will rely in a transaction. The listing broker shall not be responsible for any typographical errors, misinformation, or misprints, and they shall be held totally harmless from any damages arising from reliance upon this data. This data is provided exclusively for consumers’ personal, non-commercial use. Copyright 2026 Doorify MLS of North Carolina. All rights reserved.
New listings near 122 Altair Lane
- Coming Soon
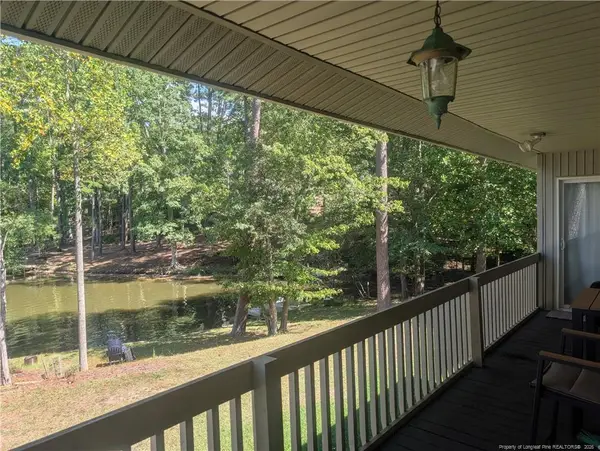 $590,000Coming Soon4 beds 3 baths2,604 sq. ft.
1393 Pennsylvania Avenue, Sanford, NC 27332
MLS# LP769344Listed by: ADCOCK REAL ESTATE SERVICES - New
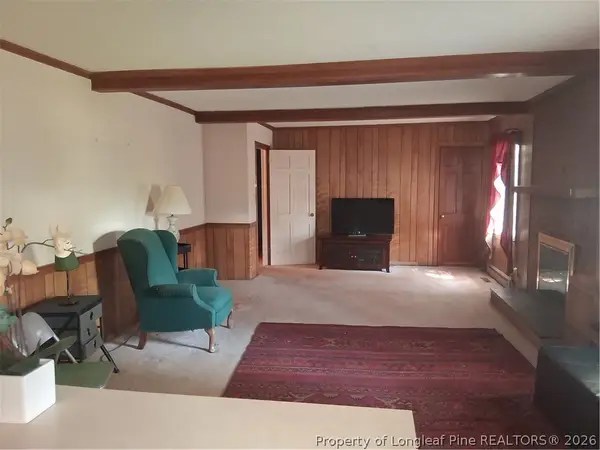 $320,000Active3 beds 3 baths3,580 sq. ft.
273 Forestwood Park Road, Sanford, NC 27330
MLS# 769476Listed by: SILER REALTY - New
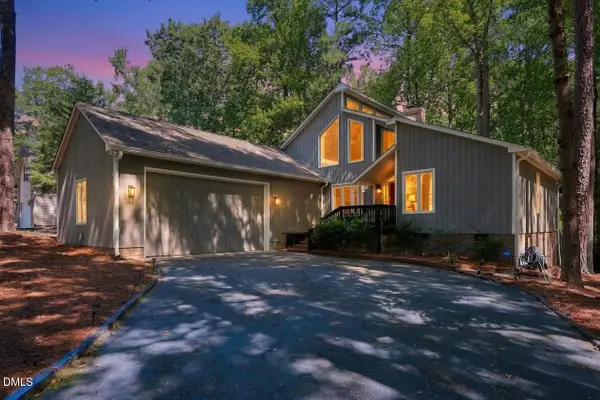 $350,000Active2 beds 3 baths1,977 sq. ft.
3072 Still Turn, Sanford, NC 27332
MLS# 10193726Listed by: ANN MILTON REALTY - New
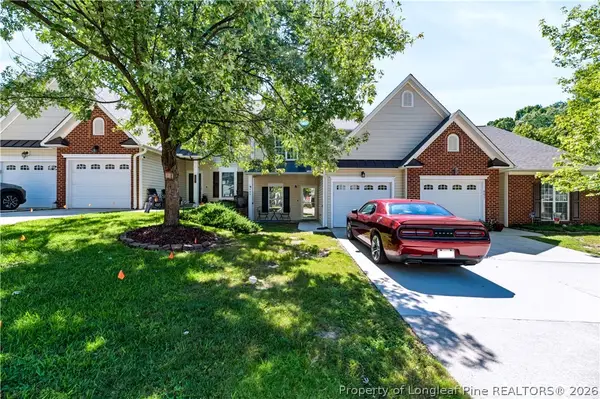 $249,900Active3 beds 3 baths1,402 sq. ft.
405 Morning Star Drive, Sanford, NC 27330
MLS# 769609Listed by: COLDWELL BANKER ADVANTAGE #5 (SANFORD) - New
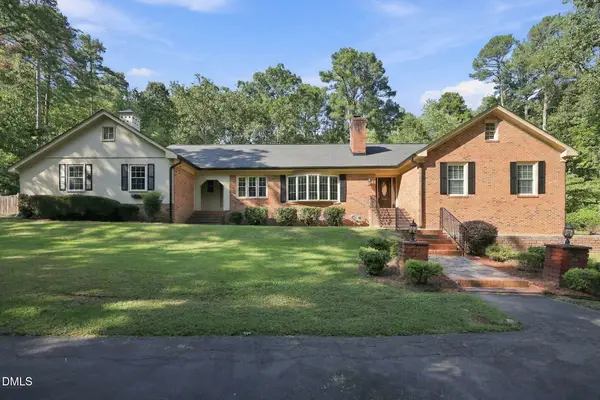 $789,000Active3 beds 3 baths3,186 sq. ft.
510 Valley Road, Sanford, NC 27330
MLS# 10193684Listed by: WRIGHT GROUP REAL ESTATE LLC - New
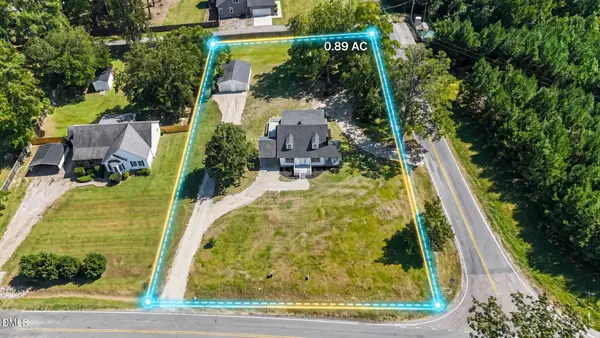 $349,900Active3 beds 3 baths1,986 sq. ft.
375 Steel Bridge Road, Sanford, NC 27330
MLS# 10193590Listed by: PSC REALTY LLC - New
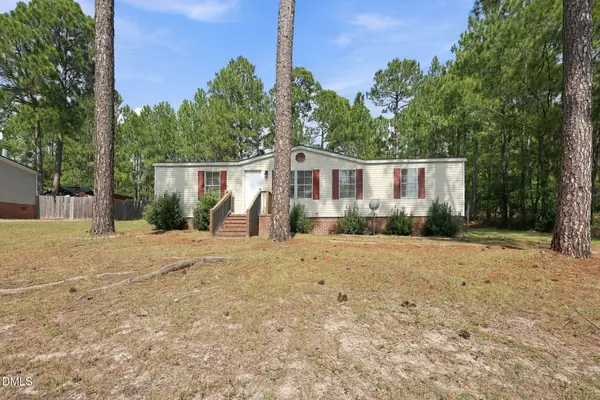 $176,500Active3 beds 2 baths1,145 sq. ft.
45 Shade Wood, Sanford, NC 27332
MLS# 10193661Listed by: LPT REALTY LLC - New
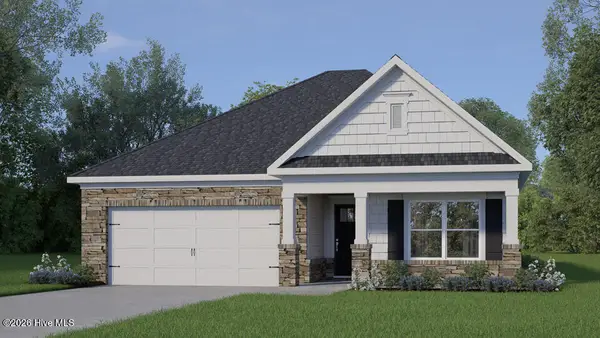 $313,990Active3 beds 2 baths1,618 sq. ft.
429 Conifer Street, Sanford, NC 27332
MLS# 100604545Listed by: D.R. HORTON, INC. - New
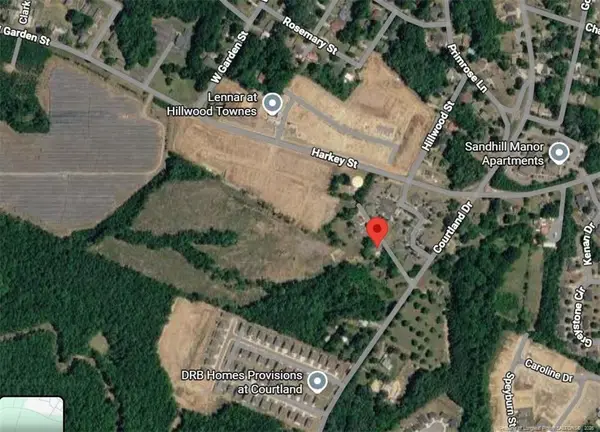 $1,000,000Active20 Acres
Courtland Drive, Sanford, NC 27330
MLS# LP769555Listed by: CRIST REALTY - New
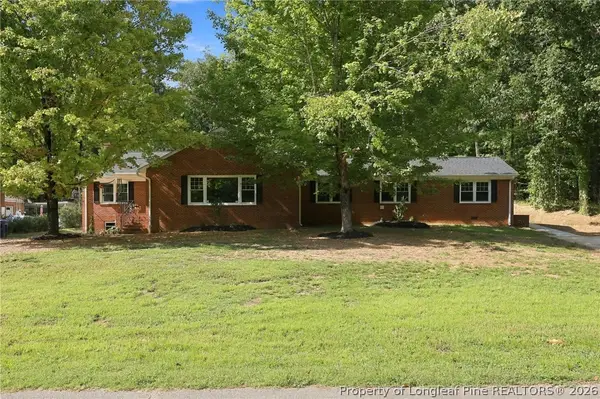 $599,900Active-- beds -- baths
1922 Knollwood Drive, Sanford, NC 27330
MLS# 769546Listed by: DAVIS REALTY GROUP, LLC


Protect your home and budget from life's surprises with an Assurant Home Warranty, backed by a partner that supports you through every step of homeownership. Explore Plans.
© 2026 Better Homes and Gardens Real Estate LLC. An Anywhere Real Estate company. All rights reserved. Better Homes and Gardens® Real Estate is a registered trademark owned by Meredith Operations Corporation, licensed to Better Homes and Gardens Real Estate LLC and used with permission. Better Homes and Gardens Real Estate LLC fully supports the principles of the Fair Housing Act and the Equal Opportunity Act. Listing information is deemed reliable but is not guaranteed accurate.
Each office is independently owned and operated.
Any services or products provided by third parties are not provided by, affiliated with or related to Better Homes and Gardens Real Estate LLC, or its affiliated companies.