
1238 Allegheny Drive, Sanford, NC 27330
Local realty services provided by:Better Homes and Gardens Real Estate Paracle
1238 Allegheny Drive,Sanford, NC 27330
$381,450
- 4 Beds
- 3 Baths
- 2,053 sq. ft.
- Multi-family
- Active
Listed by: tiana jackson
Office: sdh raleigh llc.
MLS#:10182039
Source:RD
Price summary
- Price:$381,450
- Price per sq. ft.:$185.8
- Monthly HOA dues:$37.5
About this home
Smith Douglas Homes proudly presents the Coleman C at Arbor Glen. THIS HOME IS UNDER CONSTRUCTION-ESTIMATED COMPLETION NOVEMBER. .***REPRESENTATIONAL PHOTOS-HOUSE UNDER CONSTRUCTION**** Discover the perfect combination of space, comfort, and modern design in this thoughtfully crafted two-story home offering 2,053 square feet of well-planned living space. A welcoming foyer opens to a formal dining room, creating an inviting setting for entertaining or everyday gatherings. The heart of the home features an open-concept layout with uninterrupted sight lines connecting the spacious family room, breakfast nook, and kitchen, making it easy to stay connected with family and guests. The kitchen is designed with both style and function in mind, showcasing solid surface countertops, a large center island, and upgraded 42-inch cabinetry. Extra windows in the family room fill the living space with natural light, while luxury vinyl plank flooring throughout the main level adds both durability and elegance. Upstairs, the private owner's suite provides a relaxing retreat complete with a dual vanity and a spacious walk-in shower. Three additional bedrooms offer flexibility for family, guests, or a home office. Scheduled for completion in November, this beautiful new home is the perfect opportunity to settle in before the holiday season begins....
Contact an agent
Home facts
- Year built:2026
- Listing ID #:10182039
- Added:1 day(s) ago
- Updated:July 24, 2026 at 10:04 PM
Rooms and interior
- Bedrooms:4
- Total bathrooms:3
- Full bathrooms:2
- Rooms Total:8
- Flooring:Carpet, Luxury Vinyl, Vinyl
- Bathrooms Description:Double Vanity, Walk-In Shower, Water Closet
- Kitchen Description:Dishwasher, Electric Range, Microwave, Stainless Steel Appliance(s)
- Living area:2,053 sq. ft.
Heating and cooling
- Cooling:Central Air, Zoned
- Heating:Central, Heat Pump, Zoned
- Central air:Yes
Structure and exterior
- Roof:Shingle
- Year built:2026
- Building area:2,053 sq. ft.
- Lot area:0.35 Acres
- Architectural Style:Contemporary, Craftsman, Modern, Traditional
- Construction Materials:Stone Veneer, Vinyl Siding
- Exterior Features:Patio, Porch
- Foundation Description:Slab
- Levels:Two
Schools
- High school:Lee - Lee County High School
- Middle school:Lee - East Lee Middle School
- Elementary school:Lee - Deep River Elementary School
Utilities
- Water:Public
- Sewer:Public Sewer
Finances and disclosures
- Price:$381,450
- Price per sq. ft.:$185.8
- Tax amount:$1
Features and amenities
- Laundry features:Laundry Room, Upper Level
Parking
- Parking description:Driveway, Garage, Garage Door Opener, Paved
- Garage:Yes
- Garage spaces:2
 Listings marked with a Doorify MLS icon are provided courtesy of the Doorify MLS, of North Carolina, Internet Data Exchange Database. Brokers make an effort to deliver accurate information, but buyers should independently verify any information on which they will rely in a transaction. The listing broker shall not be responsible for any typographical errors, misinformation, or misprints, and they shall be held totally harmless from any damages arising from reliance upon this data. This data is provided exclusively for consumers’ personal, non-commercial use. Copyright 2026 Doorify MLS of North Carolina. All rights reserved.
New listings near 1238 Allegheny Drive
- New
 $349,900Active3 beds 2 baths2,006 sq. ft.
154 Pine Vista Way, Sanford, NC 27332
MLS# 10182387Listed by: RE/MAX SIGNATURE REALTY - New
 $300,000Active3 beds 2 baths1,438 sq. ft.
122 Altair Lane, Sanford, NC 27330
MLS# 10182399Listed by: NC WITH LEXI REALTY LLC - New
 $329,900Active3 beds 2 baths1,562 sq. ft.
138 Pine Vista Way, Sanford, NC 27332
MLS# LP766592Listed by: RE/MAX SIGNATURE REALTY - New
 $245,000Active3 beds 2 baths1,477 sq. ft.
5112 South Pointe, Sanford, NC 27332
MLS# LP766393Listed by: EVERYTHING PINES PARTNERS LLC - New
 $329,000Active3 beds 2 baths1,709 sq. ft.
8012 Royal Drive, Sanford, NC 27332
MLS# 10182266Listed by: FAB REAL ESTATE SERVICES, LLC - New
 $425,000Active3 beds 2 baths1,592 sq. ft.
1191 Henley Road, Sanford, NC 27330
MLS# 100591241Listed by: FREEDOM REALTY OF NC, LLC - New
 $415,000Active3 beds 3 baths1,929 sq. ft.
203 Faith Avenue, Sanford, NC 27330
MLS# 10182097Listed by: DRB GROUP NORTH CAROLINA LLC  $282,888Active4 beds 2 baths1,684 sq. ft.
302 Hillwood Drive, Sanford, NC 27332
MLS# 100576904Listed by: WJH BROKERAGE NC LLC- New
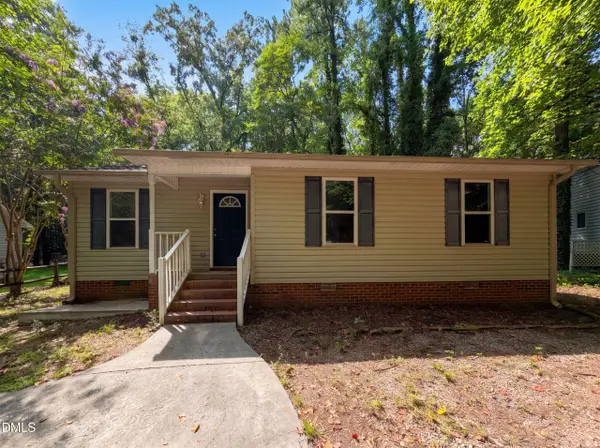 $220,000Active3 beds 2 baths1,110 sq. ft.
810 Hill Top Circle, Sanford, NC 27332
MLS# 10181948Listed by: OPENDOOR BROKERAGE LLC


Protect your home and budget from life's surprises with an Assurant Home Warranty, backed by a partner that supports you through every step of homeownership. Explore Plans.
© 2026 Better Homes and Gardens Real Estate LLC. An Anywhere Real Estate company. All rights reserved. Better Homes and Gardens® Real Estate is a registered trademark owned by Meredith Operations Corporation, licensed to Better Homes and Gardens Real Estate LLC and used with permission. Better Homes and Gardens Real Estate LLC fully supports the principles of the Fair Housing Act and the Equal Opportunity Act. Listing information is deemed reliable but is not guaranteed accurate.
Each office is independently owned and operated.
Any services or products provided by third parties are not provided by, affiliated with or related to Better Homes and Gardens Real Estate LLC, or its affiliated companies.