
137 Minter School Road, Sanford, NC 27332
Local realty services provided by:Better Homes and Gardens Real Estate Paracle
137 Minter School Road,Sanford, NC 27332
$415,000
- 3 Beds
- 4 Baths
- 2,521 sq. ft.
- Single family
- Pending
Listed by: elizabeth smith
Office: smith group realty llc.
MLS#:LP765225
Source:RD
Price summary
- Price:$415,000
- Price per sq. ft.:$164.62
About this home
Welcome to this beautiful home in Winstead Farms, built in 2019 and situated on a spacious 1.10-acre lot with no city taxes! Offering approximately 2,500 square feet, this 3-bedroom, 3.5-bath home features a thoughtfully designed floor plan with two primary suites.The main level showcases LVP flooring throughout the living areas, a spacious living room with a cozy gas log fireplace, and a kitchen featuring granite countertops, a breakfast area, and a bar with additional seating. A convenient main-floor laundry room offers tile flooring, while the nearby half bath features a pedestal sink accented by stylish wallpaper. The first-floor primary suite includes dual walk-in closets, one with built-in shelving, and an ensuite bath complete with double vanities, a soaking tub, and a separate walk-in shower.Upstairs, you'll find a second primary suite with a private full bath and walk-in closet, along with a third bedroom featuring its own full bath with a tub/shower combination and walk-in closet. A dedicated office nook provides the perfect space for working from home, while the unfinished walk-in storage area offers plenty of room for seasonal items and the potential to be finished into an additional bonus room.Step outside to enjoy the screened porch overlooking the backyard and an inviting paver patio featuring a covered pavilion and built-in fire pit, creating the perfect setting for relaxing evenings or entertaining family and friends. Situated on over an acre, the property offers plenty of space to enjoy the outdoors while still being conveniently located. A spacious two-car garage completes this exceptional home. Enjoy the privacy of country living without sacrificing convenience, with easy access to US-1, Highway 421, and other major highways for commuting, shopping, dining, and everything Sanford has to offer....
Contact an agent
Home facts
- Year built:2019
- Listing ID #:LP765225
- Added:99 day(s) ago
- Updated:October 14, 2026 at 07:42 AM
Rooms and interior
- Bedrooms:3
- Total bathrooms:4
- Full bathrooms:3
- Rooms Total:7
- Flooring:Carpet, Hardwood, Luxury Vinyl, Tile, Vinyl
- Dining Description:Eat-in Kitchen
- Kitchen Description:Dishwasher, Microwave, Refrigerator
- Living area:2,521 sq. ft.
Heating and cooling
- Heating:Heat Pump
Structure and exterior
- Year built:2019
- Building area:2,521 sq. ft.
- Lot area:1.1 Acres
- Lot Features:Partially Cleared
- Exterior Features:Covered, Front Porch, Patio, Rain Gutters
- Levels:One and One Half
Schools
- High school:Lee - Southern Lee High School
- Middle school:Lee - SanLee Middle School
- Elementary school:Lee - Tramway Elementary School
Utilities
- Water:Public
- Sewer:Septic Tank
Finances and disclosures
- Price:$415,000
- Price per sq. ft.:$164.62
Features and amenities
- Laundry features:Main Level
Parking
- Parking description:Attached
- Garage:Yes
- Garage spaces:2
 Listings marked with a Doorify MLS icon are provided courtesy of the Doorify MLS, of North Carolina, Internet Data Exchange Database. Brokers make an effort to deliver accurate information, but buyers should independently verify any information on which they will rely in a transaction. The listing broker shall not be responsible for any typographical errors, misinformation, or misprints, and they shall be held totally harmless from any damages arising from reliance upon this data. This data is provided exclusively for consumers’ personal, non-commercial use. Copyright 2026 Doorify MLS of North Carolina. All rights reserved.
New listings near 137 Minter School Road
- Coming Soon
 $1,170,000Coming Soon4 beds 5 baths6,825 sq. ft.
3 The Pointe, Sanford, NC 27332
MLS# LP770881Listed by: ADCOCK REAL ESTATE SERVICES - Coming Soon
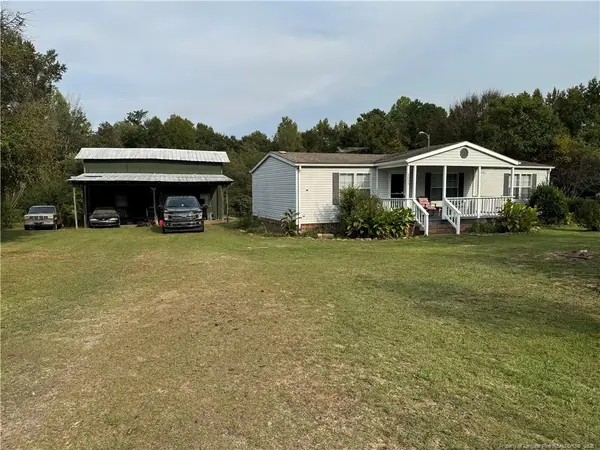 $215,000Coming Soon3 beds 2 baths1,152 sq. ft.
3453 Edwards Road, Sanford, NC 27332
MLS# LP770717Listed by: RE/MAX SOUTHERN PROPERTIES LLC. - New
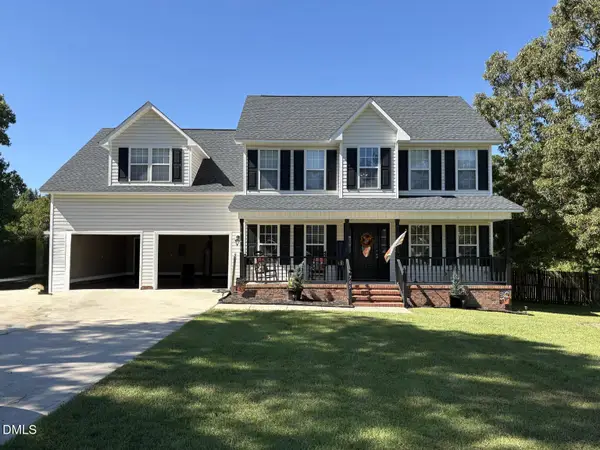 $378,500Active4 beds 3 baths1 sq. ft.
705 Crystal Spring Drive, Sanford, NC 27332
MLS# 10198183Listed by: YULANDA MORGAN, BROKER - New
 $309,900Active3 beds 3 baths1,574 sq. ft.
714 Dunlawton Court, Sanford, NC 27330
MLS# 10198141Listed by: ADAMS HOMES REALTY, INC - New
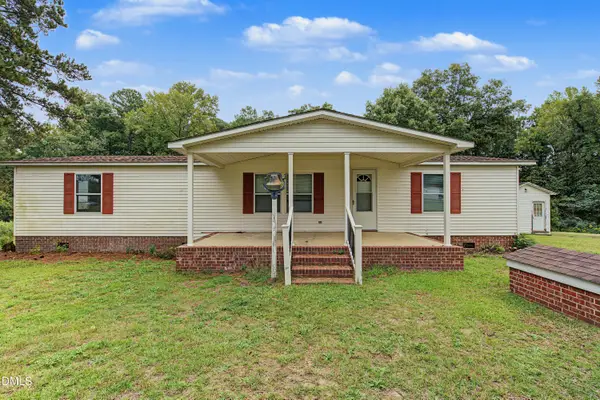 $175,000Active3 beds 2 baths1,344 sq. ft.
1089 Frank Wicker Road, Sanford, NC 27332
MLS# 10198149Listed by: COMPASS -- CARY - New
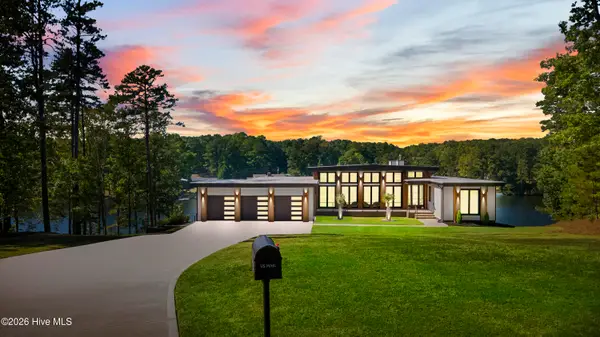 $2,150,000Active5 beds 4 baths4,663 sq. ft.
704 Russell Street, Sanford, NC 27330
MLS# 100610023Listed by: LPT REALTY - New
 $394,000Active4 beds 4 baths2,171 sq. ft.
126 Southern Ests Drive, Sanford, NC 27330
MLS# 10198010Listed by: ADAMS HOMES REALTY, INC - New
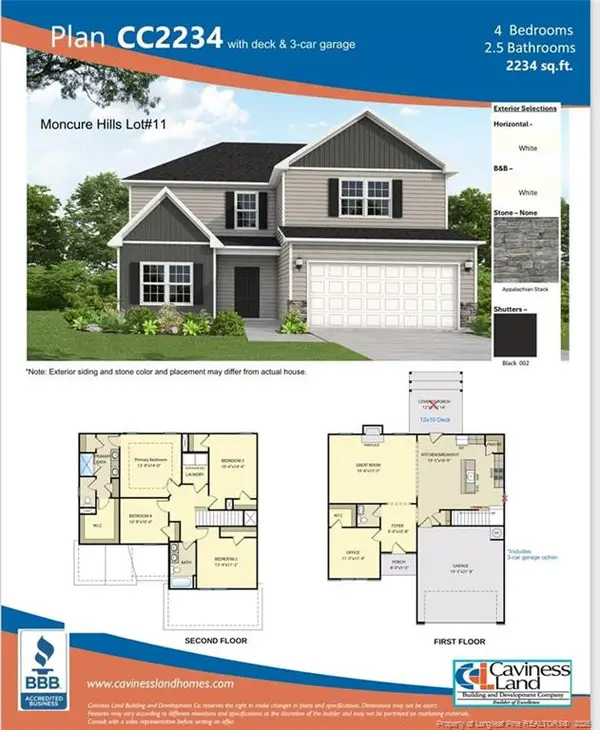 $386,500Active4 beds 3 baths2,234 sq. ft.
315 One Tree Hill, Sanford, NC 27330
MLS# 10198028Listed by: W.S. WELLONS REALTY - Open Sat, 12 to 4pm
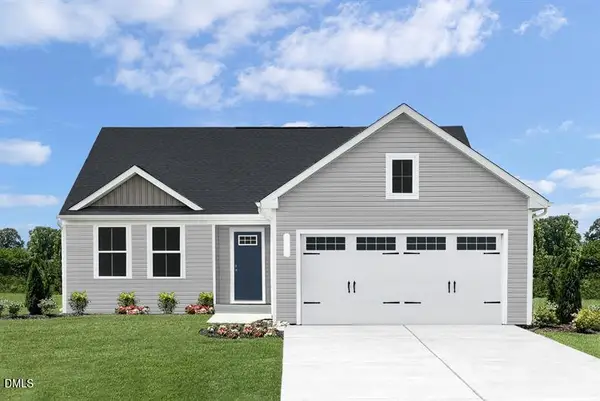 $289,990Active3 beds 2 baths1,517 sq. ft.
24 Elmwood Avenue, Sanford, NC 27330
MLS# 10194866Listed by: ESTEEM PROPERTIES - New
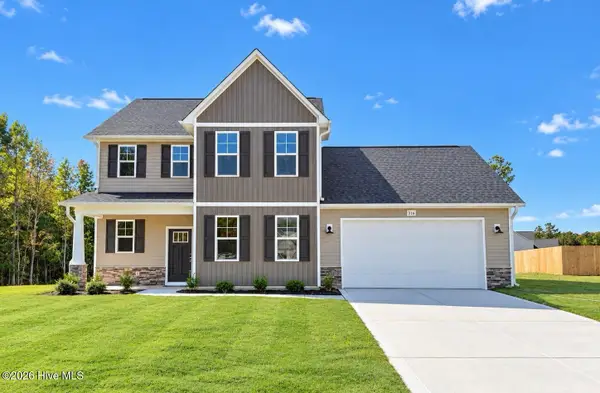 $399,900Active4 beds 3 baths2,510 sq. ft.
316 One Tree Hill, Sanford, NC 27330
MLS# 100609763Listed by: EVERYTHING PINES PARTNERS LLC


Protect your home and budget from life's surprises with an Assurant Home Warranty, backed by a partner that supports you through every step of homeownership. Explore Plans.
© 2026 Better Homes and Gardens Real Estate LLC. An Anywhere Real Estate company. All rights reserved. Better Homes and Gardens® Real Estate is a registered trademark owned by Meredith Operations Corporation, licensed to Better Homes and Gardens Real Estate LLC and used with permission. Better Homes and Gardens Real Estate LLC fully supports the principles of the Fair Housing Act and the Equal Opportunity Act. Listing information is deemed reliable but is not guaranteed accurate.
Each office is independently owned and operated.
Any services or products provided by third parties are not provided by, affiliated with or related to Better Homes and Gardens Real Estate LLC, or its affiliated companies.