
1433 Abercorn Lane, Sanford, NC 27330
Local realty services provided by:Better Homes and Gardens Real Estate Paracle
1433 Abercorn Lane,Sanford, NC 27330
$409,900
- 3 Beds
- 2 Baths
- 1,933 sq. ft.
- Single family
- Active
Listed by: paulette williams
Office: paulette williams realty inc.
MLS#:LP770844
Source:RD
Price summary
- Price:$409,900
- Price per sq. ft.:$212.05
- Monthly HOA dues:$88
About this home
This is a must see home in a quiet neighborhood convenient to downtown Sanford and an easy commute to Raleigh and Southern Pines. The home features 3 bedrooms, 2 baths, a separate laundry, open concept living/dining/kitchen, and a 2 car garage. The home has many upgrades including a new HVAC, new windows, added insulation in the attic, solar fans, cute storage building, new and upgraded hot water heater and a well landscaped yard. The 10 foot ceilings and the custom crown molding and chair rails add a high end feel to the living and kitchen space. The other rooms have spacious 9 foot ceilings throughout. The separate laundry room includes the washer and dryer in the purchase. The heated and cooled bonus room upstairs is a perfect location for an office, game room, or playroom. The home is located on a corner lot with a lot of curb appeal. The backyard is a serene oasis for end of the day gatherings. The enclosed sunroom is a perfect spot for early morning coffee. This home won't last long!! It is in a well sought after neighborhood! Make your appointment today!...
Contact an agent
Home facts
- Year built:2017
- Subdivision & Development:Savannah
- Listing ID #:LP770844
- Added:1 day(s) ago
- Updated:October 14, 2026 at 05:44 PM
Rooms and interior
- Bedrooms:3
- Total bathrooms:2
- Full bathrooms:2
- Rooms Total:6
- Flooring:Carpet, Hardwood, Tile, Vinyl
- Dining Description:Living/Dining Room Combination
- Bathrooms Description:Bathtub/Shower Combination, Double Vanity, Separate Shower, Walk-In Shower
- Kitchen Description:Dishwasher, Dryer, Gas Range, Microwave, Refrigerator, Washer
- Living area:1,933 sq. ft.
Heating and cooling
- Cooling:Central Air, Electric
- Heating:Forced Air, Heat Pump
- Central air:Yes
Structure and exterior
- Year built:2017
- Building area:1,933 sq. ft.
- Lot Features:Cleared, Corner
- Construction Materials:Brick Veneer
- Exterior Features:Rain Gutters
- Levels:One
Utilities
- Water:Public
- Sewer:Public Sewer
Finances and disclosures
- Price:$409,900
- Price per sq. ft.:$212.05
Features and amenities
- Laundry features:Main Level
Parking
- Parking description:Attached
- Garage:Yes
- Garage spaces:2
 Listings marked with a Doorify MLS icon are provided courtesy of the Doorify MLS, of North Carolina, Internet Data Exchange Database. Brokers make an effort to deliver accurate information, but buyers should independently verify any information on which they will rely in a transaction. The listing broker shall not be responsible for any typographical errors, misinformation, or misprints, and they shall be held totally harmless from any damages arising from reliance upon this data. This data is provided exclusively for consumers’ personal, non-commercial use. Copyright 2026 Doorify MLS of North Carolina. All rights reserved.
New listings near 1433 Abercorn Lane
- Coming Soon
 $1,170,000Coming Soon4 beds 5 baths6,825 sq. ft.
3 The Pointe, Sanford, NC 27332
MLS# LP770881Listed by: ADCOCK REAL ESTATE SERVICES - Coming Soon
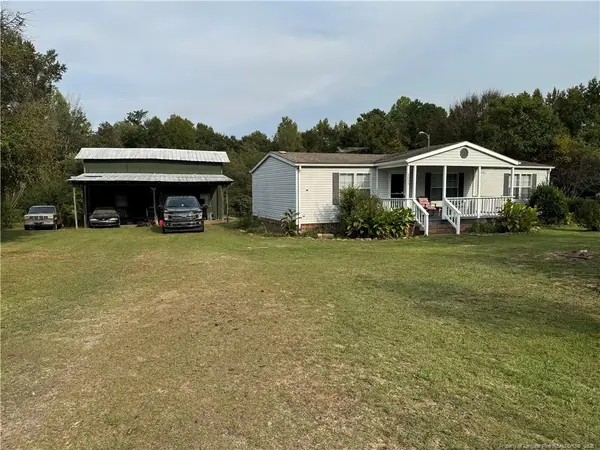 $215,000Coming Soon3 beds 2 baths1,152 sq. ft.
3453 Edwards Road, Sanford, NC 27332
MLS# LP770717Listed by: RE/MAX SOUTHERN PROPERTIES LLC. - New
 $90,000Active1.98 Acres
58 Salamander Creek Lane, Sanford, NC 27330
MLS# 10198217Listed by: MARK SPAIN REAL ESTATE - New
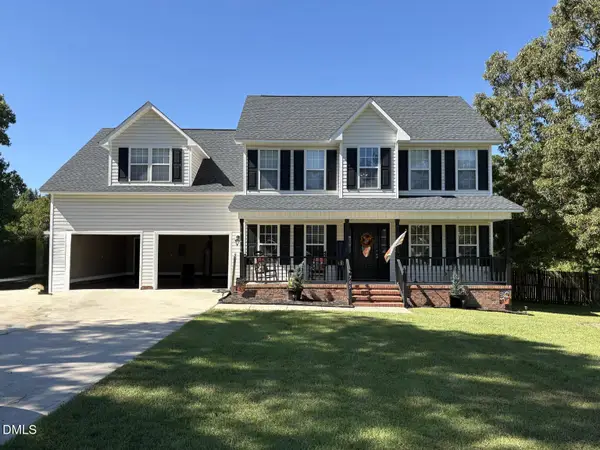 $378,500Active4 beds 3 baths1 sq. ft.
705 Crystal Spring Drive, Sanford, NC 27332
MLS# 10198183Listed by: YULANDA MORGAN, BROKER - New
 $309,900Active3 beds 3 baths1,574 sq. ft.
714 Dunlawton Court, Sanford, NC 27330
MLS# 10198141Listed by: ADAMS HOMES REALTY, INC - New
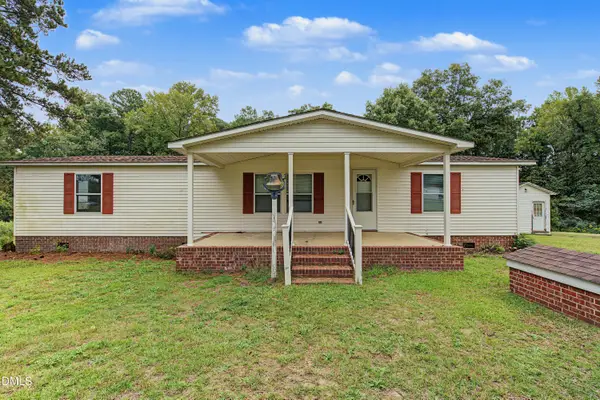 $175,000Active3 beds 2 baths1,344 sq. ft.
1089 Frank Wicker Road, Sanford, NC 27332
MLS# 10198149Listed by: COMPASS -- CARY - New
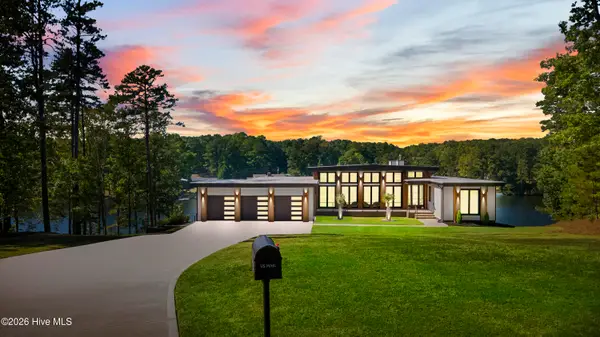 $2,150,000Active5 beds 4 baths4,663 sq. ft.
704 Russell Street, Sanford, NC 27330
MLS# 100610023Listed by: LPT REALTY - New
 $394,000Active4 beds 4 baths2,171 sq. ft.
126 Southern Ests Drive, Sanford, NC 27330
MLS# 10198010Listed by: ADAMS HOMES REALTY, INC - New
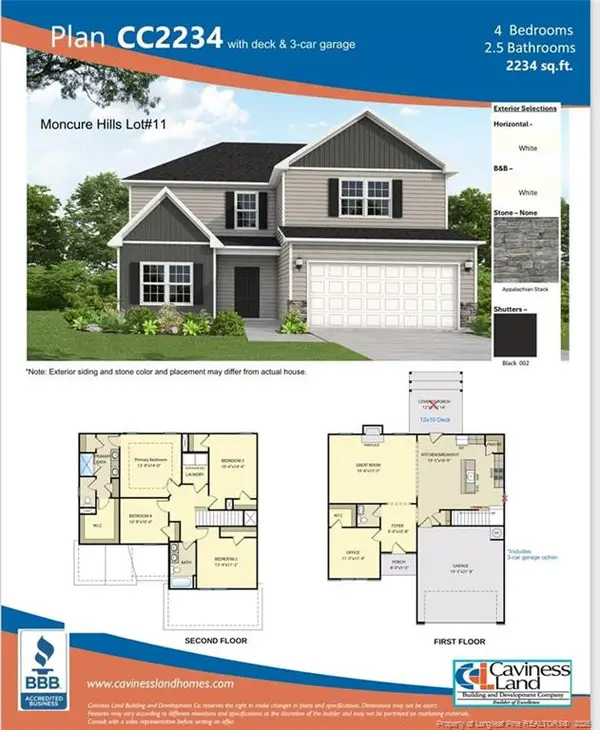 $386,500Active4 beds 3 baths2,234 sq. ft.
315 One Tree Hill, Sanford, NC 27330
MLS# 10198028Listed by: W.S. WELLONS REALTY


Protect your home and budget from life's surprises with an Assurant Home Warranty, backed by a partner that supports you through every step of homeownership. Explore Plans.
© 2026 Better Homes and Gardens Real Estate LLC. An Anywhere Real Estate company. All rights reserved. Better Homes and Gardens® Real Estate is a registered trademark owned by Meredith Operations Corporation, licensed to Better Homes and Gardens Real Estate LLC and used with permission. Better Homes and Gardens Real Estate LLC fully supports the principles of the Fair Housing Act and the Equal Opportunity Act. Listing information is deemed reliable but is not guaranteed accurate.
Each office is independently owned and operated.
Any services or products provided by third parties are not provided by, affiliated with or related to Better Homes and Gardens Real Estate LLC, or its affiliated companies.