
1902 Windsong Drive, Sanford, NC 27330
Local realty services provided by:Better Homes and Gardens Real Estate Paracle
1902 Windsong Drive,Sanford, NC 27330
$595,000
- 4 Beds
- 3 Baths
- 2,364 sq. ft.
- Single family
- Active
Listed by: furney pretty
Office: agent group realty
MLS#:10200832
Source:RD
Price summary
- Price:$595,000
- Price per sq. ft.:$251.69
About this home
Rare one-level living on more than half an acre in West Lake Valley, a mature, sought-after subdivision. Built in 1988, this spacious four-sided brick home offers 4 bedrooms and 3 baths, with the primary suite and all main living areas on the first floor and generous room sizes throughout. Upstairs, a flexible guest or bonus space and plenty of storage give you room to spread out. A recently installed HVAC unit and upgraded windows keep the outside outside and the inside comfortable. Out back, the private porch is easy to screen in or transform into a sunroom. The oversized attached 2-car garage is joined by a detached garage with a fantastic workshop, a ready-made man cave, or a hobby retreat. The location is convenient: less than 2 miles from US-1 North and South, with groceries and restaurants close by and a new Target coming soon. Apex is under 30 minutes away and Crossroads shopping is about 35. If you enjoy golf or boutique shopping, Southern Pines and Pinehurst are just 35 minutes down US-1 South. Come take a look. It might be exactly what you've been looking for....
Contact an agent
Home facts
- Year built:1988
- Subdivision & Development:Westlake Valley
- Listing ID #:10200832
- Added:1 day(s) ago
- Updated:October 30, 2026 at 03:01 AM
Rooms and interior
- Bedrooms:4
- Total bathrooms:3
- Full bathrooms:3
- Rooms Total:9
- Flooring:Carpet, Hardwood, Tile
- Dining Description:Eat-in Kitchen
- Bathrooms Description:Bathtub/Shower Combination, Double Vanity
- Kitchen Description:Dishwasher, Electric Cooktop, Electric Oven, Gas Water Heater, Induction Cooktop, Microwave, Washer/Dryer
- Living area:2,364 sq. ft.
Heating and cooling
- Cooling:Central Air, Electric, Multi Units
- Heating:Heat Pump, Natural Gas
- Central air:Yes
Structure and exterior
- Roof:Architectural Shingle
- Year built:1988
- Building area:2,364 sq. ft.
- Lot area:0.67 Acres
- Lot Features:Back Yard, City Lot, Corner, Front Yard, Landscaped, Level, Many Trees, Native Plants, Rectangular Lot, Wooded
- Architectural Style:Traditional
- Construction Materials:Block, Brick
- Exterior Features:Covered, Patio, Rain Gutters
- Foundation Description:Block, Brick/Mortar
- Levels:One and One Half, Two
Schools
- High school:Lee - Lee County High School
- Middle school:Lee - West Lee Middle School
- Elementary school:Lee - Benjamin T Bullock Elementary School
Utilities
- Water:Public
- Sewer:Septic Tank
Finances and disclosures
- Price:$595,000
- Price per sq. ft.:$251.69
- Tax amount:$4,976
Features and amenities
- Laundry features:Electric Dryer Hookup, In Kitchen, Laundry Closet, Washer Hookup
Parking
- Total parking spaces:6
- Parking description:Attached, Carport, Concrete, Covered, Detached, Detached Carport, Driveway, Garage Door Opener, Garage Faces Side, Secured
- Garage:Yes
- Garage spaces:2
- Carport spaces:1
 Listings marked with a Doorify MLS icon are provided courtesy of the Doorify MLS, of North Carolina, Internet Data Exchange Database. Brokers make an effort to deliver accurate information, but buyers should independently verify any information on which they will rely in a transaction. The listing broker shall not be responsible for any typographical errors, misinformation, or misprints, and they shall be held totally harmless from any damages arising from reliance upon this data. This data is provided exclusively for consumers’ personal, non-commercial use. Copyright 2026 Doorify MLS of North Carolina. All rights reserved.
New listings near 1902 Windsong Drive
- Coming Soon
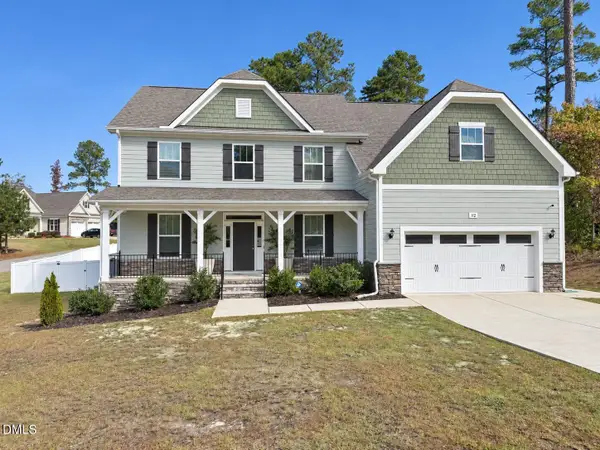 $614,900Coming Soon5 beds 4 baths3,437 sq. ft.
112 Streamside Drive, Sanford, NC 27330
MLS# 10200622Listed by: KELLER WILLIAMS ELITE REALTY - New
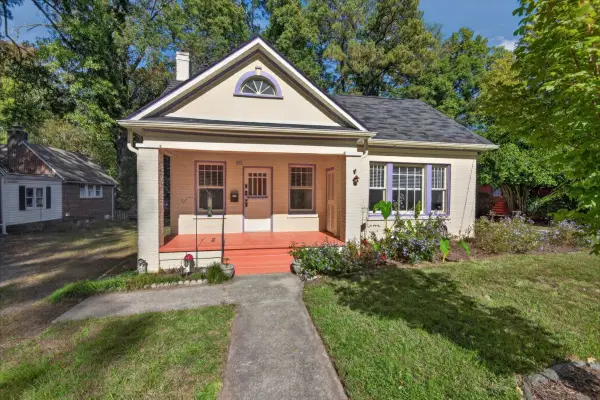 $255,000Active3 beds 2 baths1,542 sq. ft.
510 Sunset Drive, Sanford, NC 27330
MLS# 10200810Listed by: BERKSHIRE HATHAWAY HOMESERVICE - New
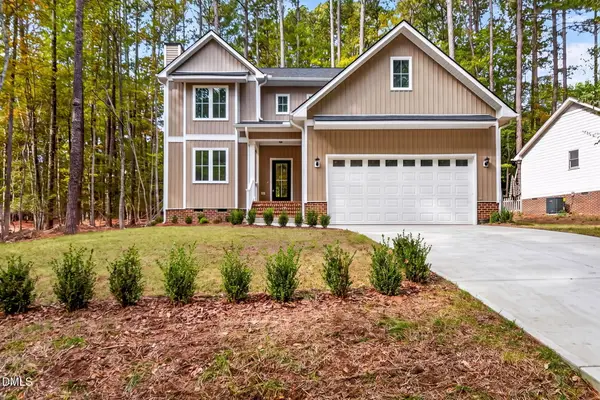 $369,900Active3 beds 4 baths2,094 sq. ft.
5090 Quail Hollow Road, Sanford, NC 27332
MLS# 10200779Listed by: UB4ME REALTY LLC - New
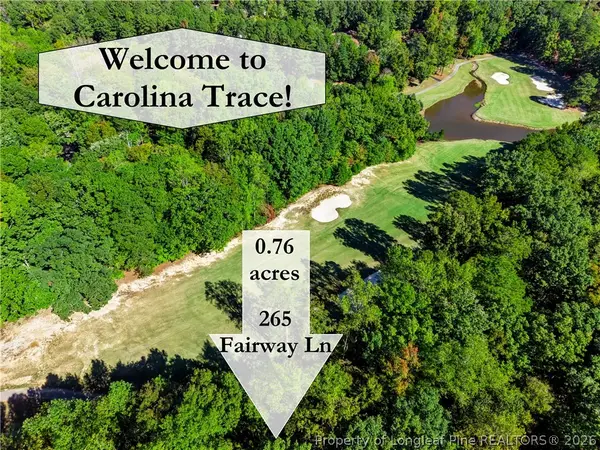 $31,900Active0.76 Acres
265 Fairway Lane, Sanford, NC 27332
MLS# 771664Listed by: COLDWELL BANKER ADVANTAGE #5 (SANFORD) - Open Sat, 12 to 2pmNew
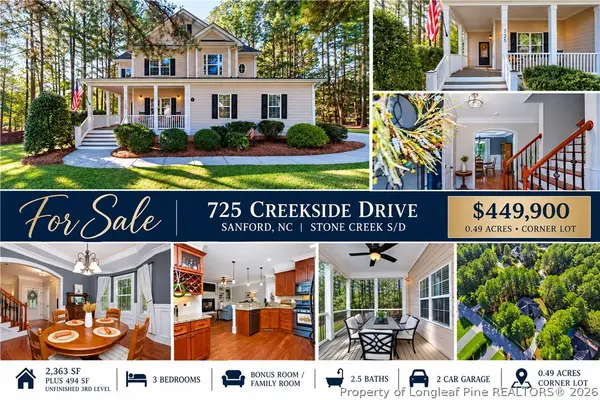 $449,900Active3 beds 3 baths2,363 sq. ft.
725 Creekside Drive, Sanford, NC 27330
MLS# 771602Listed by: COLDWELL BANKER ADVANTAGE #5 (SANFORD) - New
 $380,000Active4 beds 3 baths2,280 sq. ft.
2306 Weatherwood Court, Sanford, NC 27330
MLS# 10200607Listed by: COMPASS -- CARY - New
 $470,000Active4 beds 3 baths2,876 sq. ft.
735 Captain Harbor, Sanford, NC 27332
MLS# 100613010Listed by: THE RESIDENTIAL GROUP REAL ESTATE - New
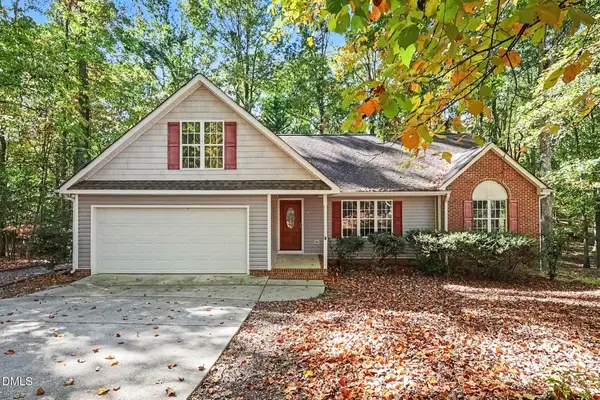 $298,000Active3 beds 2 baths2,074 sq. ft.
6073 Jones Circle, Sanford, NC 27332
MLS# 10200586Listed by: MARK SPAIN REAL ESTATE - New
 $185,000Active3 beds 2 baths1,392 sq. ft.
1231 Post Office Road, Sanford, NC 27330
MLS# 10200606Listed by: LPT REALTY, LLC


Protect your home and budget from life's surprises with an Assurant Home Warranty, backed by a partner that supports you through every step of homeownership. Explore Plans.
© 2026 Better Homes and Gardens Real Estate LLC. An Anywhere Real Estate company. All rights reserved. Better Homes and Gardens® Real Estate is a registered trademark owned by Meredith Operations Corporation, licensed to Better Homes and Gardens Real Estate LLC and used with permission. Better Homes and Gardens Real Estate LLC fully supports the principles of the Fair Housing Act and the Equal Opportunity Act. Listing information is deemed reliable but is not guaranteed accurate.
Each office is independently owned and operated.
Any services or products provided by third parties are not provided by, affiliated with or related to Better Homes and Gardens Real Estate LLC, or its affiliated companies.