
1953 Duffers Lane, Sanford, NC 27332
Local realty services provided by:Better Homes and Gardens Real Estate Native American Group
1953 Duffers Lane,Sanford, NC 27332
$595,000
- 4 Beds
- 3 Baths
- 2,768 sq. ft.
- Single family
- Active
Listed by: samantha l cole, greg riley
Office: la belle vie realty
MLS#:100585586
Source:NC_CCAR
Price summary
- Price:$595,000
- Price per sq. ft.:$214.96
About this home
***Seller offering a 2-1 rate buydown, saving the next buyer thousands of dollars***
Nestled on a cul-de-sac lot that backs to POA green space/easement, this like-new custom-built 4-bedroom, 3-bath home in Carolina Trace offers privacy, quality craftsmanship, thoughtful design, and exceptional storage throughout.
From the moment you arrive, you'll appreciate the manicured landscaping, stamped concrete sidewalk, striking brick and blue siding exterior, and private path leading to the golf cart garage.
Inside, the home showcases beautiful hardwood flooring, lofted ceilings, custom crown molding, plantation shutters, and abundant natural light. The spacious primary suite features hardwood floors, a double tray ceiling, plantation shutters, two walk-in closets, an ensuite bath with a tiled shower, garden tub, separate makeup vanity, and dual sinks.
The laundry room includes a utility sink, extensive storage, and the washer and dryer convey with the home. A versatile bonus room provides flexible space for a home office, hobby room, media room, or additional living area.
Outdoor living is just as impressive with an upper deck featuring a pergola and a lower covered deck, ideal for relaxing or entertaining while enjoying the peaceful backyard setting. The landscaped yard includes mature pear, fig, and apple trees, adding beauty and seasonal enjoyment.
Need more space? The approximately 1,800-square-foot unfinished walk-out basement offers endless possibilities and already includes a dedicated workshop, making it perfect for storage, projects, future expansion, or recreation.
For added assurance, the HVAC system was replaced in 2025, giving you peace of mind for years to come.
This exceptional home combines timeless finishes, functional living spaces, abundant storage, and a desirable location within Carolina Trace. Conveniently located just a short drive from Pinehurst, Fort Bragg, and Raleigh, you'll enjoy the tranquility of gated community living while remaining close to world-class golf, shopping, dining, healthcare, and major employment centers. A rare opportunity to own a meticulously maintained custom home with room to grow....
Contact an agent
Home facts
- Year built:2011
- Subdivision & Development:Carolina Trace
- Listing ID #:100585586
- Added:97 day(s) ago
- Updated:October 14, 2026 at 10:45 AM
Rooms and interior
- Bedrooms:4
- Total bathrooms:3
- Full bathrooms:3
- Rooms Total:9
- Flooring:Carpet, Wood
- Bathrooms Description:Walk-in Shower
- Bedroom Description:Master Downstairs, Walk-In Closet(s)
- Living area:2,768 sq. ft.
Heating and cooling
- Cooling:Central Air, Heat Pump
- Heating:Electric, Heat Pump, Heating
- Central air:Yes
Structure and exterior
- Roof:Composition
- Year built:2011
- Building area:2,768 sq. ft.
- Lot area:0.39 Acres
- Construction Materials:Brick Veneer, Vinyl Siding, Wood Frame
- Exterior Features:Deck
- Levels:2 Story
Schools
- High school:Lee County High
- Middle school:East Lee Middle
- Elementary school:J. Glenn Edwards Elem
Utilities
- Water:Community Water Available
Finances and disclosures
- Price:$595,000
- Price per sq. ft.:$214.96
Features and amenities
- Amenities:Blinds/Shades, Ceiling Fan(s), Gated, Tray Ceiling(s), Vaulted Ceiling(s), Walk-In Closet(s)
Parking
- Total parking spaces:3
- Parking description:Attached Garage, Concrete, Garage, Garage Door Opener, Golf Cart Parking
- Garage:Yes
- Garage spaces:3

New listings near 1953 Duffers Lane
- Coming Soon
 $1,170,000Coming Soon4 beds 5 baths6,825 sq. ft.
3 The Pointe, Sanford, NC 27332
MLS# LP770881Listed by: ADCOCK REAL ESTATE SERVICES - Coming Soon
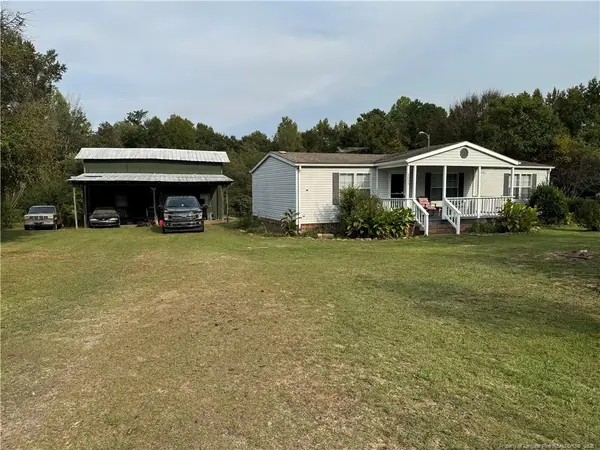 $215,000Coming Soon3 beds 2 baths1,152 sq. ft.
3453 Edwards Road, Sanford, NC 27332
MLS# LP770717Listed by: RE/MAX SOUTHERN PROPERTIES LLC. - New
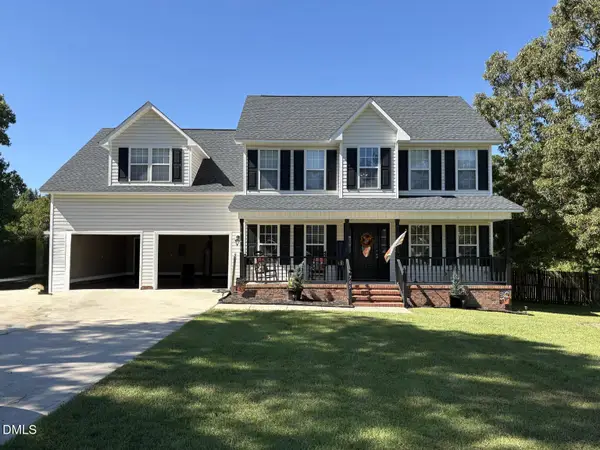 $378,500Active4 beds 3 baths1 sq. ft.
705 Crystal Spring Drive, Sanford, NC 27332
MLS# 10198183Listed by: YULANDA MORGAN, BROKER - New
 $309,900Active3 beds 3 baths1,574 sq. ft.
714 Dunlawton Court, Sanford, NC 27330
MLS# 10198141Listed by: ADAMS HOMES REALTY, INC - New
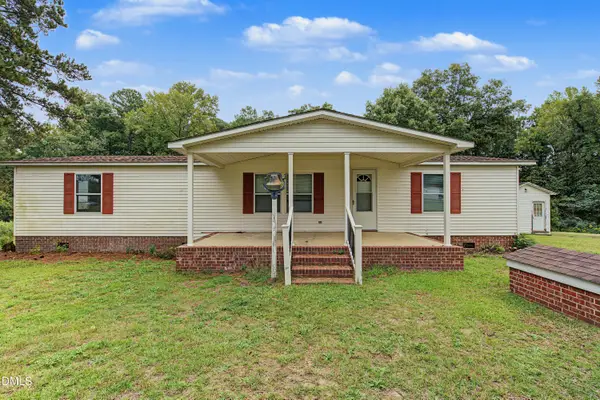 $175,000Active3 beds 2 baths1,344 sq. ft.
1089 Frank Wicker Road, Sanford, NC 27332
MLS# 10198149Listed by: COMPASS -- CARY - New
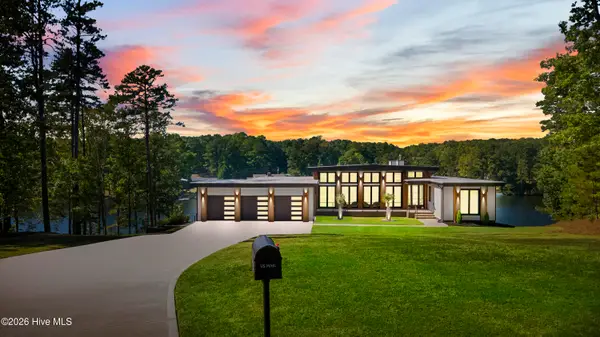 $2,150,000Active5 beds 4 baths4,663 sq. ft.
704 Russell Street, Sanford, NC 27330
MLS# 100610023Listed by: LPT REALTY - New
 $394,000Active4 beds 4 baths2,171 sq. ft.
126 Southern Ests Drive, Sanford, NC 27330
MLS# 10198010Listed by: ADAMS HOMES REALTY, INC - New
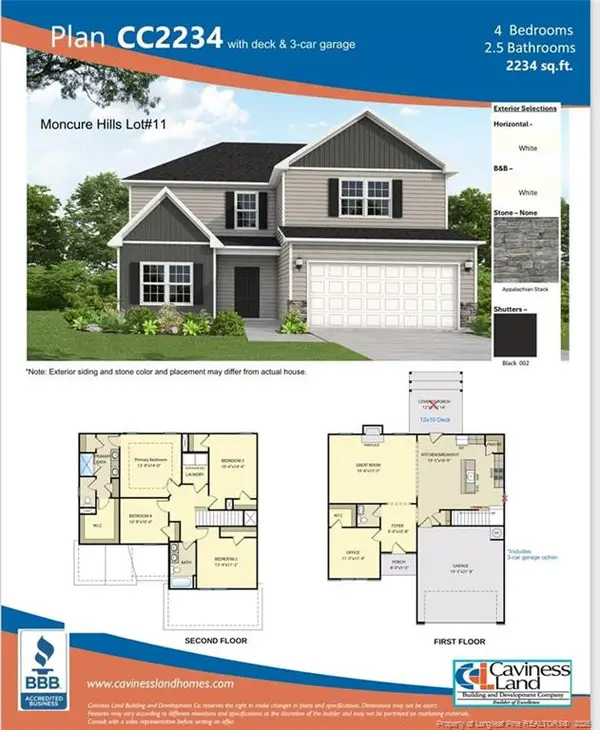 $386,500Active4 beds 3 baths2,234 sq. ft.
315 One Tree Hill, Sanford, NC 27330
MLS# 10198028Listed by: W.S. WELLONS REALTY - Open Sat, 12 to 4pm
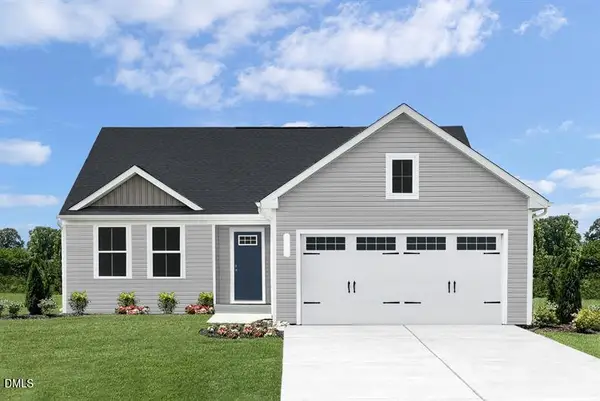 $289,990Active3 beds 2 baths1,517 sq. ft.
24 Elmwood Avenue, Sanford, NC 27330
MLS# 10194866Listed by: ESTEEM PROPERTIES - New
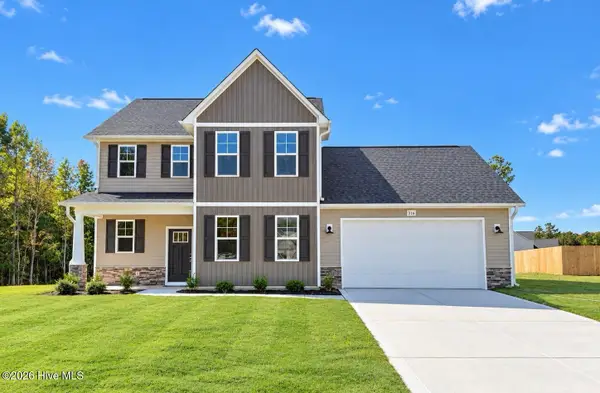 $399,900Active4 beds 3 baths2,510 sq. ft.
316 One Tree Hill, Sanford, NC 27330
MLS# 100609763Listed by: EVERYTHING PINES PARTNERS LLC


Protect your home and budget from life's surprises with an Assurant Home Warranty, backed by a partner that supports you through every step of homeownership. Explore Plans.
© 2026 Better Homes and Gardens Real Estate LLC. An Anywhere Real Estate company. All rights reserved. Better Homes and Gardens® Real Estate is a registered trademark owned by Meredith Operations Corporation, licensed to Better Homes and Gardens Real Estate LLC and used with permission. Better Homes and Gardens Real Estate LLC fully supports the principles of the Fair Housing Act and the Equal Opportunity Act. Listing information is deemed reliable but is not guaranteed accurate.
Each office is independently owned and operated.
Any services or products provided by third parties are not provided by, affiliated with or related to Better Homes and Gardens Real Estate LLC, or its affiliated companies.