
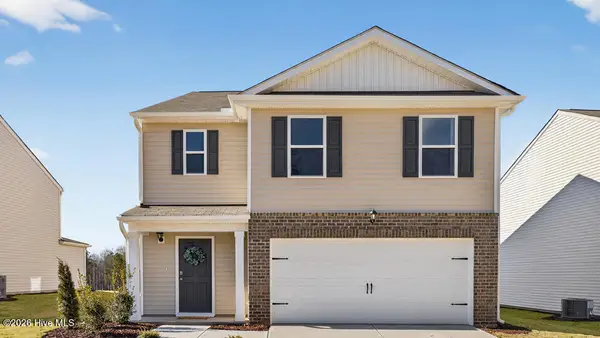
212 Speyburn Street, Sanford, NC 27330
Local realty services provided by:Better Homes and Gardens Real Estate Paracle
212 Speyburn Street,Sanford, NC 27330
$363,388
- 3 Beds
- 2 Baths
- 1,544 sq. ft.
- Single family
- Active
Listed by: chris tacia
Office: coldwell banker advantage #5 (sanford)
MLS#:763956
Source:NC_FRAR
Price summary
- Price:$363,388
- Price per sq. ft.:$235.35
- Monthly HOA dues:$165
About this home
Move-in ready! One of McKee Homes’ most sought-after ranch floor plans, the Tucker offers thoughtfully designed one-level living with 3 bedrooms, 2 full baths, and a 2-car garage. A welcoming foyer with coat closet opens into a wide-open living space where the kitchen, dining, and family room connect seamlessly, creating an inviting layout with excellent flow and abundant natural light. The kitchen features a large center island and walk-in pantry, making it the perfect hub for everyday living and entertaining. The private owner’s suite includes a full en suite bath and a spacious walk-in closet, while two additional bedrooms and a full bath are thoughtfully positioned on the opposite side of the home for added privacy. Enjoy outdoor living on the rear covered patio, along with ample storage throughout, including generous closets and a spacious laundry room. Located in a desirable community, the Tucker combines comfort, functionality, and timeless ranch-style appeal—schedule your tour today! [The Cottages at 78 North] [Tucker]...
Contact an agent
Home facts
- Year built:2026
- Subdivision & Development:THE COTTAGES AT 78 NORTH
- Listing ID #:763956
- Added:48 day(s) ago
- Updated:August 14, 2026 at 01:00 AM
Rooms and interior
- Bedrooms:3
- Total bathrooms:2
- Full bathrooms:2
- Rooms Total:6
- Flooring:Carpet, Luxury Vinyl Plank, Tile
- Dining Description:Separate Formal Dining Room
- Bathrooms Description:Double Vanity
- Kitchen Description:Dishwasher, Kitchen Island, Microwave, Range
- Bedroom Description:Walk-in Closets
- Living area:1,544 sq. ft.
Heating and cooling
- Heating:Heat Pump
Structure and exterior
- Year built:2026
- Building area:1,544 sq. ft.
- Lot area:0.16 Acres
- Lot Features:Interior Lot, Level
- Architectural Style:Ranch
- Construction Materials:Vinyl Siding
- Exterior Features:Front Porch, Patio, Porch
Schools
- High school:Southern Lee High
- Middle school:Sanlee Middle School
Utilities
- Water:Public
- Sewer:Public Sewer
Finances and disclosures
- Price:$363,388
- Price per sq. ft.:$235.35
Features and amenities
- Appliances:Dishwasher, Microwave, Range
- Laundry features:In Unit
- Amenities:Ceiling Fans, Entrance Foyer, Open Concept, Smoke Detectors
Parking
- Parking description:Attached, Garage
- Garage:Yes
- Garage spaces:2
New listings near 212 Speyburn Street
- New
 $334,990Active4 beds 3 baths1,905 sq. ft.
422 Rosewood Drive, Sanford, NC 27330
MLS# 10188111Listed by: ESTEEM PROPERTIES - New
 $425,000Active5 beds 3 baths3,265 sq. ft.
2111 Wimberly Woods Drive, Sanford, NC 27330
MLS# LP768129Listed by: ADCOCK REAL ESTATE SERVICES - New
 $270,000Active3 beds 3 baths2,281 sq. ft.
6211 Lemon Springs Road, Sanford, NC 27332
MLS# 10188077Listed by: NORTHSIDE REALTY INC. - New
 $284,900Active3 beds 2 baths1,563 sq. ft.
2506 Meadow Drive, Sanford, NC 27332
MLS# 10188060Listed by: OFFERPAD BROKERAGE LLC - New
 $475,000Active3 beds 2 baths2,572 sq. ft.
108 Godwin Court, Sanford, NC 27330
MLS# LP768139Listed by: THE AVALON REALTY GROUP, LLC. - New
 $359,440Active5 beds 3 baths2,368 sq. ft.
262 Bay Laurel Drive, Sanford, NC 27332
MLS# 100598137Listed by: D.R. HORTON, INC. - New
 $329,000Active3 beds 2 baths1,611 sq. ft.
151 Grinnell Loop, Sanford, NC 27332
MLS# 10187891Listed by: LPT REALTY LLC - New
 $350,000Active3 beds 2 baths1,717 sq. ft.
147 Grinnell Loop, Sanford, NC 27332
MLS# 10187922Listed by: LPT REALTY LLC - New
 $299,999Active3 beds 2 baths1,361 sq. ft.
3503 Cave Road, Sanford, NC 27332
MLS# LP768055Listed by: RE/MAX CHOICE - New
 $239,900Active3 beds 2 baths1,521 sq. ft.
3308 Hillandale Drive, Sanford, NC 27332
MLS# LP768113Listed by: REAL BROKER LLC


Protect your home and budget from life's surprises with an Assurant Home Warranty, backed by a partner that supports you through every step of homeownership. Explore Plans.
© 2026 Better Homes and Gardens Real Estate LLC. An Anywhere Real Estate company. All rights reserved. Better Homes and Gardens® Real Estate is a registered trademark owned by Meredith Operations Corporation, licensed to Better Homes and Gardens Real Estate LLC and used with permission. Better Homes and Gardens Real Estate LLC fully supports the principles of the Fair Housing Act and the Equal Opportunity Act. Listing information is deemed reliable but is not guaranteed accurate.
Each office is independently owned and operated.
Any services or products provided by third parties are not provided by, affiliated with or related to Better Homes and Gardens Real Estate LLC, or its affiliated companies.