
295 Palm Drive, Sanford, NC 27332
Local realty services provided by:Better Homes and Gardens Real Estate Elliott Coastal Living
295 Palm Drive,Sanford, NC 27332
$352,084
- 5 Beds
- 3 Baths
- 2,368 sq. ft.
- Single family
- Active
Listed by: kenneth ward jr.
Office: d.r. horton, inc.
MLS#:100587140
Source:NC_CCAR
Price summary
- Price:$352,084
- Price per sq. ft.:$148.68
About this home
Discover 295 Palm Drive at Laurel Oaks in Sanford, NC. This Robie floor plan offers 5 bedrooms, 3 bathrooms, approximately 2,368 square feet of thoughtfully designed living space, and a 2-car garage.
The main level features an open-concept layout that connects the kitchen, dining area, and family room, creating a comfortable space for everyday living and entertaining. The kitchen is appointed with quartz countertops, stainless steel appliances, a spacious island, and a walk-in pantry for added storage. A first-floor bedroom and full bathroom provide flexibility for guests, a home office, or multi-generational living.
Upstairs, the primary suite offers a walk-in closet, dual vanities, and a walk-in shower. Three additional bedrooms, a full bathroom, a centrally located laundry room, and a versatile loft provide plenty of space to fit your needs.
With its functional layout and flexible living spaces, this home is designed to make everyday living easy and enjoyable.
Photos are not of the actual home or interior features and are representative of the floor plan only....
Contact an agent
Home facts
- Year built:2026
- Subdivision & Development:Laurel Oaks
- Listing ID #:100587140
- Added:97 day(s) ago
- Updated:October 14, 2026 at 10:43 AM
Rooms and interior
- Bedrooms:5
- Total bathrooms:3
- Full bathrooms:3
- Rooms Total:8
- Flooring:Carpet
- Bathrooms Description:Walk-in Shower
- Kitchen Description:Dishwasher, Gas Range, Kitchen Island, Pantry
- Bedroom Description:Walk-In Closet(s)
- Living area:2,368 sq. ft.
Heating and cooling
- Cooling:Central Air
- Heating:Forced Air, Heating, Natural Gas
- Central air:Yes
Structure and exterior
- Roof:Shingle
- Year built:2026
- Building area:2,368 sq. ft.
- Lot area:0.21 Acres
- Construction Materials:Concrete, Vinyl Siding, Wood Frame
- Exterior Features:Patio
- Foundation Description:Slab
- Levels:2 Story
Schools
- High school:Lee County High
- Middle school:East Lee Middle
- Elementary school:J. Glenn Edwards Elem
Utilities
- Sewer:Sewer Connected
Finances and disclosures
- Price:$352,084
- Price per sq. ft.:$148.68
Features and amenities
- Appliances:Dishwasher
- Laundry features:Laundry Room, Washer Hookup
- Amenities:Basketball Court, Clubhouse, Community Pool, Dog Park, Pickleball, Picnic Area, Playground, Trail(s), Walk-In Closet(s)
- Pool features:Community Pool
Parking
- Total parking spaces:4
- Parking description:Attached, Attached Garage, Concrete, Garage, Garage Door Opener, Off Street
- Garage:Yes
- Garage spaces:2

New listings near 295 Palm Drive
- Coming Soon
 $1,170,000Coming Soon4 beds 5 baths6,825 sq. ft.
3 The Pointe, Sanford, NC 27332
MLS# LP770881Listed by: ADCOCK REAL ESTATE SERVICES - Coming Soon
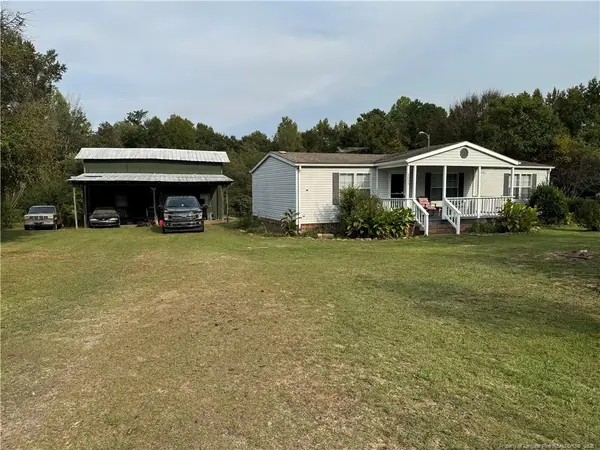 $215,000Coming Soon3 beds 2 baths1,152 sq. ft.
3453 Edwards Road, Sanford, NC 27332
MLS# LP770717Listed by: RE/MAX SOUTHERN PROPERTIES LLC. - New
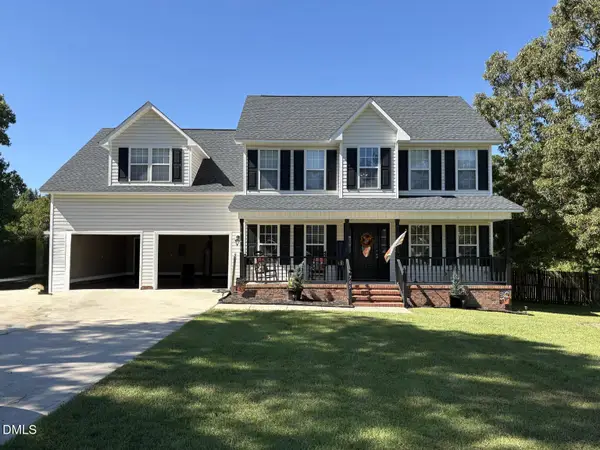 $378,500Active4 beds 3 baths1 sq. ft.
705 Crystal Spring Drive, Sanford, NC 27332
MLS# 10198183Listed by: YULANDA MORGAN, BROKER - New
 $309,900Active3 beds 3 baths1,574 sq. ft.
714 Dunlawton Court, Sanford, NC 27330
MLS# 10198141Listed by: ADAMS HOMES REALTY, INC - New
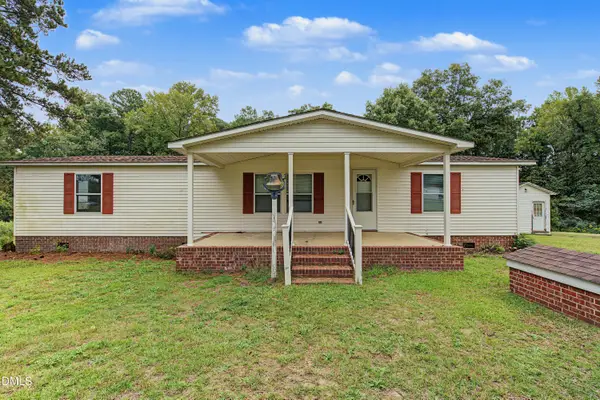 $175,000Active3 beds 2 baths1,344 sq. ft.
1089 Frank Wicker Road, Sanford, NC 27332
MLS# 10198149Listed by: COMPASS -- CARY - New
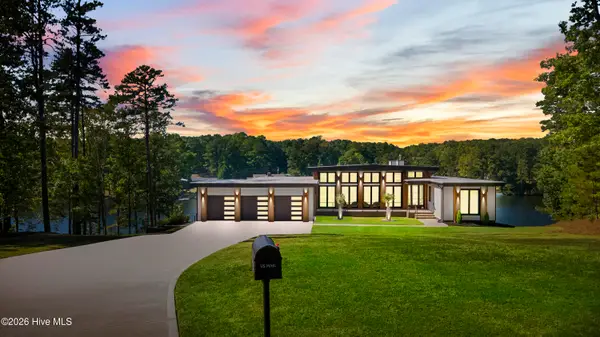 $2,150,000Active5 beds 4 baths4,663 sq. ft.
704 Russell Street, Sanford, NC 27330
MLS# 100610023Listed by: LPT REALTY - New
 $394,000Active4 beds 4 baths2,171 sq. ft.
126 Southern Ests Drive, Sanford, NC 27330
MLS# 10198010Listed by: ADAMS HOMES REALTY, INC - New
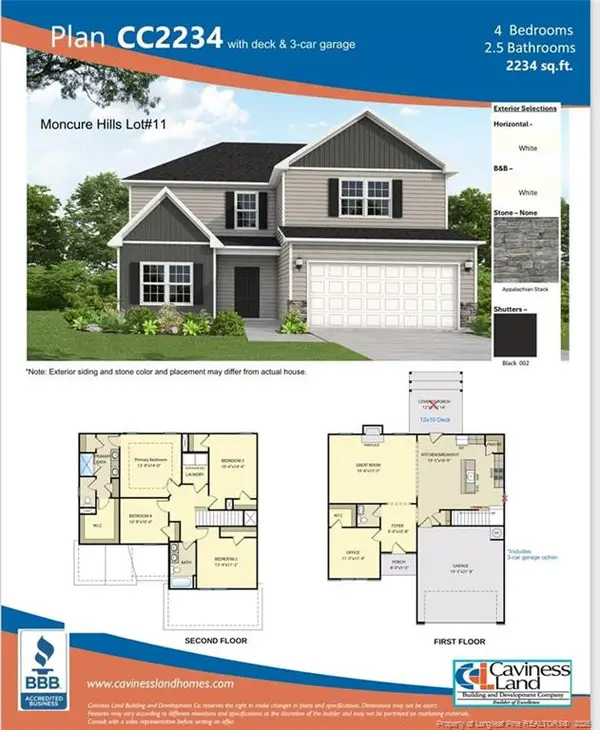 $386,500Active4 beds 3 baths2,234 sq. ft.
315 One Tree Hill, Sanford, NC 27330
MLS# 10198028Listed by: W.S. WELLONS REALTY - Open Sat, 12 to 4pm
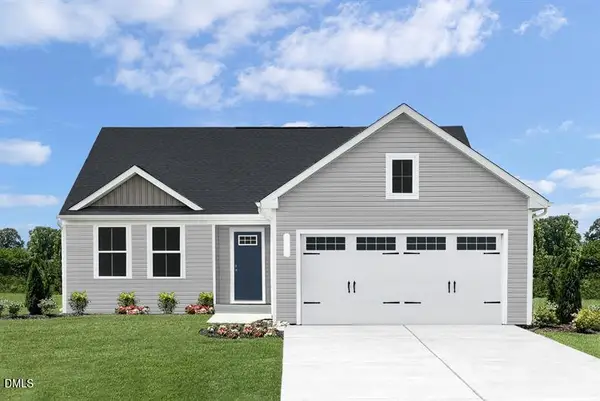 $289,990Active3 beds 2 baths1,517 sq. ft.
24 Elmwood Avenue, Sanford, NC 27330
MLS# 10194866Listed by: ESTEEM PROPERTIES - New
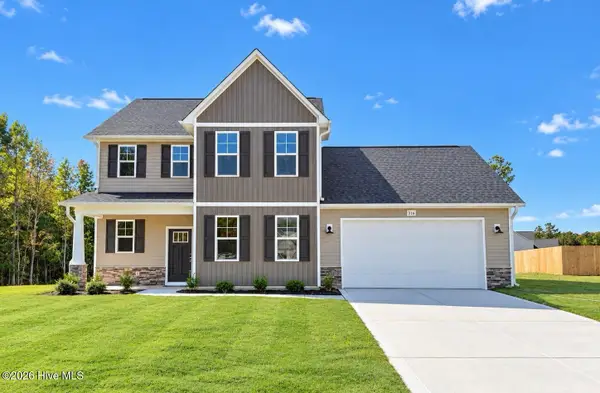 $399,900Active4 beds 3 baths2,510 sq. ft.
316 One Tree Hill, Sanford, NC 27330
MLS# 100609763Listed by: EVERYTHING PINES PARTNERS LLC


Protect your home and budget from life's surprises with an Assurant Home Warranty, backed by a partner that supports you through every step of homeownership. Explore Plans.
© 2026 Better Homes and Gardens Real Estate LLC. An Anywhere Real Estate company. All rights reserved. Better Homes and Gardens® Real Estate is a registered trademark owned by Meredith Operations Corporation, licensed to Better Homes and Gardens Real Estate LLC and used with permission. Better Homes and Gardens Real Estate LLC fully supports the principles of the Fair Housing Act and the Equal Opportunity Act. Listing information is deemed reliable but is not guaranteed accurate.
Each office is independently owned and operated.
Any services or products provided by third parties are not provided by, affiliated with or related to Better Homes and Gardens Real Estate LLC, or its affiliated companies.