
3233 Leicester Circle, Sanford, NC 27332
Local realty services provided by:Better Homes and Gardens Real Estate Lifestyle Property Partners
Listed by: stacey caldwell
Office: berkshire hathaway hs pinehurst realty group/ph
MLS#:100599694
Source:NC_CCAR
Price summary
- Price:$460,000
- Price per sq. ft.:$239.33
About this home
Beautifully situated along the 9th hole in the gated Carolina Trace community, this 3-bedroom, 2.5-bath home offers 2917 square feet of finished living space and incredible golf course views from nearly every angle.. With nearly 1,888 additional square feet of unfinished space, there is tremendous potential to bring your vision and dreams to life. Massive windows and vaulted ceilings fill the home with natural light, while hardwood floors add warmth throughout the main living areas. The kitchen features Corian countertops, a spacious walk-in pantry, a center island and a glass-top range. The main-floor primary suite provides comfortable, convenient living. The lower level includes two additional bedrooms, a second living area, abundant storage and a dedicated golf cart room. Step outside to enjoy the hot tub and expansive wraparound deck overlooking the 9th hole--the perfect setting for relaxing or entertaining while taking in the beautiful golf course views. The community offers a neighborhood pool and lake for all your outdoor activities....
Contact an agent
Home facts
- Year built:2006
- Subdivision & Development:Carolina Trace
- Listing ID #:100599694
- Added:46 day(s) ago
- Updated:October 14, 2026 at 10:44 AM
Rooms and interior
- Bedrooms:3
- Total bathrooms:3
- Full bathrooms:2
- Half bathrooms:1
- Flooring:Carpet, Tile, Wood
- Kitchen Description:Dishwasher
- Living area:2,906 sq. ft.
Heating and cooling
- Cooling:Central Air
- Heating:Electric, Heat Pump, Heating
- Central air:Yes
Structure and exterior
- Roof:Composition
- Year built:2006
- Building area:2,906 sq. ft.
- Lot area:0.27 Acres
- Construction Materials:Brick Veneer, Vinyl Siding, Wood Frame
- Exterior Features:Deck, Wrap Around
- Levels:2 Story
Schools
- High school:Lee County High
- Middle school:East Lee Middle
- Elementary school:J. Glenn Edwards Elem
Utilities
- Water:Community Water Available, Water Connected
- Sewer:Sewer Connected
Finances and disclosures
- Price:$460,000
- Price per sq. ft.:$239.33
Features and amenities
- Appliances:Dishwasher
- Amenities:Ceiling Fan(s), Gated
Parking
- Total parking spaces:2
- Parking description:Attached, Attached Garage, Garage, Golf Cart Parking, Paved
- Garage:Yes
- Garage spaces:2

New listings near 3233 Leicester Circle
- Coming Soon
 $1,170,000Coming Soon4 beds 5 baths6,825 sq. ft.
3 The Pointe, Sanford, NC 27332
MLS# LP770881Listed by: ADCOCK REAL ESTATE SERVICES - Coming Soon
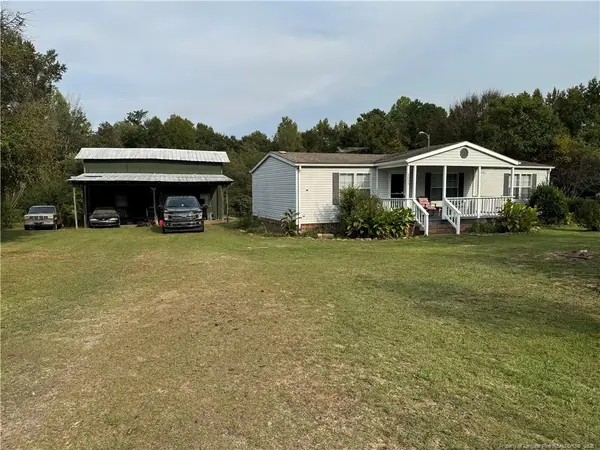 $215,000Coming Soon3 beds 2 baths1,152 sq. ft.
3453 Edwards Road, Sanford, NC 27332
MLS# LP770717Listed by: RE/MAX SOUTHERN PROPERTIES LLC. - New
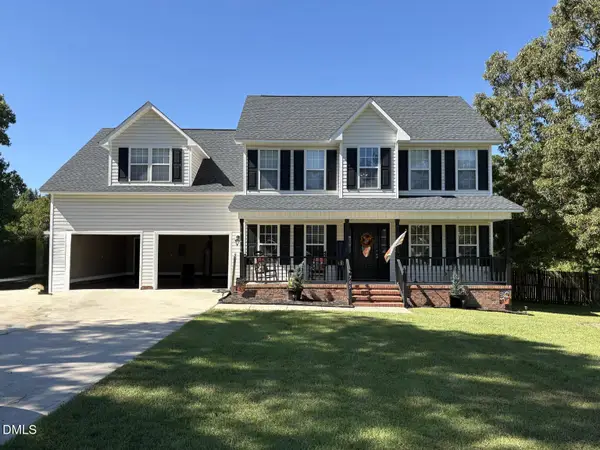 $378,500Active4 beds 3 baths1 sq. ft.
705 Crystal Spring Drive, Sanford, NC 27332
MLS# 10198183Listed by: YULANDA MORGAN, BROKER - New
 $309,900Active3 beds 3 baths1,574 sq. ft.
714 Dunlawton Court, Sanford, NC 27330
MLS# 10198141Listed by: ADAMS HOMES REALTY, INC - New
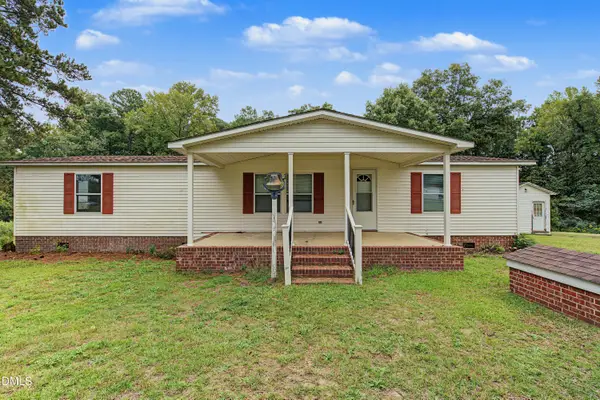 $175,000Active3 beds 2 baths1,344 sq. ft.
1089 Frank Wicker Road, Sanford, NC 27332
MLS# 10198149Listed by: COMPASS -- CARY - New
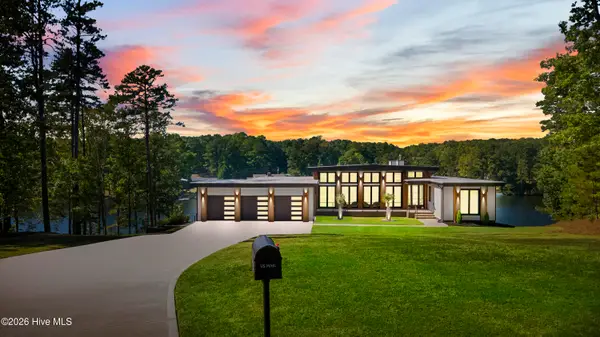 $2,150,000Active5 beds 4 baths4,663 sq. ft.
704 Russell Street, Sanford, NC 27330
MLS# 100610023Listed by: LPT REALTY - New
 $394,000Active4 beds 4 baths2,171 sq. ft.
126 Southern Ests Drive, Sanford, NC 27330
MLS# 10198010Listed by: ADAMS HOMES REALTY, INC - New
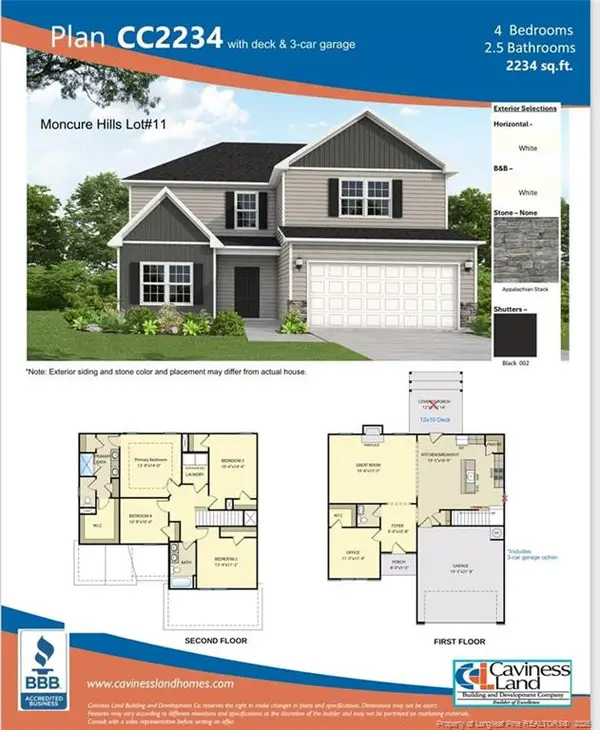 $386,500Active4 beds 3 baths2,234 sq. ft.
315 One Tree Hill, Sanford, NC 27330
MLS# 10198028Listed by: W.S. WELLONS REALTY - Open Sat, 12 to 4pm
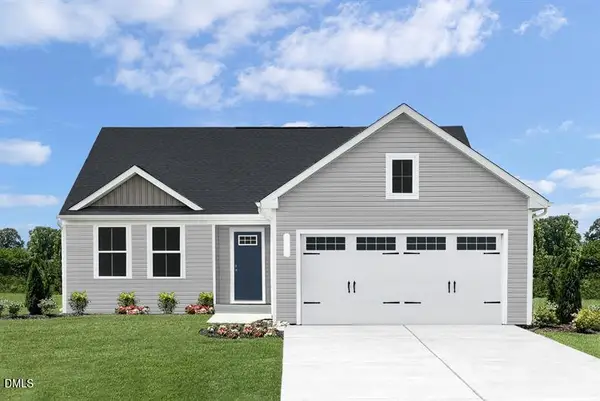 $289,990Active3 beds 2 baths1,517 sq. ft.
24 Elmwood Avenue, Sanford, NC 27330
MLS# 10194866Listed by: ESTEEM PROPERTIES - New
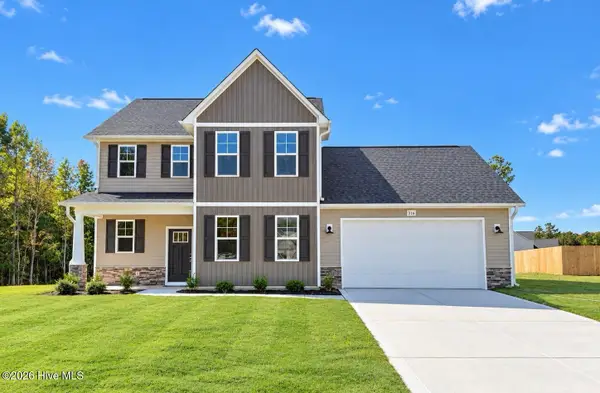 $399,900Active4 beds 3 baths2,510 sq. ft.
316 One Tree Hill, Sanford, NC 27330
MLS# 100609763Listed by: EVERYTHING PINES PARTNERS LLC


Protect your home and budget from life's surprises with an Assurant Home Warranty, backed by a partner that supports you through every step of homeownership. Explore Plans.
© 2026 Better Homes and Gardens Real Estate LLC. An Anywhere Real Estate company. All rights reserved. Better Homes and Gardens® Real Estate is a registered trademark owned by Meredith Operations Corporation, licensed to Better Homes and Gardens Real Estate LLC and used with permission. Better Homes and Gardens Real Estate LLC fully supports the principles of the Fair Housing Act and the Equal Opportunity Act. Listing information is deemed reliable but is not guaranteed accurate.
Each office is independently owned and operated.
Any services or products provided by third parties are not provided by, affiliated with or related to Better Homes and Gardens Real Estate LLC, or its affiliated companies.