
5117 Pheasant Lane, Sanford, NC 27332
Local realty services provided by:Better Homes and Gardens Real Estate Paracle
5117 Pheasant Lane,Sanford, NC 27332
$525,000
- 4 Beds
- 4 Baths
- 2,928 sq. ft.
- Single family
- Active
Listed by: bill mcdonald
Office: carolina real estate sanford
MLS#:769984
Source:NC_FRAR
Price summary
- Price:$525,000
- Price per sq. ft.:$179.3
- Monthly HOA dues:$69.17
About this home
SANFORD CAROLINA TRACE!-NEW Construction 4 BdRm 3.5 Baths! RANCH 2928 SqFt TOTAL HEATED/COOLED, 1873 SqFt 1st FLOOR+, w/ EXTRA AWESOME FINISHED BASEMENT 1055 SqFt (plus 90 SqFt Mechanical Rm/light StorageUnfinished). MAIN LEVEL is OPEN Large Bright Kitchen w/Eat-n Island & Dining Area w/Family Room w/Gas Logs ALL Lg OPEN! WHITE Quartz TOPS & CABINETS & 9'ft ceilings & Lux Vinyl Plank FLOORS thruout! Plus Custom Closets w/ Split Bedrms w/1st FLOOR MASTER Private w/Everything+REALLY HUGE Walk-n CLOSET. Total of 3BDRMS 2.5 BATHS Main Level FINISHED w/"EXtra" FINISHED 1055 SqFt Basement w/(LG REC/BONUS Rm/FmlyArea)& Full Bath w/another AWESOME Custom Tile Step-n SHOWER, & 1 Bedroom!, GREAT LOCATION so Close just "700ft" to PRIVATE neighborhood Salt POOL w/ Wifi/Bathrms/NEW PLAYGROUND/Resurfaced Pickleball&Tennis/basketball(Short 1-2 min Golf Cart ride). (CAROLINA TRACE RESORT COMMUNITY "MALLARD COVE" SUBDV) corner Lot on SMALL cul-de-sac location, great to ride bikes/scooters! SCHEDULE YOUR SHOWING - SELLER/BUILDER ready to *CLOSE SOON 20+ days* BEAUTIFUL bright neutral color palette w/ 1st Flr Mstr & IF YOU WANT a GREAT BASEMENT Layout w/ PRIVATE Bdrm & Custom Step-n SHOWER!& Full Bath w/Large Family/Rec Area custom built-in Closets, THIS IS IT! 1st Flr ALSO has 1/2 Bath Powder Rm & Sep Laundry Rm off foyer & from DOUBLE CAR Garage. EXTRA TOTAL APPLIANCE KITCHEN PKG: Matching Stainless DishWasher, & SmoothTop Range & mounted Microwave PLUS Refrigerator! Easy living w/ an open entertaining layout that is Great for Guests & flow to REAR elevated Deck. Drought tolerant Centipede Grass Sodded YARD! in Front&Sides & ALL around! HOME has RICH GRAY EXTERIOR VINYL w/ Board N Batten Accents, Concrete ENTRY w/ wide Driveway w/ & Extra parking space for additional cars in dead end cul-de-sac for Extra situations! QUICK ACCESS out&in via REAR NORTH GATE to BYPASS & ALL major highways. Great Neighborhood for exercising & Very CLOSE to PRIVATE Salt Pool w/ NEWLY Resurfaced Pickleball/Tennis, NEW playground/play items., many drive their GolfCarts, & also a small Private Daytime Dock for MALLARD COVE RESIDENTS only and very small kayak/canoe type launch or tie off your larger boat/pontoon to the dock for part of daytime only! 315 Ac Lake Community fishing pond and lake access marina/lake access. Carolina Trace is a gated community that features TWO 18-hole "Robert Trent Jones" Designed Golf Courses. Approx 6 -7 minutes back to CLUBHOUSE/& Country Club Memberships are available "NO OBLIGATION TO JOIN", for Golf, Social/Dining/Pool Foods,Tennis &(PLUS fitness center 24 hrs)plus much more to offer. All residents have access to the 315 Ac Lake ("ONLY ELECTRIC POWERED" Vessels/Boats-NO gasoline powered permitted). Easy Maintenance inside & out. SEE carolinatrace.org/p/Property-Owner-Associations-POAs for Community Information ! ByPass quick to Fayetteville, Ft Bragg, RTP, Chapel Hill, Cary, Raleigh, Pinehurst, S Pines. GUARDHOUSE facing Hwy 87. GPS for Carolina Trace Entrance Address is 51 Traceway, Sanford, NC 27332, & phone to GATE GUARDHOUSE (919) 499-2339. MUST have Agent with you or PASS by RESIDENT to ENTER! INFO: 2100 Country Club Dr, Sanford, NC 27332,(919) 499-5121, info@carolinatracecc.com , ALSO: carolinatracecc.com , & www.carolinatrace.org/p/Property-Owner-Associations-POAs...
Contact an agent
Home facts
- Year built:2026
- Subdivision & Development:CAROLINA TRACE
- Listing ID #:769984
- Added:1 day(s) ago
- Updated:October 08, 2026 at 11:48 PM
Rooms and interior
- Bedrooms:4
- Total bathrooms:4
- Full bathrooms:3
- Half bathrooms:1
- Rooms Total:7
- Flooring:Luxury Vinyl Plank
- Dining Description:Breakfast Area, Kitchen/Dining Combo, Living/Dining Room, Separate Formal Dining Room
- Bathrooms Description:Double Vanity, Garden Tub/Roman Tub
- Kitchen Description:Dishwasher, Kitchen Island, Kitchen/Dining Combo, Microwave, Plumbed For Ice Maker, Refrigerator
- Basement:Yes
- Basement Description:Crawl Space, Unfinished, Walk Out Access
- Living area:2,928 sq. ft.
Heating and cooling
- Cooling:Central Air, Electric
- Heating:Electric, Forced Air
- Central air:Yes
Structure and exterior
- Year built:2026
- Building area:2,928 sq. ft.
- Lot Features:Cleared, Cul De Sac, Dead End, Partially Cleared
- Architectural Style:Ranch
- Construction Materials:Brick Veneer, Frame, Masonry, Metal Siding, Steel, Vinyl Siding, Wood Frame
- Exterior Features:Corner Lot, Deck, Dock, Patio, Playground, Porch, Propane Tank Owned, Stoop, Storage, Tennis Courts
Schools
- High school:Lee County High
- Middle school:East Lee Middle
- Elementary school:Tramway Elementary
Finances and disclosures
- Price:$525,000
- Price per sq. ft.:$179.3
Features and amenities
- Appliances:Dishwasher, Microwave, Plumbed For Ice Maker, Refrigerator
- Laundry features:Dryer Hookup, Main Level, Washer Hookup
- Amenities:Attic, Ceiling Fans, Entrance Foyer, Gated Community, Insulated Windows, Open Concept, Smoke Detectors, Storage
- Pool features:Salt Water
Parking
- Parking description:Attached, Garage
- Garage:Yes
- Garage spaces:2
New listings near 5117 Pheasant Lane
- New
 $261,990Active3 beds 3 baths1,600 sq. ft.
135 Haven Circle, Sanford, NC 27330
MLS# 10197400Listed by: JURNEY & ASSOCIATES INC - New
 $262,990Active3 beds 3 baths1,600 sq. ft.
147 Haven Circle, Sanford, NC 27330
MLS# 10197401Listed by: JURNEY & ASSOCIATES INC - New
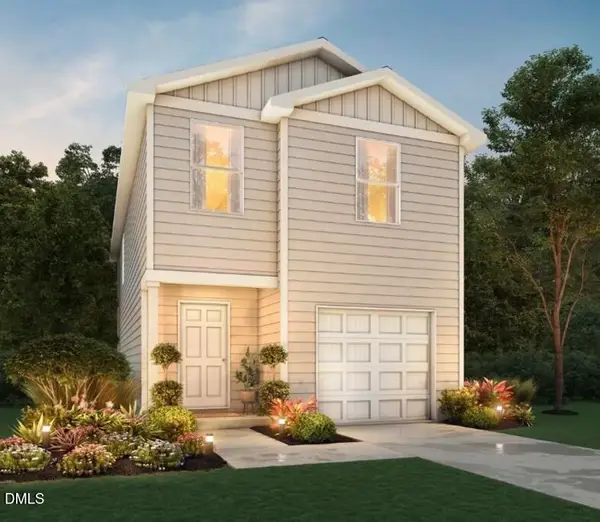 $262,990Active3 beds 3 baths1,600 sq. ft.
155 Haven Circle, Sanford, NC 27330
MLS# 10197404Listed by: JURNEY & ASSOCIATES INC - New
 $234,935Active3 beds 3 baths1,604 sq. ft.
257 Carnation Avenue, Sanford, NC 27330
MLS# 10197382Listed by: LENNAR CAROLINAS LLC - New
 $279,935Active3 beds 3 baths1,951 sq. ft.
253 Carnation Avenue, Sanford, NC 27330
MLS# 10197383Listed by: LENNAR CAROLINAS LLC - New
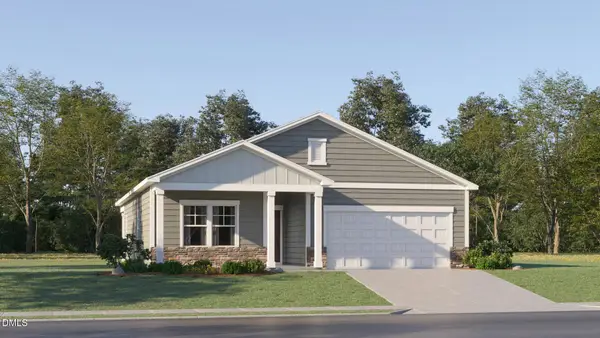 $309,990Active4 beds 2 baths1,691 sq. ft.
121 Angelica Drive, Sanford, NC 27330
MLS# 10197385Listed by: LENNAR CAROLINAS LLC - New
 $179,000Active3 beds 2 baths1,520 sq. ft.
58 Gabrielle Terrace, Sanford, NC 27332
MLS# 10197386Listed by: TEAM ANDERSON REALTY - New
 $354,935Active5 beds 3 baths2,345 sq. ft.
601 Venetian Drive, Sanford, NC 27330
MLS# 10197389Listed by: LENNAR CAROLINAS LLC - New
 $262,990Active3 beds 3 baths1,600 sq. ft.
107 Haven Circle, Sanford, NC 27330
MLS# 10197355Listed by: JURNEY & ASSOCIATES INC


Protect your home and budget from life's surprises with an Assurant Home Warranty, backed by a partner that supports you through every step of homeownership. Explore Plans.
© 2026 Better Homes and Gardens Real Estate LLC. An Anywhere Real Estate company. All rights reserved. Better Homes and Gardens® Real Estate is a registered trademark owned by Meredith Operations Corporation, licensed to Better Homes and Gardens Real Estate LLC and used with permission. Better Homes and Gardens Real Estate LLC fully supports the principles of the Fair Housing Act and the Equal Opportunity Act. Listing information is deemed reliable but is not guaranteed accurate.
Each office is independently owned and operated.
Any services or products provided by third parties are not provided by, affiliated with or related to Better Homes and Gardens Real Estate LLC, or its affiliated companies.