
5132 Tyndall Drive, Sanford, NC 27330
Local realty services provided by:Better Homes and Gardens Real Estate Paracle
Listed by: charles fennell
Office: coldwell banker advantage - fayetteville
MLS#:755070
Source:NC_FRAR
Price summary
- Price:$289,990
- Price per sq. ft.:$191.03
- Monthly HOA dues:$33.33
About this home
** Move in Ready - Refrigerator, Blinds & 6 Foot Privacy Fence installed (With Preferred Lender)** The Vantage is a thoughtfully designed single-story floor plan. The plan features a covered front porch and inviting foyer that lead into a bright, open layout that seamlessly connects the family room, dining area, and island kitchen with a spacious pantry. The owner's suite offers a private retreat with dual vanities, a soaking tub, walk-in shower, linen closet, and walk-in closet. Two additional guest bedrooms share a full bath and convenient hallway linen closet. A laundry area, coat closet, and one-car garage add everyday functionality. Step outside to enjoy a peaceful patio-perfect for morning coffee or evening gatherings. With its smart layout and modern design, the Vantage plan brings comfort, convenience, and quality craftsmanship. 30 Minute commute to Fort Bragg and the Raleigh/Durham areas.
Contact an agent
Home facts
- Year built:2025
- Subdivision & Development:BRANTLEY PLACE
- Listing ID #:755070
- Added:287 day(s) ago
- Updated:October 09, 2026 at 08:59 AM
Rooms and interior
- Bedrooms:3
- Total bathrooms:2
- Full bathrooms:2
- Rooms Total:6
- Flooring:Carpet, Luxury Vinyl Plank, Tile
- Bathrooms Description:Double Vanity, Garden Tub/Roman Tub, Separate Shower
- Kitchen Description:Dishwasher, Microwave, Range
- Living area:1,518 sq. ft.
Heating and cooling
- Cooling:Central Air
- Heating:Electric, Forced Air, Heat Pump, Zoned
- Central air:Yes
Structure and exterior
- Year built:2025
- Building area:1,518 sq. ft.
- Lot Features:Cleared
- Construction Materials:Vinyl Siding
- Exterior Features:Patio
- Levels:1 Story
Schools
- High school:Southern Lee High
- Middle school:Sanlee Middle School
Utilities
- Water:Public
- Sewer:Public Sewer
Finances and disclosures
- Price:$289,990
- Price per sq. ft.:$191.03
Features and amenities
- Appliances:Dishwasher, Microwave, Range
- Laundry features:Dryer Hookup, Washer Hookup
- Amenities:Entrance Foyer, Granite Counters, Insulated Windows, Smoke Detectors
Parking
- Parking description:Attached, Garage
- Garage:Yes
- Garage spaces:1
New listings near 5132 Tyndall Drive
- Coming Soon
 $1,170,000Coming Soon4 beds 5 baths6,825 sq. ft.
3 The Pointe, Sanford, NC 27332
MLS# LP770881Listed by: ADCOCK REAL ESTATE SERVICES - Coming Soon
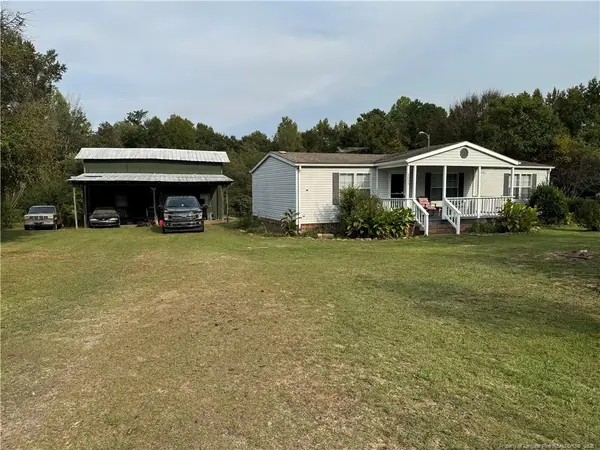 $215,000Coming Soon3 beds 2 baths1,152 sq. ft.
3453 Edwards Road, Sanford, NC 27332
MLS# LP770717Listed by: RE/MAX SOUTHERN PROPERTIES LLC. - New
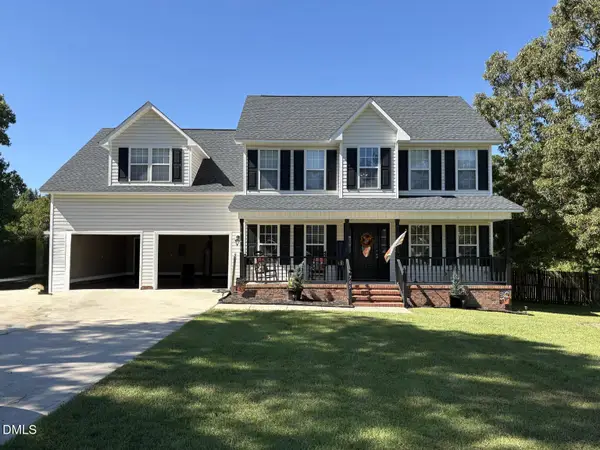 $378,500Active4 beds 3 baths1 sq. ft.
705 Crystal Spring Drive, Sanford, NC 27332
MLS# 10198183Listed by: YULANDA MORGAN, BROKER - New
 $309,900Active3 beds 3 baths1,574 sq. ft.
714 Dunlawton Court, Sanford, NC 27330
MLS# 10198141Listed by: ADAMS HOMES REALTY, INC - New
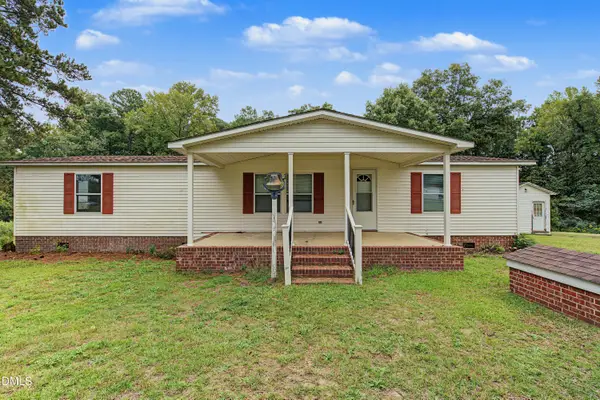 $175,000Active3 beds 2 baths1,344 sq. ft.
1089 Frank Wicker Road, Sanford, NC 27332
MLS# 10198149Listed by: COMPASS -- CARY - New
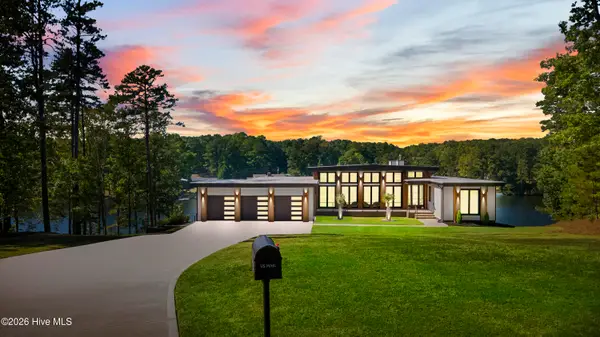 $2,150,000Active5 beds 4 baths4,663 sq. ft.
704 Russell Street, Sanford, NC 27330
MLS# 100610023Listed by: LPT REALTY - New
 $394,000Active4 beds 4 baths2,171 sq. ft.
126 Southern Ests Drive, Sanford, NC 27330
MLS# 10198010Listed by: ADAMS HOMES REALTY, INC - New
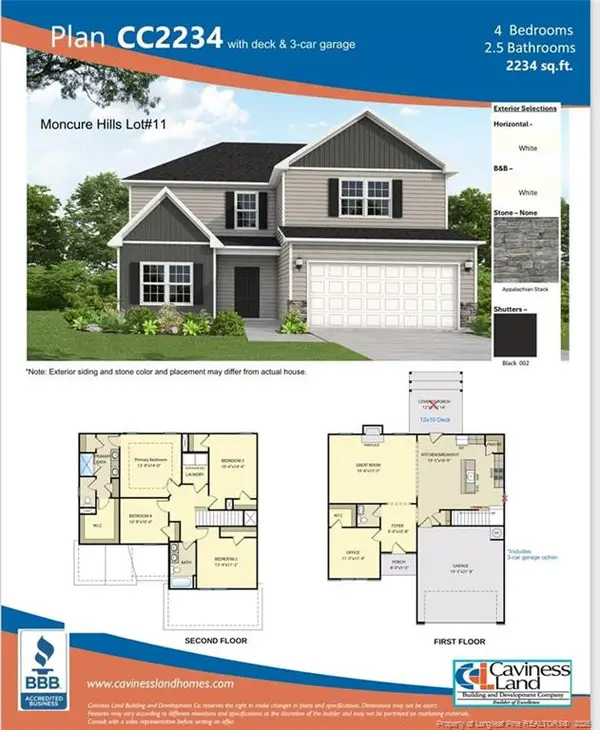 $386,500Active4 beds 3 baths2,234 sq. ft.
315 One Tree Hill, Sanford, NC 27330
MLS# 10198028Listed by: W.S. WELLONS REALTY - Open Sat, 12 to 4pm
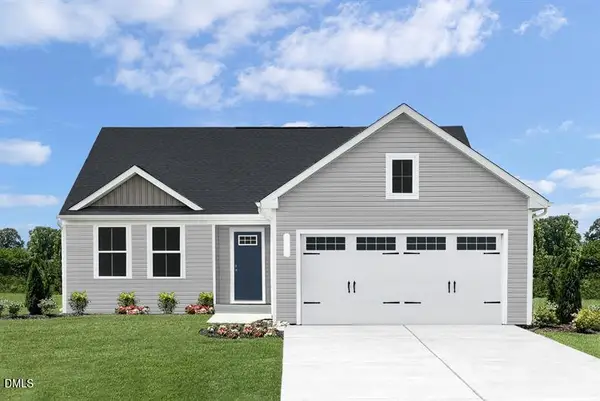 $289,990Active3 beds 2 baths1,517 sq. ft.
24 Elmwood Avenue, Sanford, NC 27330
MLS# 10194866Listed by: ESTEEM PROPERTIES - New
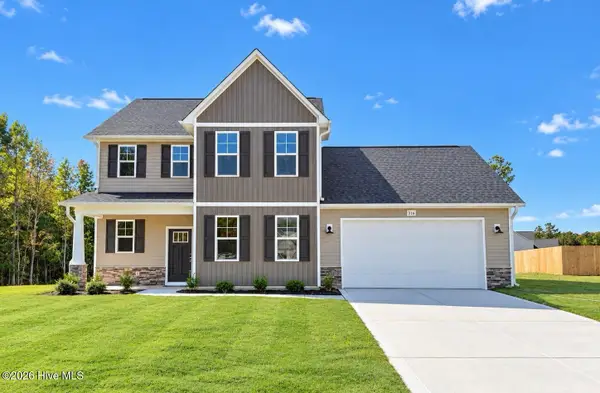 $399,900Active4 beds 3 baths2,510 sq. ft.
316 One Tree Hill, Sanford, NC 27330
MLS# 100609763Listed by: EVERYTHING PINES PARTNERS LLC


Protect your home and budget from life's surprises with an Assurant Home Warranty, backed by a partner that supports you through every step of homeownership. Explore Plans.
© 2026 Better Homes and Gardens Real Estate LLC. An Anywhere Real Estate company. All rights reserved. Better Homes and Gardens® Real Estate is a registered trademark owned by Meredith Operations Corporation, licensed to Better Homes and Gardens Real Estate LLC and used with permission. Better Homes and Gardens Real Estate LLC fully supports the principles of the Fair Housing Act and the Equal Opportunity Act. Listing information is deemed reliable but is not guaranteed accurate.
Each office is independently owned and operated.
Any services or products provided by third parties are not provided by, affiliated with or related to Better Homes and Gardens Real Estate LLC, or its affiliated companies.