
520 Cherry Laurel Drive, Sanford, NC 27332
Local realty services provided by:Better Homes and Gardens Real Estate Native American Group
520 Cherry Laurel Drive,Sanford, NC 27332
$241,490
- 3 Beds
- 3 Baths
- 1,614 sq. ft.
- Townhouse
- Pending
Listed by: kenneth ward jr.
Office: d.r. horton, inc.
MLS#:100596823
Source:NC_CCAR
Price summary
- Price:$241,490
- Price per sq. ft.:$149.62
About this home
Welcome to 520 Cherry Laurel Drive at The Townes at Laurel Oaks in Sanford, where modern townhome living feels simple, stylish, and comfortable. Offering approximately 1,614 square feet, this two-story floor plan includes 3 bedrooms, 2.5 bathrooms, and a 1-car garage, creating an intuitive blend of space, convenience, and everyday function.
On the main level, the kitchen, dining area, and family room come together in an open-concept layout that makes daily living feel natural and easy. The design keeps everyone connected while still giving your household room to spread out, whether hosting friends, relaxing after a long day, or moving through a busy routine. The kitchen is finished with quartz countertops, shaker-style cabinetry, stainless steel appliances, and a layout built for comfort and convenience. The main living areas provide flexible room for dining, gathering, relaxing, and making the space your own, while the rear patio offers an inviting outdoor spot to unwind in the fresh air.
Upstairs, the primary suite offers a peaceful retreat with a spacious walk-in closet, dual vanities, and a walk-in shower. Two additional bedrooms create individual space for family members or guests, while a full bathroom and centrally located laundry area keep daily routines convenient and efficient.
The Townes at Laurel Oaks also brings planned community amenities to enjoy, including a pool, clubhouse, walking trail, sports courts, playground, and pickleball court.
With modern finishes, an open main-level design, planned amenities, and intentionally arranged spaces, 520 Cherry Laurel Drive offers a fresh, easygoing living experience in a community designed for the way you live.
*Photos are not of the actual home or interior features and are representative of floor plan only....
Contact an agent
Home facts
- Year built:2026
- Subdivision & Development:Laurel Oaks
- Listing ID #:100596823
- Added:57 day(s) ago
- Updated:October 14, 2026 at 08:26 AM
Rooms and interior
- Bedrooms:3
- Total bathrooms:3
- Full bathrooms:2
- Half bathrooms:1
- Rooms Total:5
- Flooring:Carpet
- Dining Description:Eat-in Kitchen
- Bathrooms Description:Walk-in Shower
- Kitchen Description:Dishwasher, Eat-in Kitchen, Gas Range, Kitchen Island, Pantry
- Bedroom Description:Walk-In Closet(s)
- Living area:1,614 sq. ft.
Heating and cooling
- Cooling:Central Air
- Heating:Forced Air, Heating, Natural Gas
- Central air:Yes
Structure and exterior
- Roof:Architectural Shingle
- Year built:2026
- Building area:1,614 sq. ft.
- Lot area:0.04 Acres
- Architectural Style:Patio
- Construction Materials:Brick Veneer, Vinyl Siding, Wood Frame
- Exterior Features:Patio
- Foundation Description:Slab
- Levels:2 Story
Schools
- High school:Lee County High
- Middle school:East Lee Middle
- Elementary school:J. Glenn Edwards Elem
Utilities
- Water:County Water
Finances and disclosures
- Price:$241,490
- Price per sq. ft.:$149.62
Features and amenities
- Appliances:Dishwasher
- Laundry features:In Hall, Laundry Closet, Washer Hookup
- Amenities:Basketball Court, Clubhouse, Community Pool, Dog Park, Picnic Area, Playground, Walk-In Closet(s)
- Pool features:Community Pool
Parking
- Total parking spaces:2
- Parking description:Attached, Attached Garage, Concrete, Garage, Garage Door Opener
- Garage:Yes
- Garage spaces:1

New listings near 520 Cherry Laurel Drive
- Coming Soon
 $1,170,000Coming Soon4 beds 5 baths6,825 sq. ft.
3 The Pointe, Sanford, NC 27332
MLS# LP770881Listed by: ADCOCK REAL ESTATE SERVICES - Coming Soon
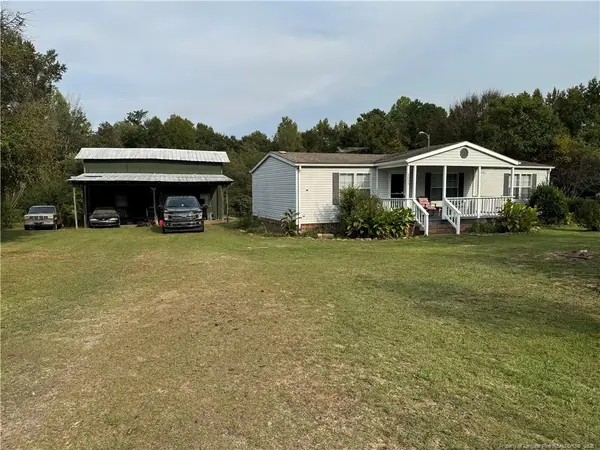 $215,000Coming Soon3 beds 2 baths1,152 sq. ft.
3453 Edwards Road, Sanford, NC 27332
MLS# LP770717Listed by: RE/MAX SOUTHERN PROPERTIES LLC. - New
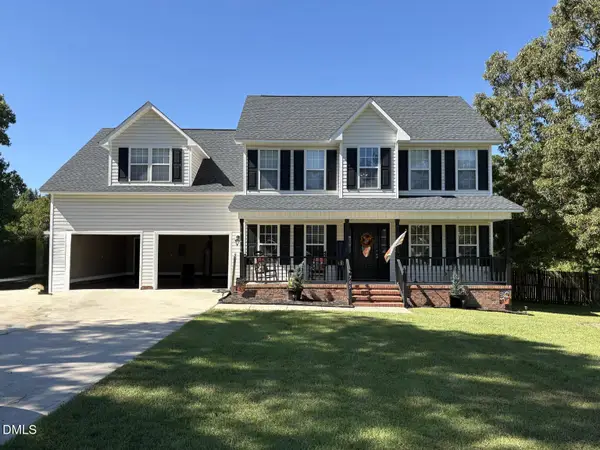 $378,500Active4 beds 3 baths1 sq. ft.
705 Crystal Spring Drive, Sanford, NC 27332
MLS# 10198183Listed by: YULANDA MORGAN, BROKER - New
 $309,900Active3 beds 3 baths1,574 sq. ft.
714 Dunlawton Court, Sanford, NC 27330
MLS# 10198141Listed by: ADAMS HOMES REALTY, INC - New
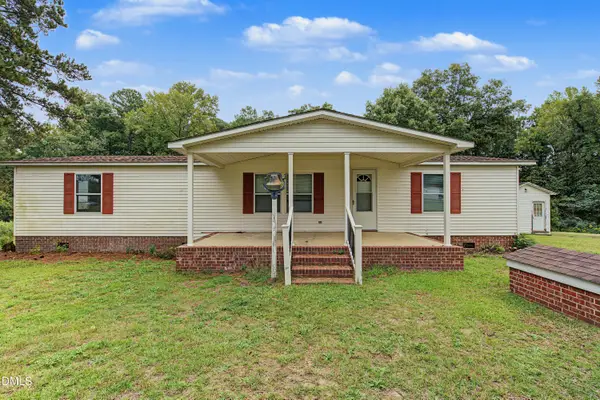 $175,000Active3 beds 2 baths1,344 sq. ft.
1089 Frank Wicker Road, Sanford, NC 27332
MLS# 10198149Listed by: COMPASS -- CARY - New
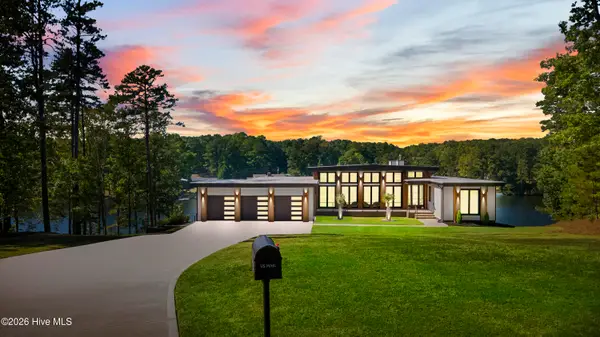 $2,150,000Active5 beds 4 baths4,663 sq. ft.
704 Russell Street, Sanford, NC 27330
MLS# 100610023Listed by: LPT REALTY - New
 $394,000Active4 beds 4 baths2,171 sq. ft.
126 Southern Ests Drive, Sanford, NC 27330
MLS# 10198010Listed by: ADAMS HOMES REALTY, INC - New
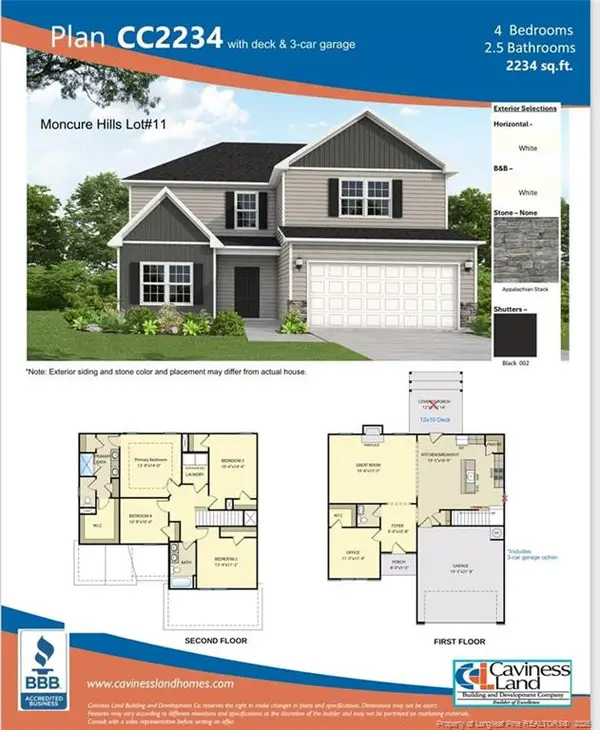 $386,500Active4 beds 3 baths2,234 sq. ft.
315 One Tree Hill, Sanford, NC 27330
MLS# 10198028Listed by: W.S. WELLONS REALTY - Open Sat, 12 to 4pm
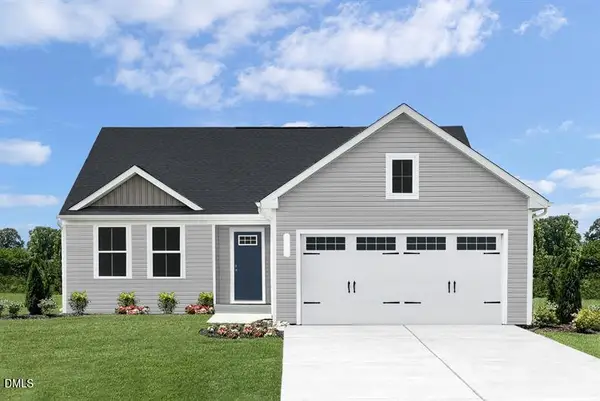 $289,990Active3 beds 2 baths1,517 sq. ft.
24 Elmwood Avenue, Sanford, NC 27330
MLS# 10194866Listed by: ESTEEM PROPERTIES - New
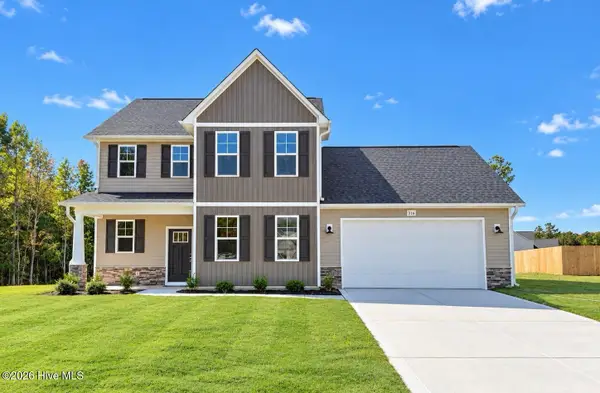 $399,900Active4 beds 3 baths2,510 sq. ft.
316 One Tree Hill, Sanford, NC 27330
MLS# 100609763Listed by: EVERYTHING PINES PARTNERS LLC


Protect your home and budget from life's surprises with an Assurant Home Warranty, backed by a partner that supports you through every step of homeownership. Explore Plans.
© 2026 Better Homes and Gardens Real Estate LLC. An Anywhere Real Estate company. All rights reserved. Better Homes and Gardens® Real Estate is a registered trademark owned by Meredith Operations Corporation, licensed to Better Homes and Gardens Real Estate LLC and used with permission. Better Homes and Gardens Real Estate LLC fully supports the principles of the Fair Housing Act and the Equal Opportunity Act. Listing information is deemed reliable but is not guaranteed accurate.
Each office is independently owned and operated.
Any services or products provided by third parties are not provided by, affiliated with or related to Better Homes and Gardens Real Estate LLC, or its affiliated companies.