
562 Chelsea Drive, Sanford, NC 27332
Local realty services provided by:Better Homes and Gardens Real Estate Paracle
562 Chelsea Drive,Sanford, NC 27332
$375,000
- 3 Beds
- 2 Baths
- - sq. ft.
- Multi-family
- Sold
Listed by: kelley dubois
Office: adcock real estate services
MLS#:LP763166
Source:RD
Sorry, we are unable to map this address
Price summary
- Price:$375,000
- Monthly HOA dues:$83.17
About this home
Welcome home to this contemporary 3-bedroom, 2-bath retreat nestled among the trees on Hole 6 of the Creek Course. Situated on a spacious and private 0.8-acre lot, this home offers the perfect blend of nature, comfort, and golf course living.Inside, you’ll find beautiful exposed cedar ceilings and trim throughout, creating warmth and character in every room. The inviting living area features an all-brick wood-burning fireplace and a stunning sunroom with floor-to-ceiling windows, perfect for enjoying peaceful golf course views and watching wildlife year-round.The eat-in kitchen provides ample counter space, solid wood cabinetry, and an incredible walk-in pantry with plenty of room for extra appliances and storage.The spacious primary suite offers private access to the back deck through sliding glass doors, along with a walk-in closet and an ensuite bath featuring double vanities and a walk-in shower.Two additional generously sized bedrooms provide flexibility for guests or family, including one room equipped with a convenient Murphy bed.Additional highlights include an oversized 2-car garage and a separate workshop area, ideal for hobbies, storage, or projects.If you’re looking for privacy, scenic views, and timeless charm, this home is a must-see.This home is located in a neighborhood that offers a community pool, pavilion, tennis and pickle ball courts....
Contact an agent
Home facts
- Year built:1987
- Subdivision & Development:Carolina Trace
- Listing ID #:LP763166
- Added:93 day(s) ago
- Updated:August 25, 2026 at 07:17 AM
Rooms and interior
- Bedrooms:3
- Total bathrooms:2
- Full bathrooms:2
- Rooms Total:6
- Flooring:Hardwood, Tile, Vinyl
- Dining Description:Eat-in Kitchen
- Bathrooms Description:Bathtub/Shower Combination, Double Vanity, Walk-In Shower
- Kitchen Description:Cooktop, Dishwasher, Disposal, Dryer, Microwave, Refrigerator, Washer
- Basement:Yes
- Basement Description:Crawl Space
Heating and cooling
- Heating:Heat Pump
Structure and exterior
- Year built:1987
- Lot Features:Partially Cleared
- Exterior Features:Covered, Deck, Front Porch
- Levels:One
Utilities
- Water:Community Water
- Sewer:Public Sewer
Finances and disclosures
- Price:$375,000
Features and amenities
- Laundry features:Inside
- Pool features:Community
Parking
- Parking description:Attached Carport
- Garage:Yes
- Garage spaces:2
 Listings marked with a Doorify MLS icon are provided courtesy of the Doorify MLS, of North Carolina, Internet Data Exchange Database. Brokers make an effort to deliver accurate information, but buyers should independently verify any information on which they will rely in a transaction. The listing broker shall not be responsible for any typographical errors, misinformation, or misprints, and they shall be held totally harmless from any damages arising from reliance upon this data. This data is provided exclusively for consumers’ personal, non-commercial use. Copyright 2026 Doorify MLS of North Carolina. All rights reserved.
New listings near 562 Chelsea Drive
- New
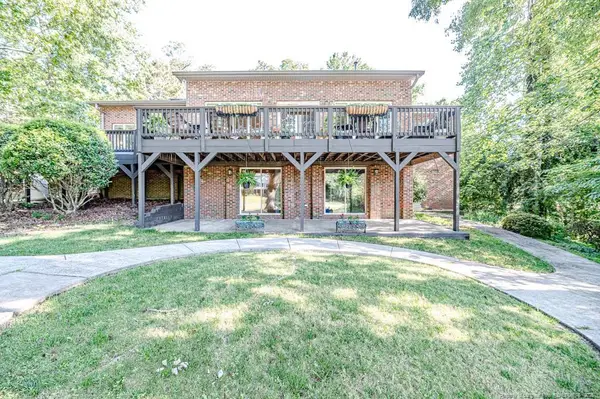 $565,000Active4 beds 4 baths3,271 sq. ft.
758 Turnbury Court, Sanford, NC 27332
MLS# LP768210Listed by: EXP REALTY LLC - New
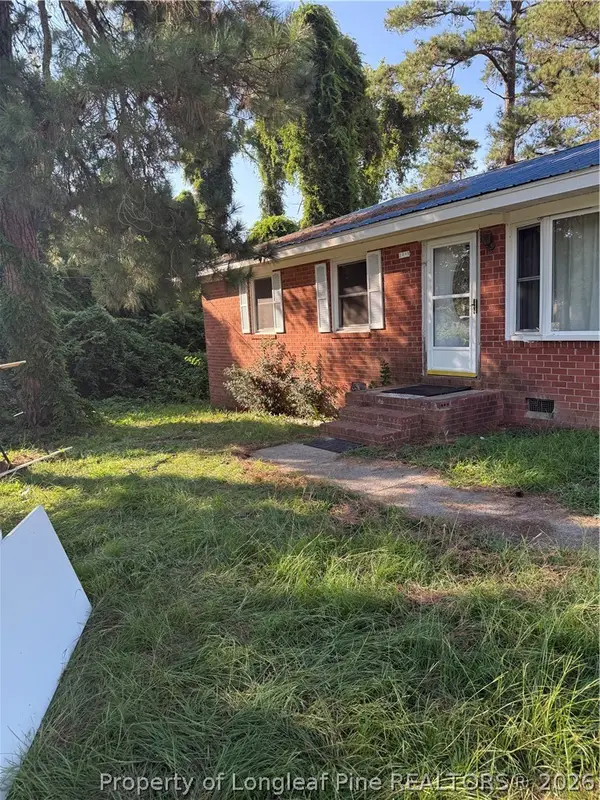 $105,000Active3 beds 1 baths1,008 sq. ft.
2829 Brookhaven Drive, Sanford, NC 27330
MLS# 768096Listed by: FUSION PROPERTIES - New
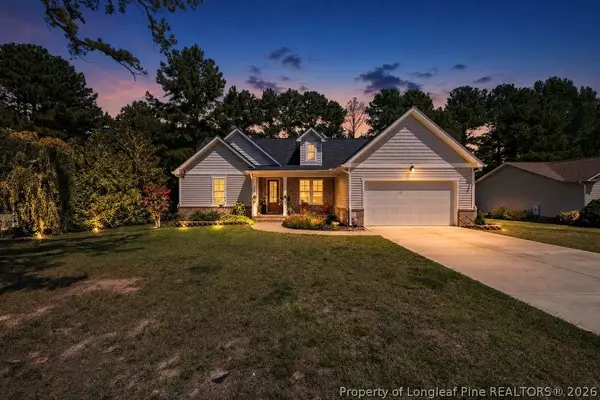 $374,900Active3 beds 2 baths1,854 sq. ft.
6043 Saint Andrews Drive, Sanford, NC 27332
MLS# 768238Listed by: COLDWELL BANKER ADVANTAGE #2- HARNETT CO. - New
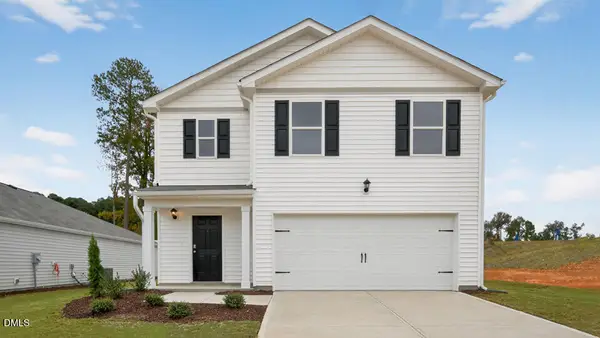 $354,490Active5 beds 3 baths2,368 sq. ft.
516 Chestnut Oak Drive, Sanford, NC 27332
MLS# 10188302Listed by: D.R. HORTON, INC. - New
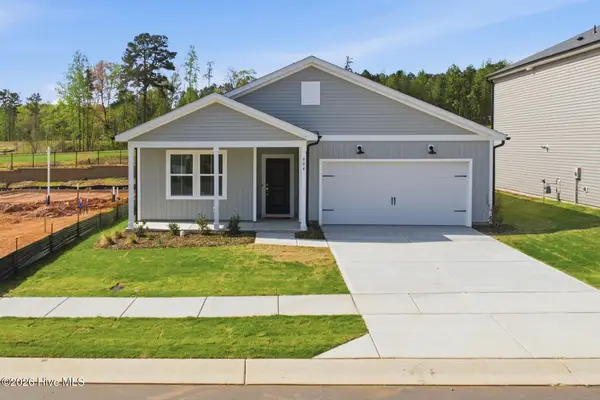 $329,990Active4 beds 2 baths1,775 sq. ft.
604 Westford Drive, Sanford, NC 27330
MLS# 100598414Listed by: PULTE HOME COMPANY, LLC - New
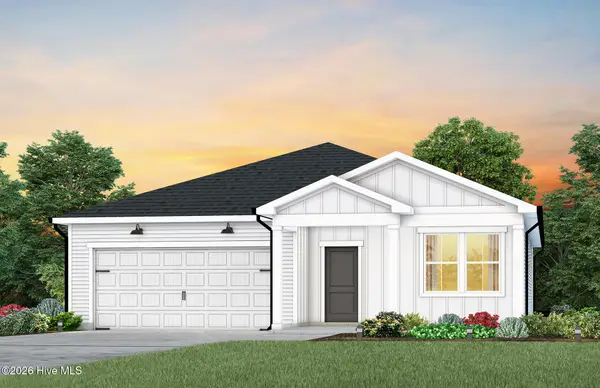 $339,990Active4 beds 2 baths1,775 sq. ft.
608 Westford Drive, Sanford, NC 27330
MLS# 100598419Listed by: PULTE HOME COMPANY, LLC - New
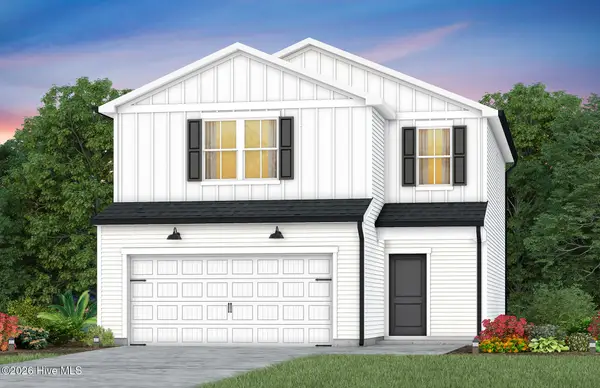 $299,990Active3 beds 3 baths1,922 sq. ft.
323 Scottsdale Drive, Sanford, NC 27330
MLS# 100598425Listed by: PULTE HOME COMPANY, LLC - New
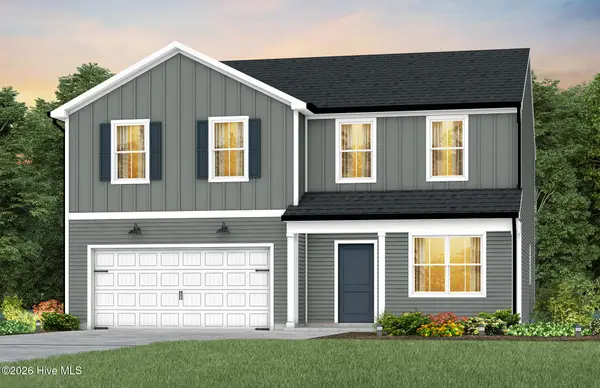 $389,990Active5 beds 3 baths2,670 sq. ft.
617 Westford Drive, Sanford, NC 27330
MLS# 100598436Listed by: PULTE HOME COMPANY, LLC - New
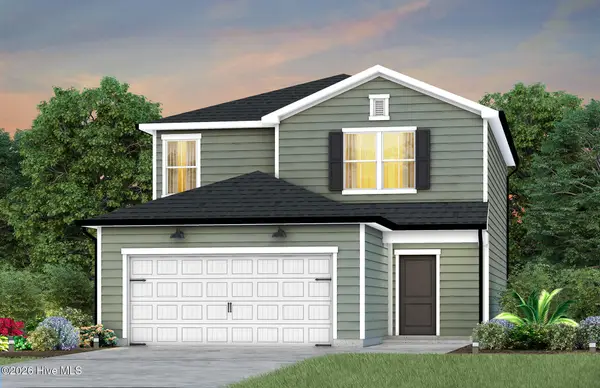 $334,990Active4 beds 3 baths2,000 sq. ft.
319 Scottsdale Drive, Sanford, NC 27330
MLS# 100598410Listed by: PULTE HOME COMPANY, LLC - New
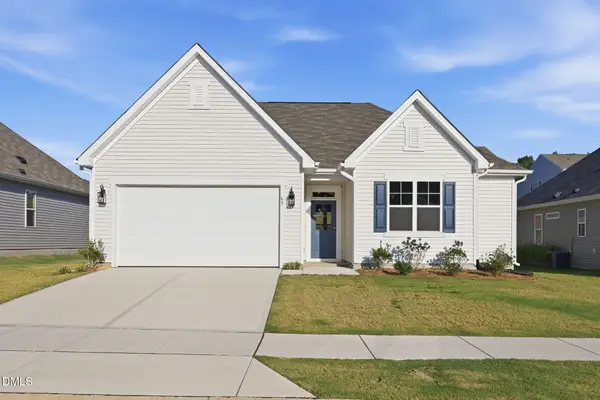 $299,000Active3 beds 2 baths1,492 sq. ft.
63 Furley Street, Sanford, NC 27330
MLS# 10188236Listed by: COX DISTINCTIVE PROPERTIES, LL


Protect your home and budget from life's surprises with an Assurant Home Warranty, backed by a partner that supports you through every step of homeownership. Explore Plans.
© 2026 Better Homes and Gardens Real Estate LLC. An Anywhere Real Estate company. All rights reserved. Better Homes and Gardens® Real Estate is a registered trademark owned by Meredith Operations Corporation, licensed to Better Homes and Gardens Real Estate LLC and used with permission. Better Homes and Gardens Real Estate LLC fully supports the principles of the Fair Housing Act and the Equal Opportunity Act. Listing information is deemed reliable but is not guaranteed accurate.
Each office is independently owned and operated.
Any services or products provided by third parties are not provided by, affiliated with or related to Better Homes and Gardens Real Estate LLC, or its affiliated companies.