
608 Westford Drive, Sanford, NC 27330
Local realty services provided by:Better Homes and Gardens Real Estate Treasure
608 Westford Drive,Sanford, NC 27330
$329,990
- 4 Beds
- 2 Baths
- 1,775 sq. ft.
- Single family
- Active
Listed by: alex lilly
Office: pulte home company, llc.
MLS#:100598419
Source:NC_CCAR
Price summary
- Price:$329,990
- Price per sq. ft.:$185.91
About this home
Introducing the Ibis at Westford -- an inviting new construction single-story home in Sanford, NC offering approx. 1,775 sq. ft., 4 beds, 2 baths, and a 2-car garage. This thoughtfully designed home features an open-concept layout with an airy gathering space that flows seamlessly into the well-appointed kitchen, complete with ample cabinetry and modern finishes. The spacious owner's suite includes a private bath, while additional bedrooms offer comfort for family, guests, or a home office. Enjoy everyday living and entertaining with a covered outdoor patio, generous storage, and designer touches throughout. Located in the desirable Westford community, you're minutes from shopping, dining, parks, and recreation in historic Downtown Sanford. Commuters and travelers will appreciate proximity to Fort Bragg (30 miles)and Raleigh-Durham International Airport (RDU 44 miles). Don't miss your chance to own an energy-efficient new home in one of Sanford's growing new home communities.
Contact an agent
Home facts
- Year built:2026
- Subdivision & Development:Westford
- Listing ID #:100598419
- Added:50 day(s) ago
- Updated:October 14, 2026 at 10:43 AM
Rooms and interior
- Bedrooms:4
- Total bathrooms:2
- Full bathrooms:2
- Rooms Total:5
- Flooring:Carpet, Vinyl
- Bathrooms Description:Walk-in Shower
- Kitchen Description:Dishwasher, Disposal, Freezer, Ice Maker, Kitchen Island, Pantry, Range, Refrigerator, Self Cleaning Oven
- Bedroom Description:Walk-In Closet(s)
- Living area:1,775 sq. ft.
Heating and cooling
- Cooling:Zoned
- Heating:Heating, Natural Gas, Zoned
Structure and exterior
- Roof:Shingle
- Year built:2026
- Building area:1,775 sq. ft.
- Lot area:0.14 Acres
- Architectural Style:Patio
- Construction Materials:Vinyl Siding, Wood Frame
- Exterior Features:Patio
- Foundation Description:Slab
- Levels:2 Story
Schools
- High school:Southern Lee High School
- Middle school:SanLee Middle
- Elementary school:J. R. Ingram Elem
Finances and disclosures
- Price:$329,990
- Price per sq. ft.:$185.91
Features and amenities
- Appliances:Dishwasher, Disposal, Freezer, Ice Maker, Range, Refrigerator, Self Cleaning Oven
- Laundry features:Laundry Room, Washer Hookup
- Amenities:Blinds/Shades, Dog Park, Playground, Walk-In Closet(s)
Parking
- Total parking spaces:2
- Parking description:Attached, Attached Garage, Garage Door Opener, Lighted, Paved
- Garage:Yes
- Garage spaces:2

New listings near 608 Westford Drive
- Coming Soon
 $1,170,000Coming Soon4 beds 5 baths6,825 sq. ft.
3 The Pointe, Sanford, NC 27332
MLS# LP770881Listed by: ADCOCK REAL ESTATE SERVICES - Coming Soon
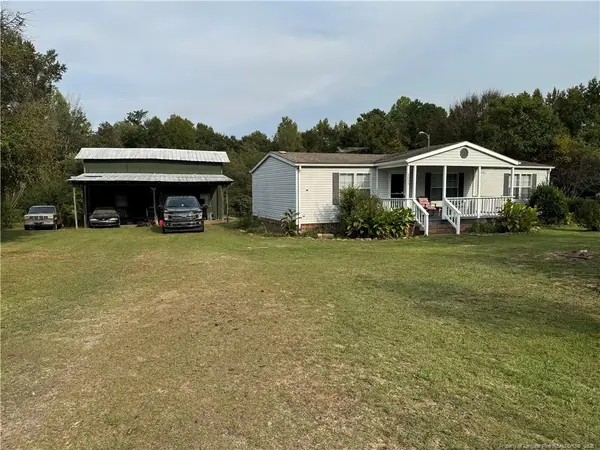 $215,000Coming Soon3 beds 2 baths1,152 sq. ft.
3453 Edwards Road, Sanford, NC 27332
MLS# LP770717Listed by: RE/MAX SOUTHERN PROPERTIES LLC. - New
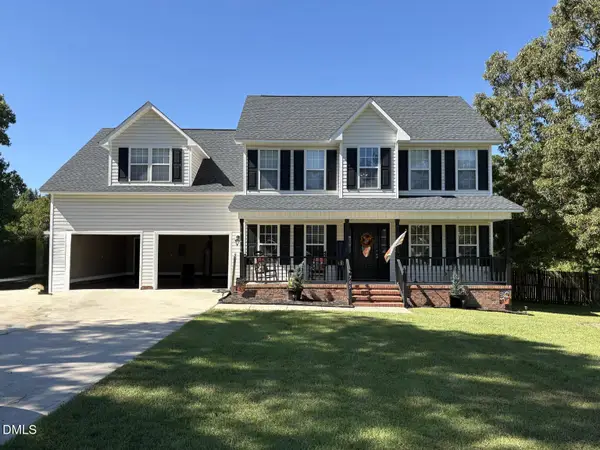 $378,500Active4 beds 3 baths1 sq. ft.
705 Crystal Spring Drive, Sanford, NC 27332
MLS# 10198183Listed by: YULANDA MORGAN, BROKER - New
 $309,900Active3 beds 3 baths1,574 sq. ft.
714 Dunlawton Court, Sanford, NC 27330
MLS# 10198141Listed by: ADAMS HOMES REALTY, INC - New
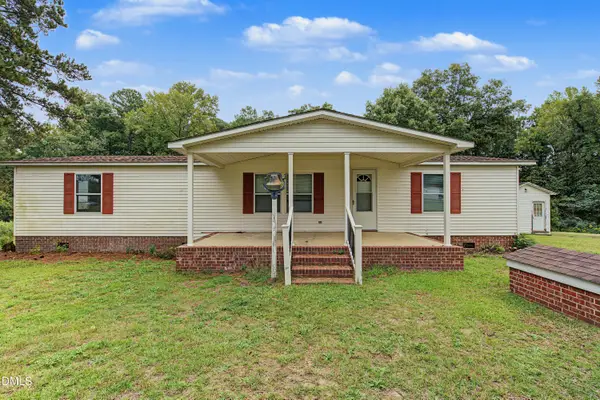 $175,000Active3 beds 2 baths1,344 sq. ft.
1089 Frank Wicker Road, Sanford, NC 27332
MLS# 10198149Listed by: COMPASS -- CARY - New
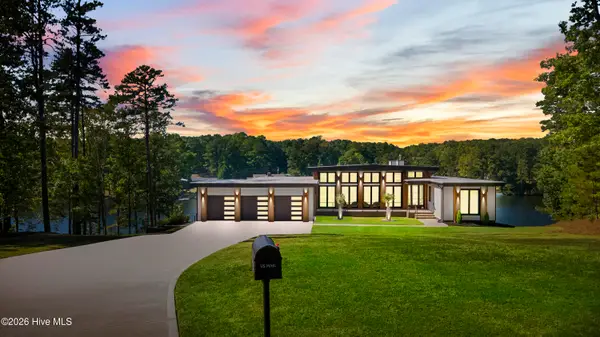 $2,150,000Active5 beds 4 baths4,663 sq. ft.
704 Russell Street, Sanford, NC 27330
MLS# 100610023Listed by: LPT REALTY - New
 $394,000Active4 beds 4 baths2,171 sq. ft.
126 Southern Ests Drive, Sanford, NC 27330
MLS# 10198010Listed by: ADAMS HOMES REALTY, INC - New
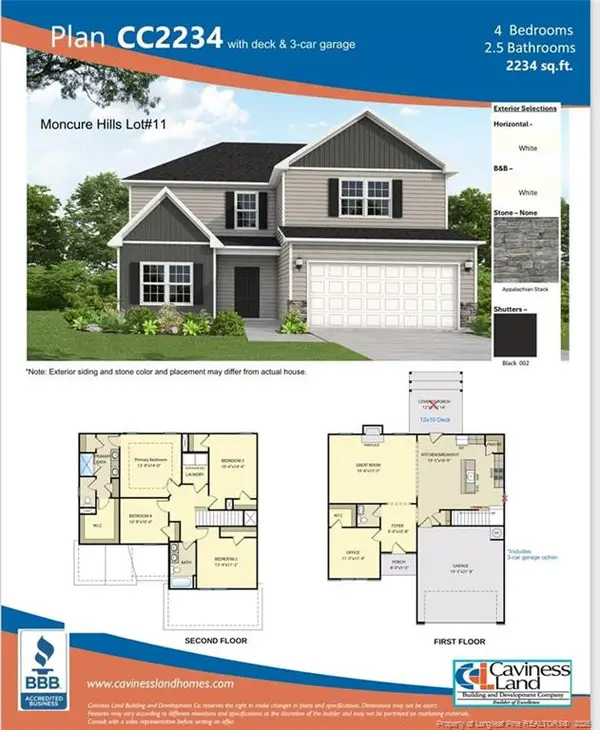 $386,500Active4 beds 3 baths2,234 sq. ft.
315 One Tree Hill, Sanford, NC 27330
MLS# 10198028Listed by: W.S. WELLONS REALTY - Open Sat, 12 to 4pm
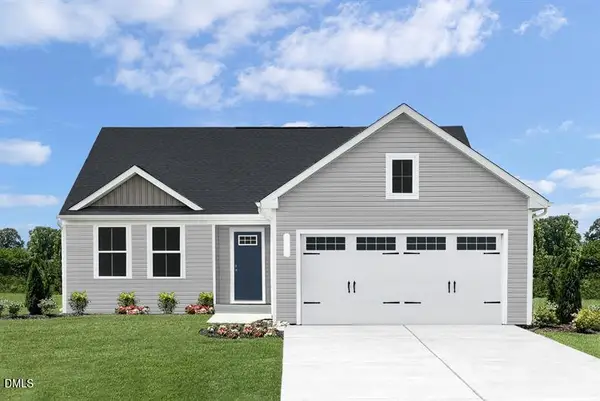 $289,990Active3 beds 2 baths1,517 sq. ft.
24 Elmwood Avenue, Sanford, NC 27330
MLS# 10194866Listed by: ESTEEM PROPERTIES - New
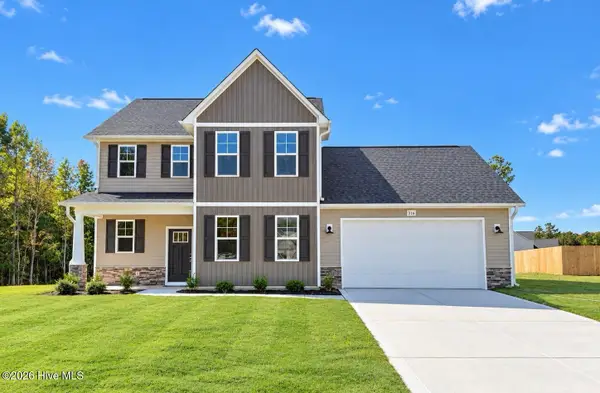 $399,900Active4 beds 3 baths2,510 sq. ft.
316 One Tree Hill, Sanford, NC 27330
MLS# 100609763Listed by: EVERYTHING PINES PARTNERS LLC


Protect your home and budget from life's surprises with an Assurant Home Warranty, backed by a partner that supports you through every step of homeownership. Explore Plans.
© 2026 Better Homes and Gardens Real Estate LLC. An Anywhere Real Estate company. All rights reserved. Better Homes and Gardens® Real Estate is a registered trademark owned by Meredith Operations Corporation, licensed to Better Homes and Gardens Real Estate LLC and used with permission. Better Homes and Gardens Real Estate LLC fully supports the principles of the Fair Housing Act and the Equal Opportunity Act. Listing information is deemed reliable but is not guaranteed accurate.
Each office is independently owned and operated.
Any services or products provided by third parties are not provided by, affiliated with or related to Better Homes and Gardens Real Estate LLC, or its affiliated companies.