
5821 Mockingbird Lane, Sanford, NC 27332
Local realty services provided by:Better Homes and Gardens Real Estate Paracle
5821 Mockingbird Lane,Sanford, NC 27332
$585,000
- 5 Beds
- 4 Baths
- 3,486 sq. ft.
- Single family
- Active
Listed by: analyn sessoms
Office: exp realty llc.
MLS#:762159
Source:NC_FRAR
Price summary
- Price:$585,000
- Price per sq. ft.:$167.81
- Monthly HOA dues:$4.17
About this home
Southern charm meets vacation-style living in the desirable Quail Ridge Golf Course community! Nestled on nearly an acre, this beautiful 5-bedroom, 3.5-bath home offers gorgeous hardwood floors, a welcoming front porch, and peaceful golf course views. Relax in your private backyard oasis featuring an in-ground pool, covered patio, deck, and fruit trees — all surrounded by mature landscaping in a quiet setting filled with the sounds of nature. The spacious upper-level suite with a bedroom, living area, and kitchenette is perfect for guests or an in-law retreat. Conveniently located with easy access to US-1, this home feels like a vacation every day.
Pool Equipment conveys upon at closing
Contact an agent
Home facts
- Year built:2002
- Listing ID #:762159
- Added:1 day(s) ago
- Updated:May 23, 2026 at 04:44 AM
Rooms and interior
- Bedrooms:5
- Total bathrooms:4
- Full bathrooms:3
- Half bathrooms:1
- Rooms Total:9
- Flooring:Carpet, Hardwood
- Bathrooms Description:Jetted Tub
- Kitchen Description:Dishwasher, Microwave, Range, Refrigerator
- Bedroom Description:Walk-in Closets
- Basement Description:Crawl Space
- Living area:3,486 sq. ft.
Heating and cooling
- Cooling:Central Air, Electric
- Heating:Heat Pump
- Central air:Yes
Structure and exterior
- Year built:2002
- Building area:3,486 sq. ft.
- Lot area:0.98 Acres
- Architectural Style:Traditional
- Construction Materials:Vinyl Siding
- Exterior Features:Patio, Porch, Stoop, Storage
Schools
- High school:Southern Lee High
- Middle school:Sanlee Middle School
- Elementary school:Greenwood Elementary
Utilities
- Water:Public
- Sewer:Sewer Not Available
Finances and disclosures
- Price:$585,000
- Price per sq. ft.:$167.81
Features and amenities
- Appliances:Dishwasher, Microwave, Range, Refrigerator
- Amenities:Ceiling Fans, Central Vacuum, Smoke Detectors
Parking
- Parking description:Attached, Garage
- Garage:Yes
- Garage spaces:2
New listings near 5821 Mockingbird Lane
- New
 $374,900Active3 beds 2 baths1,935 sq. ft.
5116 Cardinal Circle, Sanford, NC 27332
MLS# LP763125Listed by: ADCOCK REAL ESTATE SERVICES - Open Sat, 1 to 2:30pmNew
 $299,900Active4 beds 2 baths1,950 sq. ft.
2612 Sapona Circle, Sanford, NC 27332
MLS# 10169263Listed by: LPT REALTY, LLC - New
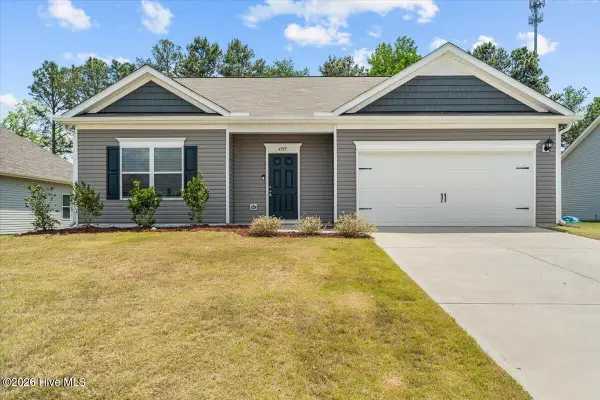 $305,000Active3 beds 2 baths1,468 sq. ft.
4915 Pioneer Drive, Sanford, NC 27330
MLS# 100576136Listed by: PINELAND PROPERTY GROUP LLC - New
 $430,000Active4 beds 3 baths2,510 sq. ft.
304 Quail Hollow, Sanford, NC 27332
MLS# 10169195Listed by: EXP REALTY, LLC - C - New
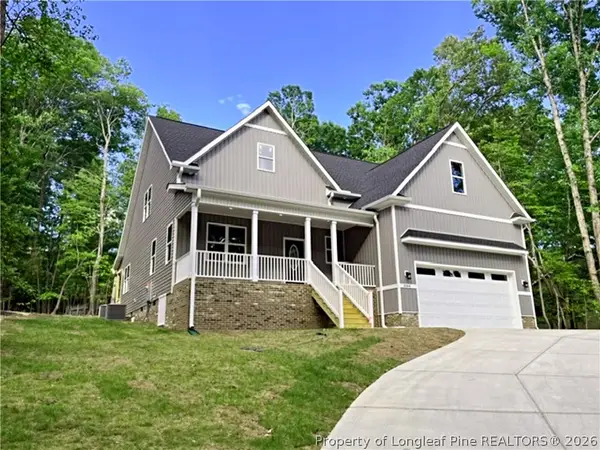 $559,000Active3 beds 4 baths2,775 sq. ft.
5064 Bluebird Drive, Sanford, NC 27332
MLS# 761517Listed by: CAROLINA REAL ESTATE SANFORD - New
 $160,000Active10.9 Acres
South Plank Road, Sanford, NC 27330
MLS# LP763063Listed by: ADCOCK REAL ESTATE SERVICES - New
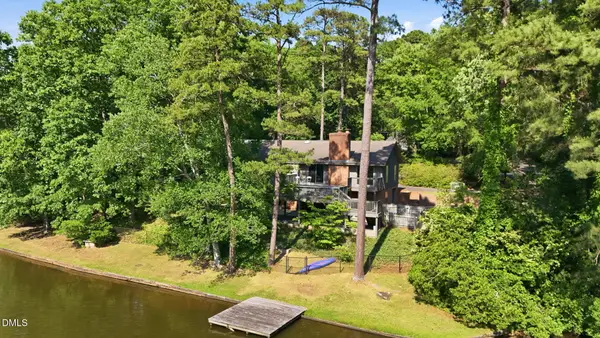 $750,000Active3 beds 3 baths3,569 sq. ft.
2209 Brookwood Trail, Sanford, NC 27330
MLS# 10168839Listed by: WRIGHT GROUP REAL ESTATE LLC - New
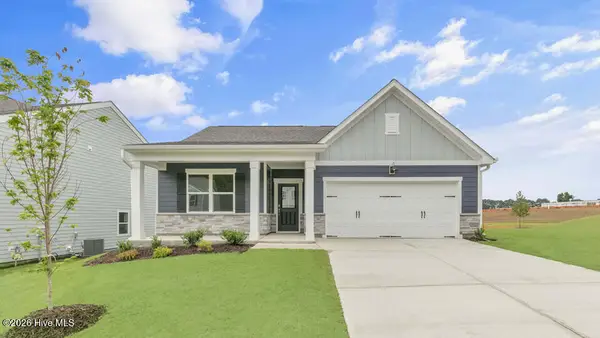 $336,740Active4 beds 2 baths1,764 sq. ft.
413 Conifer Street, Sanford, NC 27332
MLS# 100575653Listed by: D.R. HORTON, INC. - New
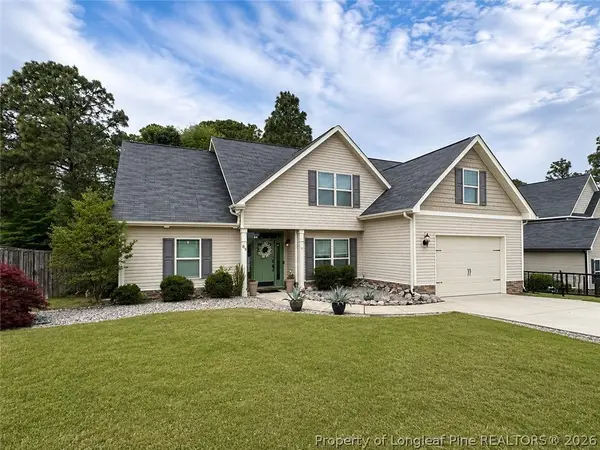 $395,000Active5 beds 3 baths2,351 sq. ft.
85 Lakewood View, Sanford, NC 27332
MLS# 763000Listed by: ERA STROTHER REAL ESTATE


Protect your home and budget from life's surprises with an Assurant Home Warranty, backed by a partner that supports you through every step of homeownership. Explore Plans.
© 2026 Better Homes and Gardens Real Estate LLC. An Anywhere Real Estate company. All rights reserved. Better Homes and Gardens® Real Estate is a registered trademark owned by Meredith Operations Corporation, licensed to Better Homes and Gardens Real Estate LLC and used with permission. Better Homes and Gardens Real Estate LLC fully supports the principles of the Fair Housing Act and the Equal Opportunity Act. Listing information is deemed reliable but is not guaranteed accurate.
Each office is independently owned and operated.
Any services or products provided by third parties are not provided by, affiliated with or related to Better Homes and Gardens Real Estate LLC, or its affiliated companies.