
304 Quail Hollow, Sanford, NC 27332
Local realty services provided by:Better Homes and Gardens Real Estate Paracle
304 Quail Hollow,Sanford, NC 27332
$424,999
- 4 Beds
- 3 Baths
- 2,250 sq. ft.
- Multi-family
- Active
Listed by: alyssa rene rojas
Office: northgroup real estate, inc.
MLS#:10169195
Source:RD
Price summary
- Price:$424,999
- Price per sq. ft.:$188.89
- Monthly HOA dues:$75
About this home
Welcome home to 304 Quail Hollow, set within the highly sought after Carolina Lakes community of Sanford, NC! From the moment you arrive, this charming 4-bedroom brick home wraps you in warmth and welcomes you to stay. Gather around the cozy fireplace in the living room on those cooler Carolina evenings and imagine the memories waiting to be made. The kitchen is the heart of this home, featuring gorgeous granite countertops, stainless steel appliances, and an abundance of cabinet space -- truly a space designed for laughter, good food, and great company. Tucked away on the main floor, the primary suite is your own personal sanctuary, offering a spa-like bathroom with a freestanding soaking tub, tiled walk-in shower, and double vanities with generous storage -- the perfect place to unwind after a long day. Step outside into your fully fenced backyard, where weekend barbecues, morning coffee, and evening sunsets await. Proper drainage has been installed so the yard stays beautiful and enjoyable year round. The garage even comes equipped with a 240V outlet ready for EV charging -- a thoughtful touch for modern living. With direct lake access through the community common area just steps away, you can spend your days fishing, kayaking, or simply taking in the peaceful water views. From golf and resort-style amenities to the relaxing atmosphere that makes every day feel like a getaway, this community truly has it all. Conveniently located between the Fort Liberty and Raleigh area, this home offers the lifestyle upgrade you've been waiting for!...
Contact an agent
Home facts
- Year built:2011
- Subdivision & Development:Carolina Lakes
- Listing ID #:10169195
- Added:94 day(s) ago
- Updated:August 25, 2026 at 03:58 PM
Rooms and interior
- Bedrooms:4
- Total bathrooms:3
- Full bathrooms:2
- Rooms Total:1
- Flooring:Carpet, Hardwood, Tile, Vinyl
- Kitchen Description:Dishwasher, Electric Range
- Living area:2,250 sq. ft.
Heating and cooling
- Cooling:Central Air
- Heating:Heat Pump
- Central air:Yes
Structure and exterior
- Roof:Shingle
- Year built:2011
- Building area:2,250 sq. ft.
- Lot area:0.35 Acres
- Architectural Style:Traditional
- Construction Materials:Brick Veneer, Vinyl Siding
- Exterior Features:Deck, Fenced Yard, Patio
- Levels:Two
Schools
- High school:Harnett - Overhills High
- Middle school:Harnett - Highland Middle School
- Elementary school:Harnett - Highland Elementary
Utilities
- Water:Public
- Sewer:Public Sewer
Finances and disclosures
- Price:$424,999
- Price per sq. ft.:$188.89
- Tax amount:$2,476
Features and amenities
- Laundry features:Main Level
Parking
- Parking description:Garage Faces Front
- Garage:Yes
- Garage spaces:2
 Listings marked with a Doorify MLS icon are provided courtesy of the Doorify MLS, of North Carolina, Internet Data Exchange Database. Brokers make an effort to deliver accurate information, but buyers should independently verify any information on which they will rely in a transaction. The listing broker shall not be responsible for any typographical errors, misinformation, or misprints, and they shall be held totally harmless from any damages arising from reliance upon this data. This data is provided exclusively for consumers’ personal, non-commercial use. Copyright 2026 Doorify MLS of North Carolina. All rights reserved.
New listings near 304 Quail Hollow
- New
 $469,775Active6 beds 4 baths3,656 sq. ft.
79 Bluebell Street, Sanford, NC 27330
MLS# 10188484Listed by: ESTEEM PROPERTIES - New
 $440,250Active6 beds 4 baths3,306 sq. ft.
75 Bluebell Street, Sanford, NC 27330
MLS# 10188480Listed by: ESTEEM PROPERTIES - New
 $689,000Active3 beds 3 baths2,588 sq. ft.
115 Crosby Lane, Sanford, NC 27330
MLS# 10188457Listed by: CHOSEN REAL ESTATE GROUP - New
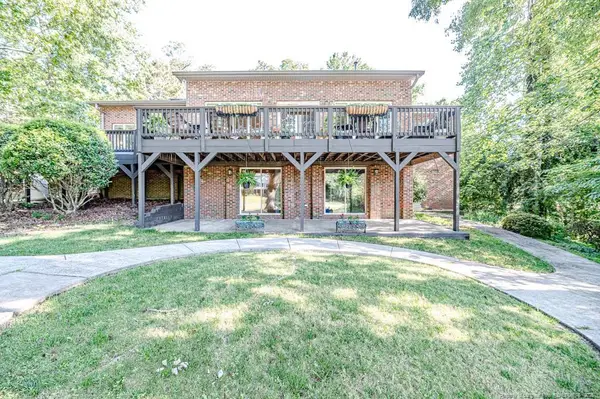 $565,000Active4 beds 4 baths3,271 sq. ft.
758 Turnbury Court, Sanford, NC 27332
MLS# LP768210Listed by: EXP REALTY LLC - New
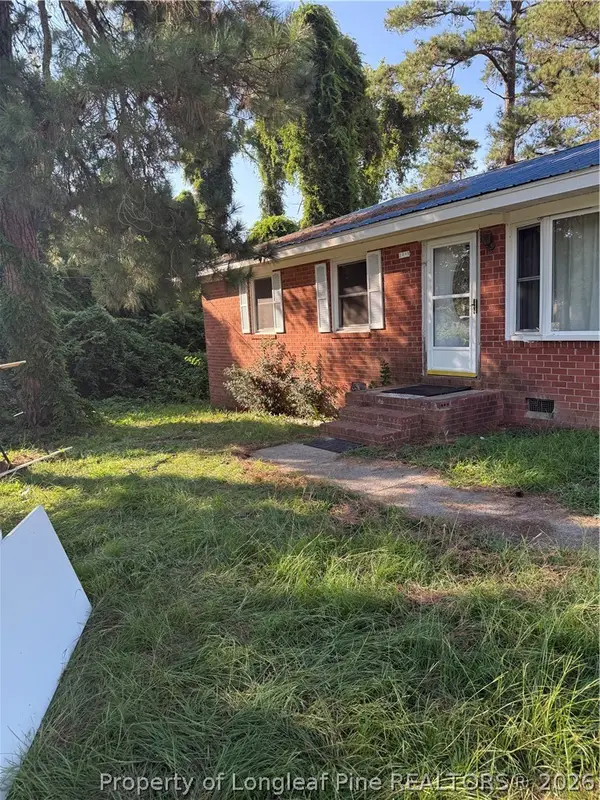 $105,000Active3 beds 1 baths1,008 sq. ft.
2829 Brookhaven Drive, Sanford, NC 27330
MLS# 768096Listed by: FUSION PROPERTIES - New
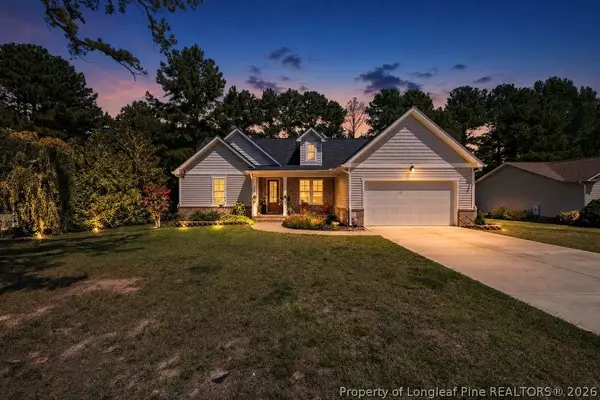 $374,900Active3 beds 2 baths1,854 sq. ft.
6043 Saint Andrews Drive, Sanford, NC 27332
MLS# 768238Listed by: COLDWELL BANKER ADVANTAGE #2- HARNETT CO. - New
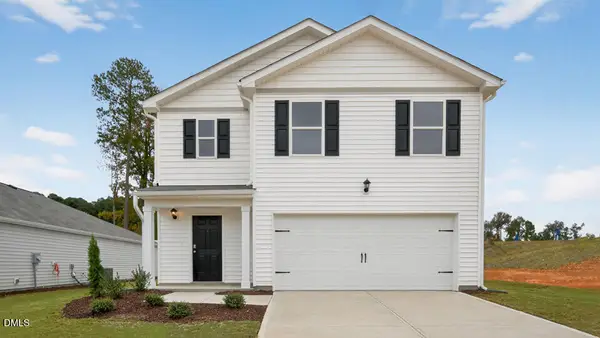 $354,490Active5 beds 3 baths2,368 sq. ft.
516 Chestnut Oak Drive, Sanford, NC 27332
MLS# 10188302Listed by: D.R. HORTON, INC. - New
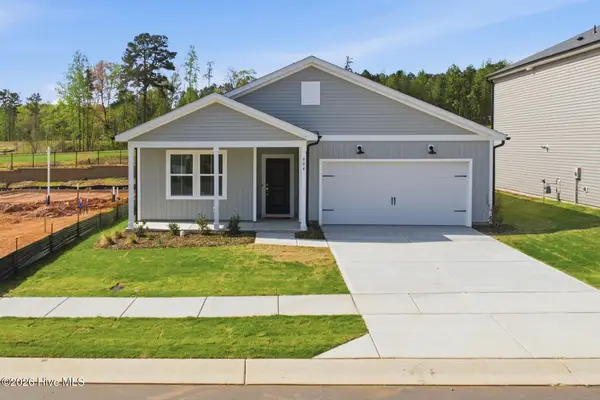 $329,990Active4 beds 2 baths1,775 sq. ft.
604 Westford Drive, Sanford, NC 27330
MLS# 100598414Listed by: PULTE HOME COMPANY, LLC - New
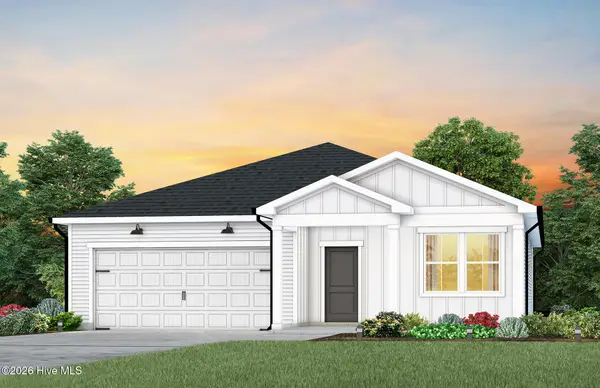 $339,990Active4 beds 2 baths1,775 sq. ft.
608 Westford Drive, Sanford, NC 27330
MLS# 100598419Listed by: PULTE HOME COMPANY, LLC - New
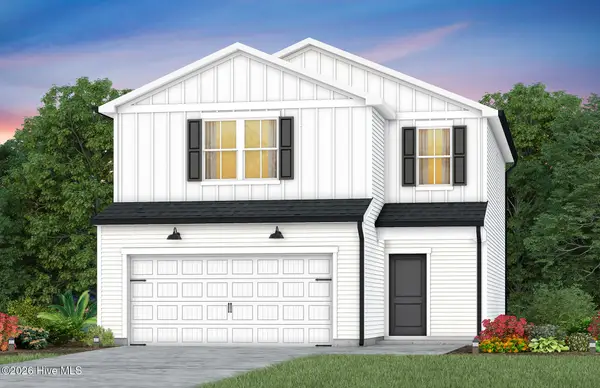 $299,990Active3 beds 3 baths1,922 sq. ft.
323 Scottsdale Drive, Sanford, NC 27330
MLS# 100598425Listed by: PULTE HOME COMPANY, LLC


Protect your home and budget from life's surprises with an Assurant Home Warranty, backed by a partner that supports you through every step of homeownership. Explore Plans.
© 2026 Better Homes and Gardens Real Estate LLC. An Anywhere Real Estate company. All rights reserved. Better Homes and Gardens® Real Estate is a registered trademark owned by Meredith Operations Corporation, licensed to Better Homes and Gardens Real Estate LLC and used with permission. Better Homes and Gardens Real Estate LLC fully supports the principles of the Fair Housing Act and the Equal Opportunity Act. Listing information is deemed reliable but is not guaranteed accurate.
Each office is independently owned and operated.
Any services or products provided by third parties are not provided by, affiliated with or related to Better Homes and Gardens Real Estate LLC, or its affiliated companies.