
610 Sea Mist Drive, Sanford, NC 27332
Local realty services provided by:Better Homes and Gardens Real Estate Paracle
610 Sea Mist Drive,Sanford, NC 27332
$600,000
- 5 Beds
- 6 Baths
- 3,777 sq. ft.
- Multi-family
- Pending
Listed by: joshua kennedy
Office: kennedy real estate group llc.
MLS#:10178884
Source:RD
Price summary
- Price:$600,000
- Price per sq. ft.:$158.86
- Monthly HOA dues:$60
About this home
Gorgeous 5 bedroom 5 bath transitional home on a quiet cul-de-sac in gated Carolina Lakes! A grand two-story foyer welcomes you with rich hardwood floors, elegant architectural arches, paneled columns, and a formal dining room with coffered ceilings. The chef's kitchen features wood cabinetry, stainless appliances, and a massive bar-height island built for entertaining. Downstairs, a walkout basement with glass French doors provides an incredible multi-purpose flex space. Outdoor living shines with a sprawling elevated deck overlooking a level, vinyl-fenced backyard. Enjoy true resort-style living with 24-hour gated security and access to a premium lineup of amenities including boating, fishing, and kayaking on the main lake, a sandy beach, marina access, a golf course, clubhouse, seasonal pool, tennis and pickleball courts, fitness trails, and a vibrant seasonal farmers market with rotating food trucks. This property perfectly balances space, privacy, and exceptional recreational utility....
Contact an agent
Home facts
- Year built:2016
- Subdivision & Development:Carolina Lakes
- Listing ID #:10178884
- Added:46 day(s) ago
- Updated:August 25, 2026 at 07:51 AM
Rooms and interior
- Bedrooms:5
- Total bathrooms:6
- Full bathrooms:5
- Rooms Total:1
- Flooring:Carpet, Hardwood, Laminate, Tile, Vinyl, Wood
- Dining Description:Eat-in Kitchen
- Bathrooms Description:Double Vanity, Walk-In Shower
- Kitchen Description:Built-In Electric Range, Built-In Range, Dishwasher, Dryer, Electric Cooktop, Electric Oven, Electric Range, Free-Standing Refrigerator, Ice Maker, Microwave, Range, Refrigerator, Stainless Steel Appliance(s), Washer, Washer/Dryer
- Basement:Yes
- Basement Description:Exterior Entry, Finished, Walk-Out Access
- Living area:3,777 sq. ft.
Heating and cooling
- Cooling:Central Air
- Heating:Central
- Central air:Yes
Structure and exterior
- Roof:Shingle
- Year built:2016
- Building area:3,777 sq. ft.
- Lot area:0.47 Acres
- Lot Features:Back Yard, Cul-de-sac
- Architectural Style:Craftsman, Traditional
- Construction Materials:Stone, Stone Veneer, Vinyl Siding
- Exterior Features:Barbecue, Covered, Deck, Front Porch, Outdoor Grill, Patio, Playground, Porch, Private Yard, Rain Gutters
- Foundation Description:Concrete Perimeter, Other
- Levels:Three Or More
Schools
- High school:Harnett - Overhills High
- Middle school:Harnett - Highland Middle School
- Elementary school:Harnett - Highland Elementary
Utilities
- Water:Public
- Sewer:Public Sewer
Finances and disclosures
- Price:$600,000
- Price per sq. ft.:$158.86
- Tax amount:$3,366
Features and amenities
- Laundry features:Inside, Laundry Room
Parking
- Total parking spaces:4
- Parking description:Attached, Driveway, Garage
- Garage:Yes
- Garage spaces:2
 Listings marked with a Doorify MLS icon are provided courtesy of the Doorify MLS, of North Carolina, Internet Data Exchange Database. Brokers make an effort to deliver accurate information, but buyers should independently verify any information on which they will rely in a transaction. The listing broker shall not be responsible for any typographical errors, misinformation, or misprints, and they shall be held totally harmless from any damages arising from reliance upon this data. This data is provided exclusively for consumers’ personal, non-commercial use. Copyright 2026 Doorify MLS of North Carolina. All rights reserved.
New listings near 610 Sea Mist Drive
- New
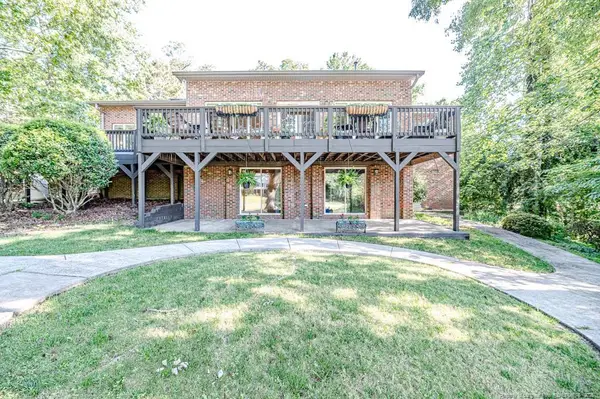 $565,000Active4 beds 4 baths3,271 sq. ft.
758 Turnbury Court, Sanford, NC 27332
MLS# LP768210Listed by: EXP REALTY LLC - New
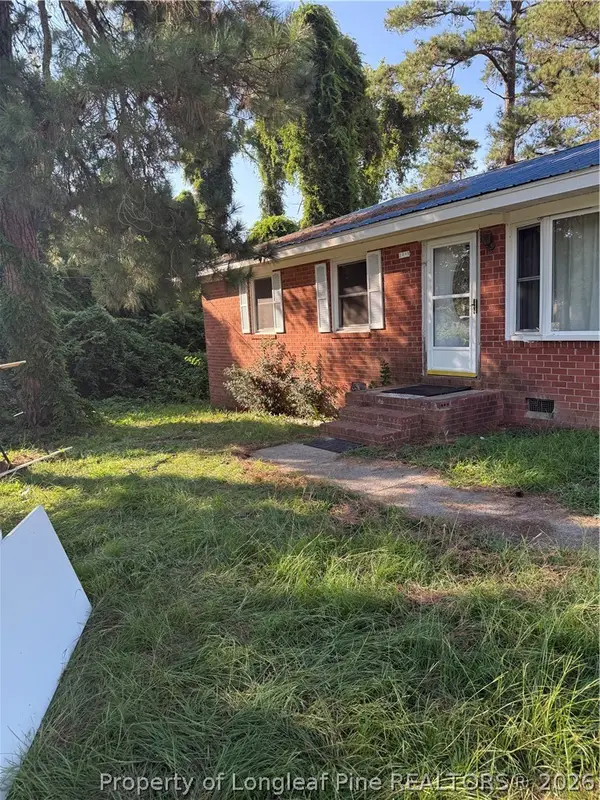 $105,000Active3 beds 1 baths1,008 sq. ft.
2829 Brookhaven Drive, Sanford, NC 27330
MLS# 768096Listed by: FUSION PROPERTIES - New
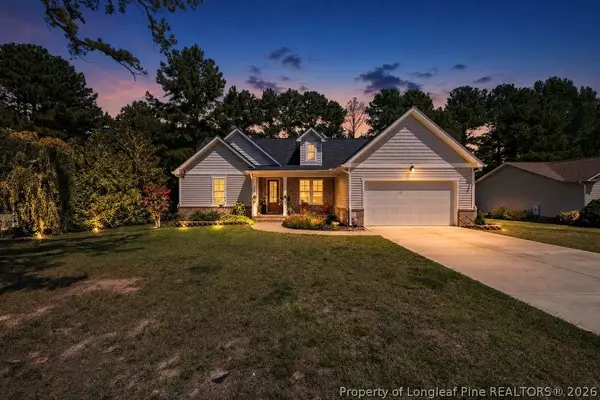 $374,900Active3 beds 2 baths1,854 sq. ft.
6043 Saint Andrews Drive, Sanford, NC 27332
MLS# 768238Listed by: COLDWELL BANKER ADVANTAGE #2- HARNETT CO. - New
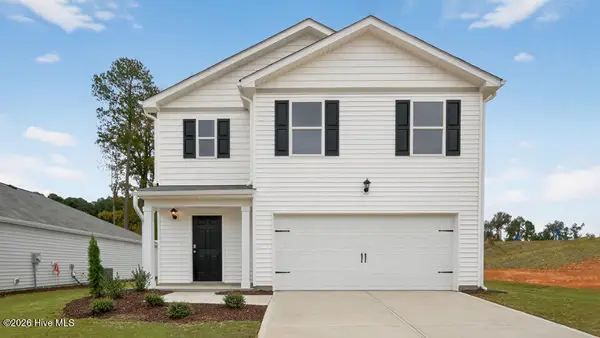 $354,490Active5 beds 3 baths2,368 sq. ft.
516 Chestnut Oak Drive, Sanford, NC 27332
MLS# 100598501Listed by: D.R. HORTON, INC. - New
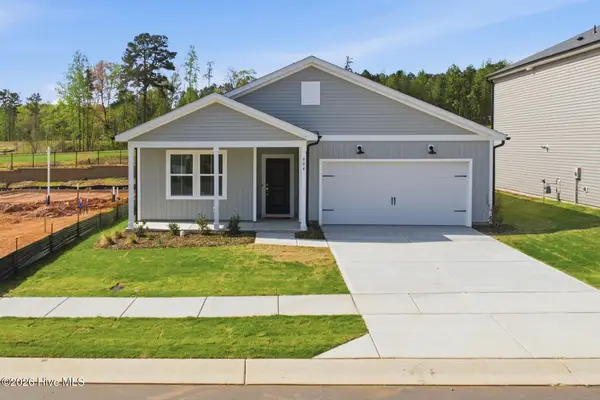 $329,990Active4 beds 2 baths1,775 sq. ft.
604 Westford Drive, Sanford, NC 27330
MLS# 100598414Listed by: PULTE HOME COMPANY, LLC - New
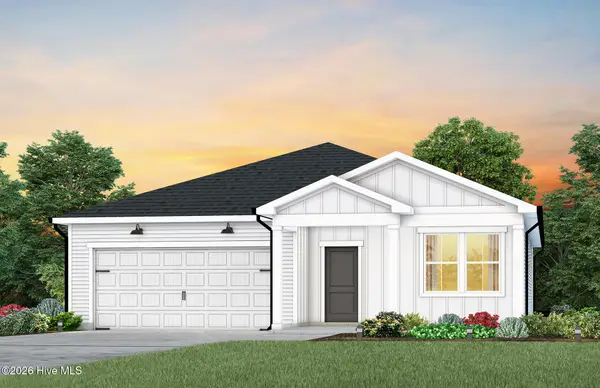 $339,990Active4 beds 2 baths1,775 sq. ft.
608 Westford Drive, Sanford, NC 27330
MLS# 100598419Listed by: PULTE HOME COMPANY, LLC - New
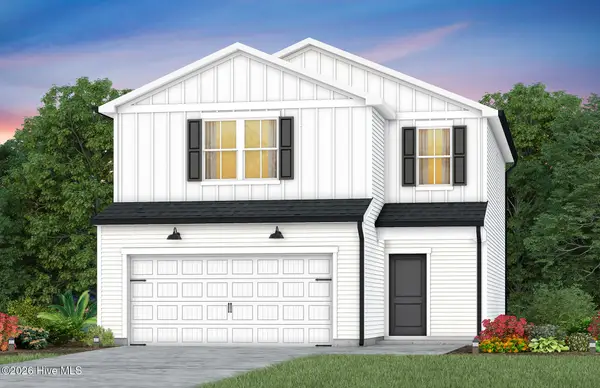 $299,990Active3 beds 3 baths1,922 sq. ft.
323 Scottsdale Drive, Sanford, NC 27330
MLS# 100598425Listed by: PULTE HOME COMPANY, LLC - New
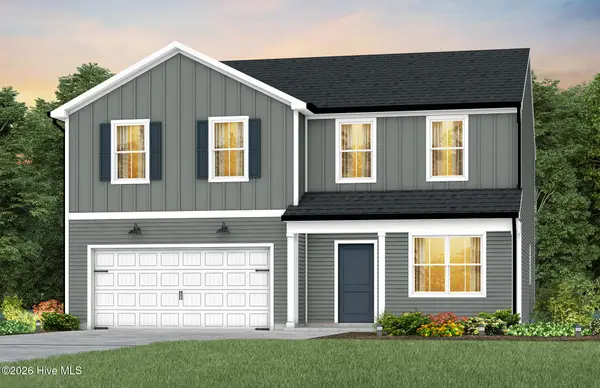 $389,990Active5 beds 3 baths2,670 sq. ft.
617 Westford Drive, Sanford, NC 27330
MLS# 100598436Listed by: PULTE HOME COMPANY, LLC - New
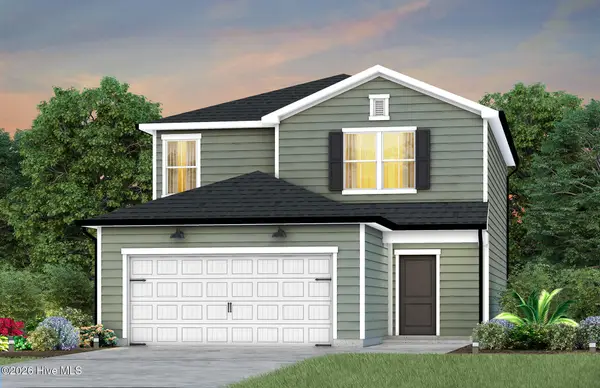 $334,990Active4 beds 3 baths2,000 sq. ft.
319 Scottsdale Drive, Sanford, NC 27330
MLS# 100598410Listed by: PULTE HOME COMPANY, LLC - New
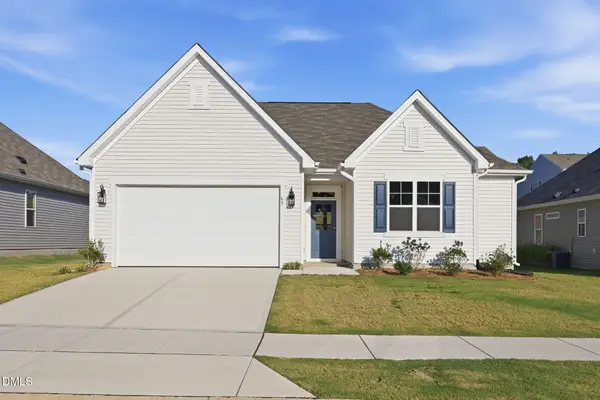 $299,000Active3 beds 2 baths1,492 sq. ft.
63 Furley Street, Sanford, NC 27330
MLS# 10188236Listed by: COX DISTINCTIVE PROPERTIES, LL


Protect your home and budget from life's surprises with an Assurant Home Warranty, backed by a partner that supports you through every step of homeownership. Explore Plans.
© 2026 Better Homes and Gardens Real Estate LLC. An Anywhere Real Estate company. All rights reserved. Better Homes and Gardens® Real Estate is a registered trademark owned by Meredith Operations Corporation, licensed to Better Homes and Gardens Real Estate LLC and used with permission. Better Homes and Gardens Real Estate LLC fully supports the principles of the Fair Housing Act and the Equal Opportunity Act. Listing information is deemed reliable but is not guaranteed accurate.
Each office is independently owned and operated.
Any services or products provided by third parties are not provided by, affiliated with or related to Better Homes and Gardens Real Estate LLC, or its affiliated companies.