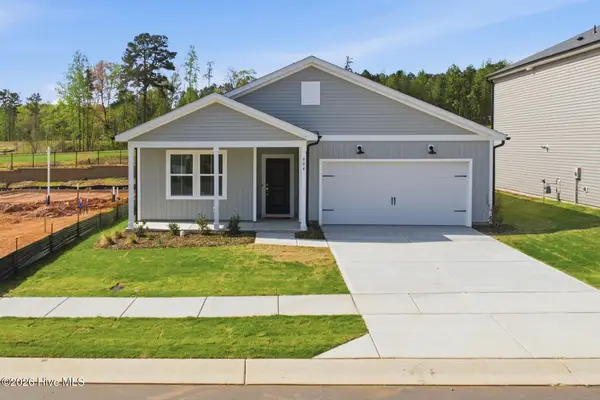
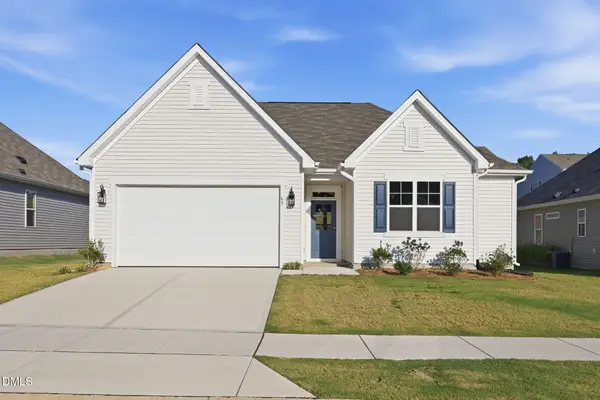
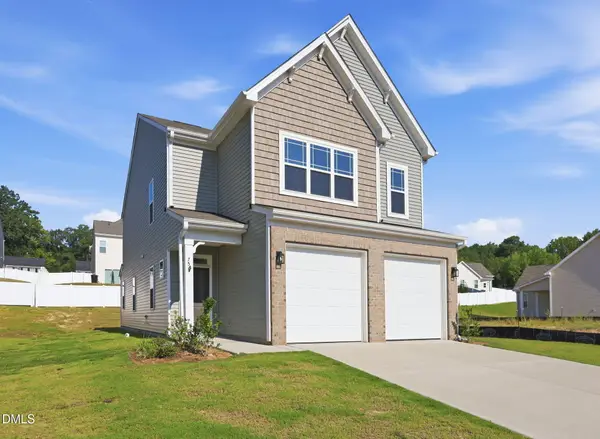
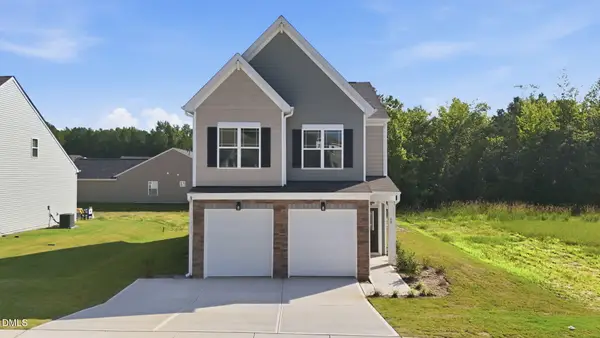
63 Furley (homesite 118) Street, Sanford, NC 27330
Local realty services provided by:Better Homes and Gardens Real Estate Paracle
Listed by: chris tacia
Office: coldwell banker advantage #5 (sanford)
MLS#:756788
Source:NC_FRAR
Price summary
- Price:$299,000
- Price per sq. ft.:$200.4
- Monthly HOA dues:$16
About this home
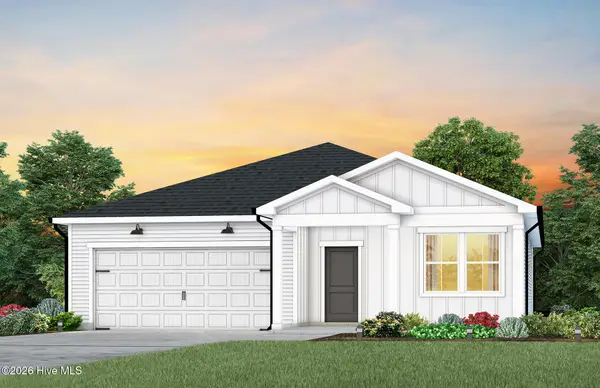
Move-in ready! One of McKee Homes’ most sought-after ranch floor plans, the Tucker offers thoughtfully designed one-level living with 3 bedrooms, 2 full baths, and a 2-car garage. A welcoming foyer with coat closet opens into a wide-open living space where the kitchen, dining, and family room connect seamlessly, creating an inviting layout with excellent flow and abundant natural light. The kitchen features a large center island and walk-in pantry, making it the perfect hub for everyday living and entertaining. The private owner’s suite includes a full en suite bath and a spacious walk-in closet, while two additional bedrooms and a full bath are thoughtfully positioned on the opposite side of the home for added privacy. Enjoy outdoor living on the rear covered patio, along with ample storage throughout, including generous closets and a spacious laundry room. Located in a desirable community, the Tucker combines comfort, functionality, and timeless ranch-style appeal—schedule your tour today! [78 North] [Tucker]...
Contact an agent
Home facts
- Year built:2025
- Subdivision & Development:78 NORTH
- Listing ID #:756788
- Added:187 day(s) ago
- Updated:August 07, 2026 at 09:50 PM
Rooms and interior
- Bedrooms:3
- Total bathrooms:2
- Full bathrooms:2
- Rooms Total:6
- Flooring:Carpet, Luxury Vinyl Plank, Tile
- Dining Description:Separate Formal Dining Room
- Bathrooms Description:Double Vanity, Separate Shower
- Kitchen Description:Dishwasher, Kitchen Island, Microwave
- Bedroom Description:Walk-in Closets
- Living area:1,492 sq. ft.
Heating and cooling
- Heating:Heat Pump
Structure and exterior
- Year built:2025
- Building area:1,492 sq. ft.
- Lot area:0.17 Acres
- Lot Features:Cleared, Interior Lot
- Architectural Style:Ranch
- Construction Materials:Vinyl Siding
- Exterior Features:Front Porch, Porch, Rear Porch, Stoop
Schools
- High school:Southern Lee High
- Middle school:Sanlee Middle School
Utilities
- Water:Public
- Sewer:Public Sewer
Finances and disclosures
- Price:$299,000
- Price per sq. ft.:$200.4
Features and amenities
- Appliances:Dishwasher, Microwave
- Laundry features:Main Level
- Amenities:Ceiling Fans, Entrance Foyer, Smoke Detectors
Parking
- Parking description:Attached, Garage
- Garage:Yes
- Garage spaces:2
New listings near 63 Furley (homesite 118) Street
$279,888Pending4 beds 2 baths1,684 sq. ft.319 Hillwood Drive, Sanford, NC 27332
MLS# 100575058Listed by: WJH BROKERAGE NC LLC
$279,888Pending4 beds 2 baths1,684 sq. ft.319 Hillwood Drive, Sanford, NC 27332
MLS# 100575058Listed by: WJH BROKERAGE NC LLC
$279,888Pending4 beds 2 baths1,684 sq. ft.319 Hillwood Drive, Sanford, NC 27332
MLS# 100575058Listed by: WJH BROKERAGE NC LLC
$279,888Pending4 beds 2 baths1,684 sq. ft.319 Hillwood Drive, Sanford, NC 27332
MLS# 100575058Listed by: WJH BROKERAGE NC LLC
$279,888Pending4 beds 2 baths1,684 sq. ft.319 Hillwood Drive, Sanford, NC 27332
MLS# 100575058Listed by: WJH BROKERAGE NC LLC
$279,888Pending4 beds 2 baths1,684 sq. ft.319 Hillwood Drive, Sanford, NC 27332
MLS# 100575058Listed by: WJH BROKERAGE NC LLC
$279,888Pending4 beds 2 baths1,684 sq. ft.319 Hillwood Drive, Sanford, NC 27332
MLS# 100575058Listed by: WJH BROKERAGE NC LLC
$279,888Pending4 beds 2 baths1,684 sq. ft.319 Hillwood Drive, Sanford, NC 27332
MLS# 100575058Listed by: WJH BROKERAGE NC LLC
$279,888Pending4 beds 2 baths1,684 sq. ft.319 Hillwood Drive, Sanford, NC 27332
MLS# 100575058Listed by: WJH BROKERAGE NC LLC
$279,888Pending4 beds 2 baths1,684 sq. ft.319 Hillwood Drive, Sanford, NC 27332
MLS# 100575058Listed by: WJH BROKERAGE NC LLC