
1860 Sissipahaw Way, Saxapahaw, NC 27253
Local realty services provided by:Better Homes and Gardens Real Estate Paracle
1860 Sissipahaw Way,Saxapahaw, NC 27253
$855,000
- 3 Beds
- 4 Baths
- 2,251 sq. ft.
- Single family
- Active
Listed by: tammy eggleston
Office: eggleston real estate consulti
MLS#:10187708
Source:RD
Price summary
- Price:$855,000
- Price per sq. ft.:$379.83
- Monthly HOA dues:$480
About this home
Experience the unique character and history of Rivermill Village Condo in this exceptional 3-bedroom, 3.5-bath condo overlooking the beauty of the Haw River. Offering 2,251 sq. ft., this remarkable home blends authentic mill architecture with thoughtful modern updates. The dramatic two-story great room showcases massive rustic timber beams, soaring ceilings, steel-framed windows, exposed timber and iron details, and original mill elements that reflect Saxapahaw's rich industrial heritage. Heart-pine steps, wood floors, natural woodwork, salvaged materials, California Closets, and Hallmark Organic 567 hardwood flooring add warmth and character throughout. Remodeled in 2022, the home features custom cabinetry, solid sycamore countertops, a farmhouse sink, designer lighting, marble and tile baths, built-ins, and vintage maple hardwood flooring. A private main-level guest suite offers its own patio entrance, while the covered front porch—approximately 225 sq. ft.—provides a peaceful outdoor retreat overlooking the surrounding woods and river. Enjoy the unique Rivermill Village lifestyle with shops, coffee, dining, trails, gardens, a firepit, and community amenities just steps from your door. A truly special home where history, craftsmanship, comfort, and community come together. **It's not just a home—it's a lifestyle!**...
Contact an agent
Home facts
- Year built:2016
- Subdivision & Development:Rivermill Condos
- Listing ID #:10187708
- Added:29 day(s) ago
- Updated:September 19, 2026 at 12:06 AM
Rooms and interior
- Bedrooms:3
- Total bathrooms:4
- Full bathrooms:3
- Rooms Total:7
- Flooring:Hardwood, Reclaimed Wood, Tile
- Dining Description:Eat-in Kitchen, Living/Dining Room Combination
- Bathrooms Description:Bathtub/Shower Combination, Double Vanity, Walk-In Shower
- Kitchen Description:Convection Oven, Cooktop, Dishwasher, Disposal, Double Oven, Dryer, Gas Cooktop, Microwave, Refrigerator, Stainless Steel Appliance(s), Washer
- Living area:2,251 sq. ft.
Heating and cooling
- Cooling:Ceiling Fan(s), Central Air, Geothermal
- Heating:Forced Air, Geothermal
- Central air:Yes
Structure and exterior
- Roof:Membrane, Metal
- Year built:2016
- Building area:2,251 sq. ft.
- Lot area:0.01 Acres
- Lot Features:Landscaped, Views
- Architectural Style:Local Historic Designation, Modern, Rustic, Warehouse
- Construction Materials:Brick, Concrete, Glass, Low VOC Paint/Sealant/Varnish, Steel Siding
- Exterior Features:Awning(s), Front Porch, Patio, Rain Gutters, Storage
- Foundation Description:Concrete, Raised, Slab
- Levels:Two
Schools
- High school:Alamance Burlington - Southeast Alamance High School
- Middle school:Alamance Burlington - Hawfields Middle
- Elementary school:Alamance Burlington - B Everett Jordan Elementary
Utilities
- Water:Public
- Sewer:Public Sewer
Finances and disclosures
- Price:$855,000
- Price per sq. ft.:$379.83
- Tax amount:$3,331
Features and amenities
- Laundry features:Electric Dryer Hookup, Laundry Room, Upper Level, Washer Hookup
- Amenities:Blinds, Screens, Window Treatments
Parking
- Total parking spaces:2
- Parking description:Assigned, Guest
 Listings marked with a Doorify MLS icon are provided courtesy of the Doorify MLS, of North Carolina, Internet Data Exchange Database. Brokers make an effort to deliver accurate information, but buyers should independently verify any information on which they will rely in a transaction. The listing broker shall not be responsible for any typographical errors, misinformation, or misprints, and they shall be held totally harmless from any damages arising from reliance upon this data. This data is provided exclusively for consumers’ personal, non-commercial use. Copyright 2026 Doorify MLS of North Carolina. All rights reserved.
New listings near 1860 Sissipahaw Way
- New
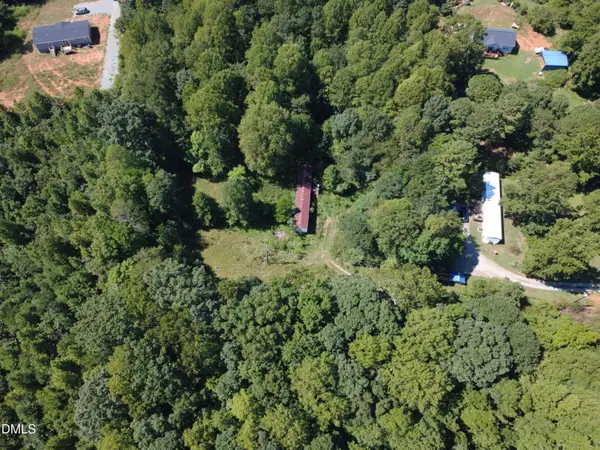 $120,000Active4.15 Acres
2001 Lambert Road, Graham, NC 27253
MLS# 10193002Listed by: ABOVE & BEYOND REALTY LLC 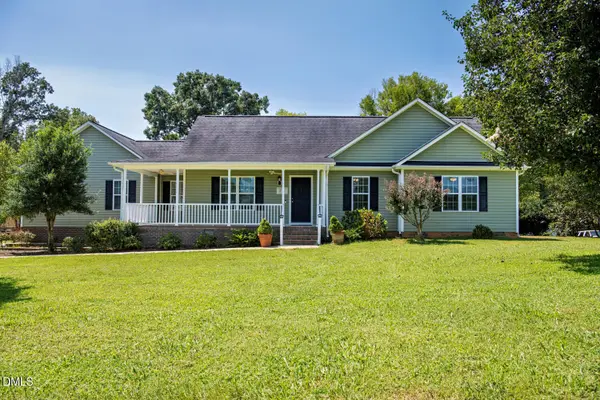 $410,000Active3 beds 2 baths1,579 sq. ft.
5235 Salem Woods Drive, Graham, NC 27253
MLS# 10189676Listed by: COLDWELL BANKER HPW $855,000Active3 beds 4 baths2,251 sq. ft.
1860 Sissipahaw Way #D104, Saxapahaw, NC 27340
MLS# 1231771Listed by: EGGLESTON REAL ESTATE CONSULTING INC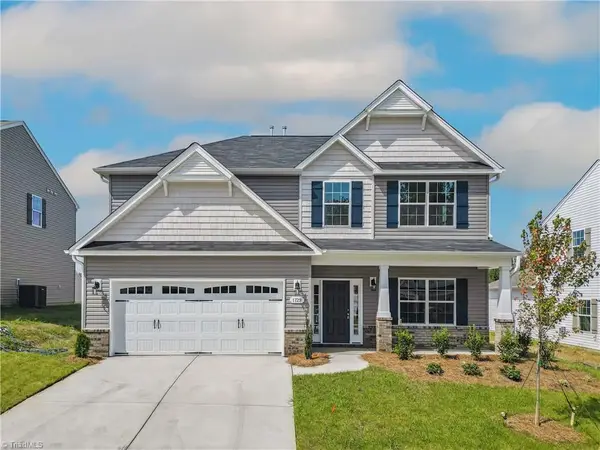 $495,700Active4 beds 4 baths3,007 sq. ft.
5515 Jaeger Drive, Graham, NC 27253
MLS# 1229583Listed by: WINDSOR REAL ESTATE GROUP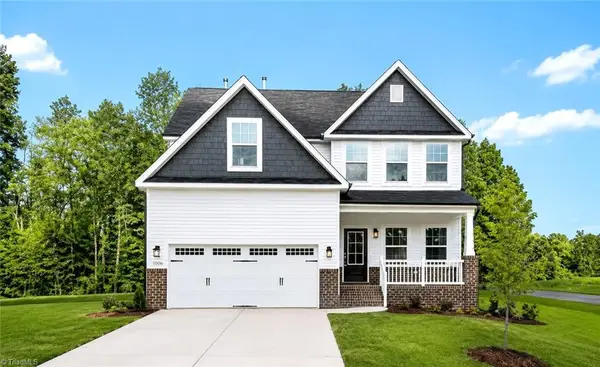 $450,000Active4 beds 3 baths2,513 sq. ft.
5495 Jaeger Drive, Graham, NC 27253
MLS# 1229479Listed by: WINDSOR REAL ESTATE GROUP $389,990Active3 beds 3 baths1,981 sq. ft.
5397 Salem Woods Drive, Graham, NC 27253
MLS# 1229442Listed by: WINDSOR REAL ESTATE GROUP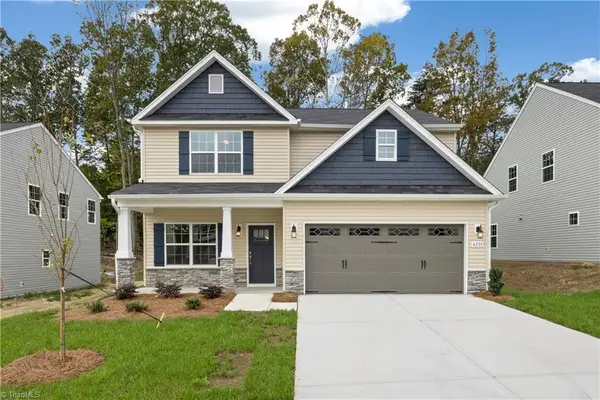 $447,990Active4 beds 3 baths2,612 sq. ft.
5505 Jaeger Drive, Graham, NC 27253
MLS# 1229456Listed by: WINDSOR REAL ESTATE GROUP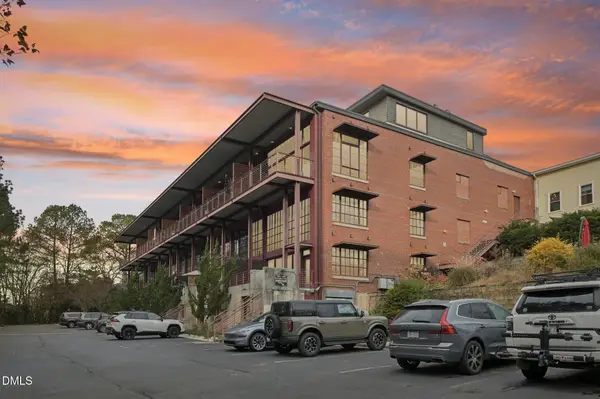 $699,000Active3 beds 4 baths1,922 sq. ft.
1860 Sissipahaw Way, Saxapahaw, NC 27253
MLS# 10180680Listed by: NORTHGROUP REAL ESTATE, INC.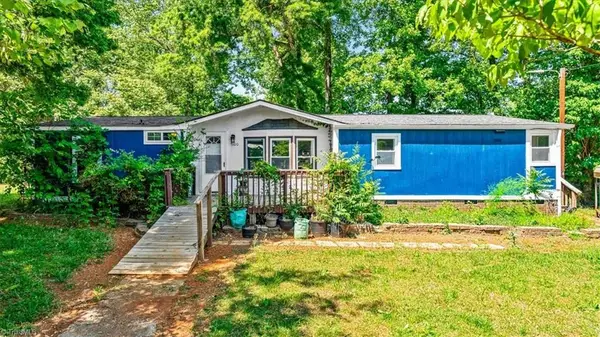 $149,900Pending2 beds 2 baths1,542 sq. ft.
5100 Yale Court, Graham, NC 27253
MLS# 1226796Listed by: EXP REALTY


Protect your home and budget from life's surprises with an Assurant Home Warranty, backed by a partner that supports you through every step of homeownership. Explore Plans.
© 2026 Better Homes and Gardens Real Estate LLC. An Anywhere Real Estate company. All rights reserved. Better Homes and Gardens® Real Estate is a registered trademark owned by Meredith Operations Corporation, licensed to Better Homes and Gardens Real Estate LLC and used with permission. Better Homes and Gardens Real Estate LLC fully supports the principles of the Fair Housing Act and the Equal Opportunity Act. Listing information is deemed reliable but is not guaranteed accurate.
Each office is independently owned and operated.
Any services or products provided by third parties are not provided by, affiliated with or related to Better Homes and Gardens Real Estate LLC, or its affiliated companies.