
1860 Sissipahaw Way, Saxapahaw, NC 27340
Local realty services provided by:Better Homes and Gardens Real Estate Paracle
1860 Sissipahaw Way,Saxapahaw, NC 27340
$839,000
- 3 Beds
- 4 Baths
- 2,263 sq. ft.
- Single family
- Active
Listed by: susan ungerleider
Office: red collective
MLS#:10194833
Source:RD
Price summary
- Price:$839,000
- Price per sq. ft.:$370.75
- Monthly HOA dues:$480
About this home
A mere 200 feet from a vibrant river teeming with happy duck quacks, sits elegant #D105 and its lofted evidence of a renowned designer's best acts. Thoughtful details abound and seep into every wooden beam nook and crack. Full glass entry wall with enormous double doors opens to a porch that's begging for afternoon lounging and the partaking of snacks. The open flow floor plan links living to dining to kitchen, allowing daylight to creep into all of the interior zones and gaps. From the chic globe and lantern lighting to the bespoke built-in extras, livable functionality isn't something this unit lacks. Including a vintage bookshelf piece placed front and center, just waiting to show off your most precious artifacts. Artisan stained custom kitchen cabinetry is both functional and an eye delight with how it turns the corner and then under the open stair it wraps. A back room (with exterior entry) is delightfully flexible in nature, able to be used for sleeping, working, TV-ing, or simply curling up for afternoon naps. Upstairs, the loft space is primed for enjoying incredible views to the max. Ideal as a primary bedroom suite featuring a luxurious soaking tub overlooking the tree canopy, it goes beyond a space to simply relax. Decadent adjoining bathrooms link to a cleverly designed closet space (check out the laundry hamper pass-through) with ample drawers and racks. All of this with nearby dining, entertainment, trails, kayaking, and a community that truly seeks to interact. Sustainability forward, re-envisioned Mill town river front living reaches epic heights in #D105 and within the hub of Sax - these are the undeniable facts!...
Contact an agent
Home facts
- Year built:1955
- Subdivision & Development:Rivermill Condos
- Listing ID #:10194833
- Added:1 day(s) ago
- Updated:September 25, 2026 at 05:55 PM
Rooms and interior
- Bedrooms:3
- Total bathrooms:4
- Full bathrooms:3
- Rooms Total:1
- Flooring:Concrete, Tile, Wood
- Dining Description:Eat-in Kitchen
- Bathrooms Description:Soaking Tub, Walk-In Shower
- Kitchen Description:Dishwasher, Disposal, Electric Range, Induction Cooktop, Range Hood, Refrigerator
- Living area:2,263 sq. ft.
Heating and cooling
- Cooling:Geothermal
- Heating:Geothermal
Structure and exterior
- Roof:Membrane, Metal
- Year built:1955
- Building area:2,263 sq. ft.
- Architectural Style:Modern, Warehouse
- Construction Materials:Concrete, Glass, Metal Siding
- Exterior Features:Balcony, Front Porch, Patio, Storage
- Foundation Description:Concrete, Concrete Perimeter
- Levels:Two
Schools
- High school:Alamance Burlington - Southeast Alamance High School
- Middle school:Alamance Burlington - Hawfields Middle
- Elementary school:Alamance Burlington - B Everett Jordan Elementary
Utilities
- Water:Community Water
- Sewer:Community Sewer
Finances and disclosures
- Price:$839,000
- Price per sq. ft.:$370.75
- Tax amount:$3,348
Features and amenities
- Laundry features:Laundry Room, Upper Level
Parking
- Total parking spaces:2
- Parking description:Assigned, Parking Lot
 Listings marked with a Doorify MLS icon are provided courtesy of the Doorify MLS, of North Carolina, Internet Data Exchange Database. Brokers make an effort to deliver accurate information, but buyers should independently verify any information on which they will rely in a transaction. The listing broker shall not be responsible for any typographical errors, misinformation, or misprints, and they shall be held totally harmless from any damages arising from reliance upon this data. This data is provided exclusively for consumers’ personal, non-commercial use. Copyright 2026 Doorify MLS of North Carolina. All rights reserved.
New listings near 1860 Sissipahaw Way
- New
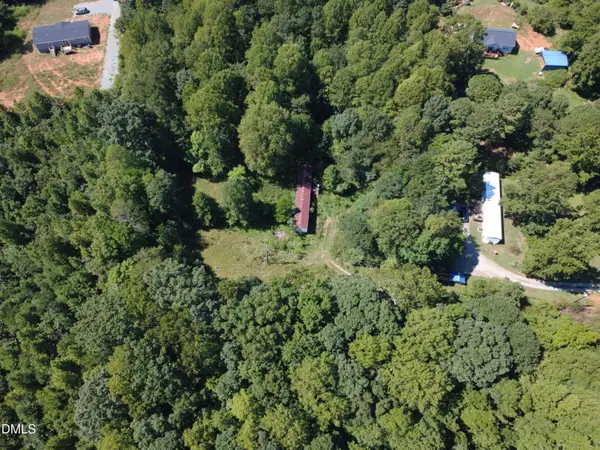 $120,000Active4.15 Acres
2001 Lambert Road, Graham, NC 27253
MLS# 10193002Listed by: ABOVE & BEYOND REALTY LLC 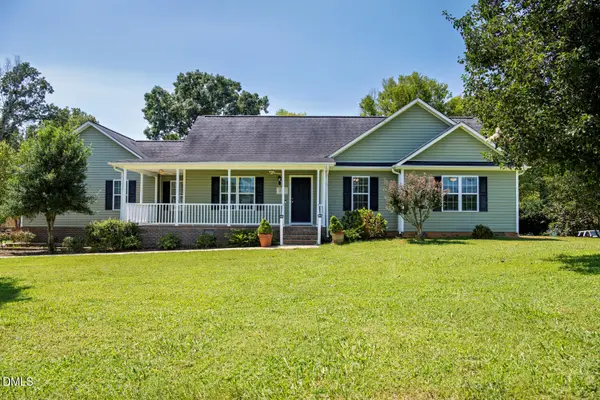 $410,000Active3 beds 2 baths1,579 sq. ft.
5235 Salem Woods Drive, Graham, NC 27253
MLS# 10189676Listed by: COLDWELL BANKER HPW $855,000Active3 beds 4 baths2,251 sq. ft.
1860 Sissipahaw Way #D104, Saxapahaw, NC 27340
MLS# 1231771Listed by: EGGLESTON REAL ESTATE CONSULTING INC $835,000Active3 beds 4 baths2,251 sq. ft.
1860 Sissipahaw Way, Saxapahaw, NC 27253
MLS# 10187708Listed by: EGGLESTON REAL ESTATE CONSULTI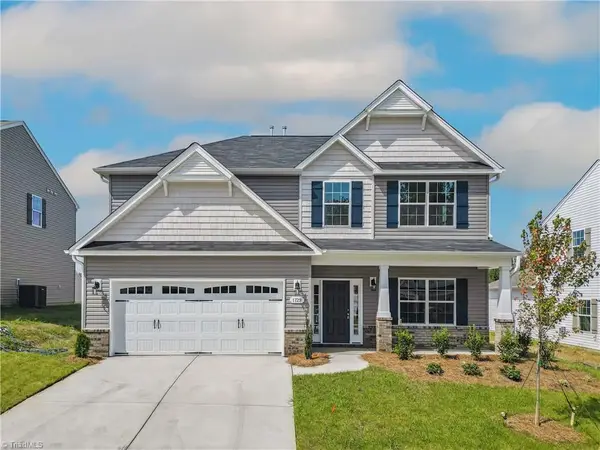 $495,700Active4 beds 4 baths3,007 sq. ft.
5515 Jaeger Drive, Graham, NC 27253
MLS# 1229583Listed by: WINDSOR REAL ESTATE GROUP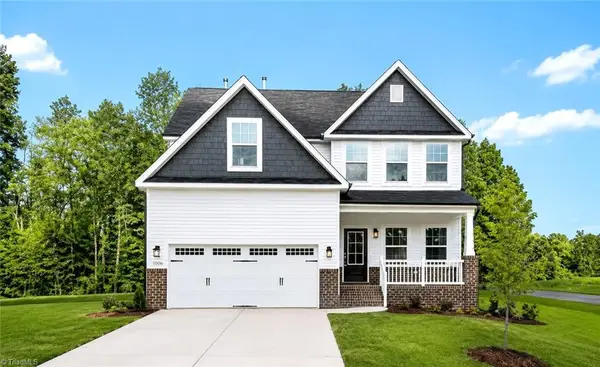 $450,000Active4 beds 3 baths2,513 sq. ft.
5495 Jaeger Drive, Graham, NC 27253
MLS# 1229479Listed by: WINDSOR REAL ESTATE GROUP $389,990Active3 beds 3 baths1,981 sq. ft.
5397 Salem Woods Drive, Graham, NC 27253
MLS# 1229442Listed by: WINDSOR REAL ESTATE GROUP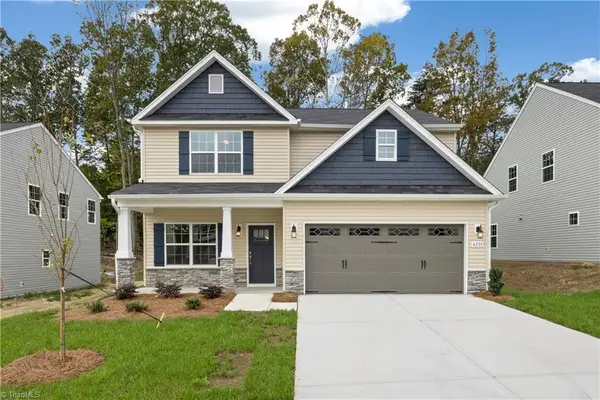 $447,990Active4 beds 3 baths2,612 sq. ft.
5505 Jaeger Drive, Graham, NC 27253
MLS# 1229456Listed by: WINDSOR REAL ESTATE GROUP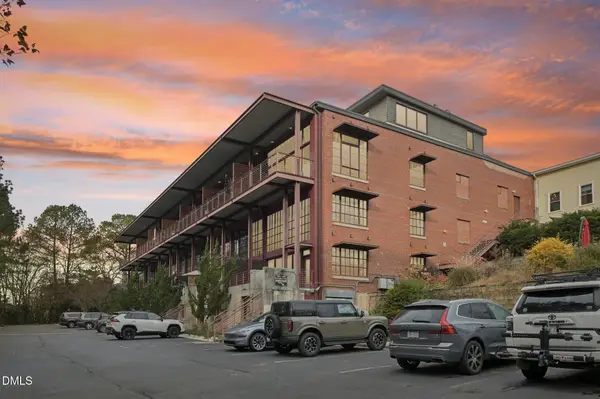 $699,000Active3 beds 4 baths1,922 sq. ft.
1860 Sissipahaw Way, Saxapahaw, NC 27253
MLS# 10180680Listed by: NORTHGROUP REAL ESTATE, INC.


Protect your home and budget from life's surprises with an Assurant Home Warranty, backed by a partner that supports you through every step of homeownership. Explore Plans.
© 2026 Better Homes and Gardens Real Estate LLC. An Anywhere Real Estate company. All rights reserved. Better Homes and Gardens® Real Estate is a registered trademark owned by Meredith Operations Corporation, licensed to Better Homes and Gardens Real Estate LLC and used with permission. Better Homes and Gardens Real Estate LLC fully supports the principles of the Fair Housing Act and the Equal Opportunity Act. Listing information is deemed reliable but is not guaranteed accurate.
Each office is independently owned and operated.
Any services or products provided by third parties are not provided by, affiliated with or related to Better Homes and Gardens Real Estate LLC, or its affiliated companies.