
1522 Roanoke Street, Scotland Neck, NC 27874
Local realty services provided by:Better Homes and Gardens Real Estate Native American Group
Listed by: nancy winslow
Office: keller williams realty points east
MLS#:100615276
Source:NC_CCAR
Price summary
- Price:$65,000
- Price per sq. ft.:$104.17
About this home
This home has recently been renovated and has a very simple, easy-living flooplan. With a nice open living space, hall bath, 2 bedrooms, and separate a laundry room you will have all the amenities for a fraction of the cost of other homes. The renovation included new windows, new doors, metal roof, and flooring as well as new electric and service panel. The adjacent lot,1520 Roanoke, is included with the property. Located one block from the town's fantastic public library and just a few blocks to the town's municipal building and all downtown amenities.
Contact an agent
Home facts
- Year built:1940
- Subdivision & Development:Not In Subdivision
- Listing ID #:100615276
- Added:1 day(s) ago
- Updated:November 09, 2026 at 11:34 AM
Rooms and interior
- Bedrooms:2
- Total bathrooms:2
- Full bathrooms:1
- Half bathrooms:1
- Rooms Total:4
- Bathrooms Description:Walk-in Shower
- Living area:624 sq. ft.
Heating and cooling
- Cooling:Heat Pump
- Heating:Electric, Heat Pump, Heating
Structure and exterior
- Roof:Metal
- Year built:1940
- Building area:624 sq. ft.
- Lot area:0.22 Acres
- Construction Materials:Block, Concrete
- Exterior Features:Covered, Open, Porch
- Foundation Description:Block
- Levels:1 Story
Schools
- High school:Hobgood Charter School
- Middle school:Enfield
- Elementary school:Other
Utilities
- Water:Water Connected
- Sewer:Sewer Connected
Finances and disclosures
- Price:$65,000
- Price per sq. ft.:$104.17
Features and amenities
- Laundry features:Laundry Closet, Washer Hookup
Parking
- Parking description:On Site, Unpaved

New listings near 1522 Roanoke Street
- New
 $275,000Active3 beds 4 baths2,306 sq. ft.
1521 N Main Street, Scotland Neck, NC 27874
MLS# 100613579Listed by: KELLER WILLIAMS REALTY POINTS EAST 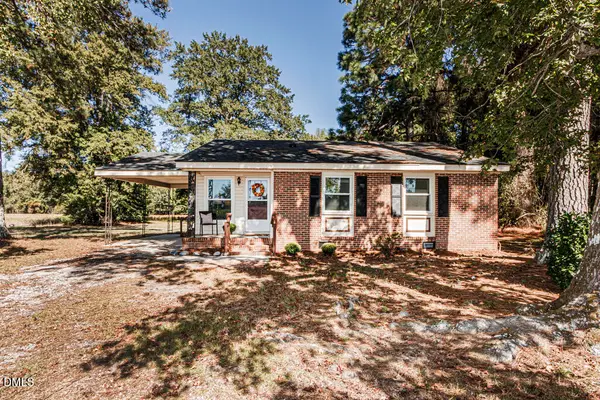 $169,900Pending4 beds 2 baths1,102 sq. ft.
235 Poor Road, Scotland Neck, NC 27874
MLS# 10200498Listed by: ERA LIVE MOORE $169,000Active3 beds 2 baths1,557 sq. ft.
809 Church Street, Scotland Neck, NC 27874
MLS# 100612421Listed by: KELLER WILLIAMS REALTY POINTS EAST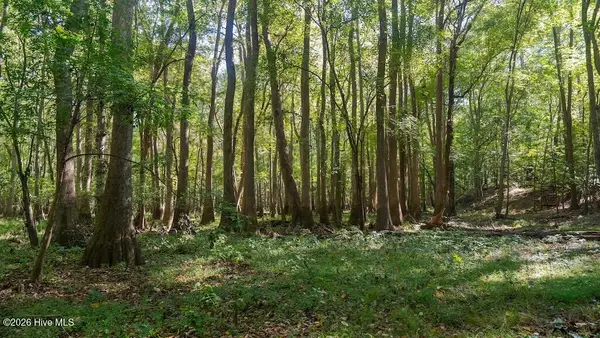 $2,626,200Active588.38 Acres
0 Spring Hill Road, Scotland Neck, NC 27874
MLS# 100611767Listed by: MOSSY OAK PROPERTIES LAND AND FARMS $269,000Active4 beds 3 baths3,382 sq. ft.
904 Church Street, Scotland Neck, NC 27874
MLS# 100609841Listed by: KELLER WILLIAMS REALTY POINTS EAST $165,000Active3 beds 2 baths1,056 sq. ft.
12836 Us-258, Scotland Neck, NC 27874
MLS# 10196542Listed by: COSTELLO REAL ESTATE & INVESTM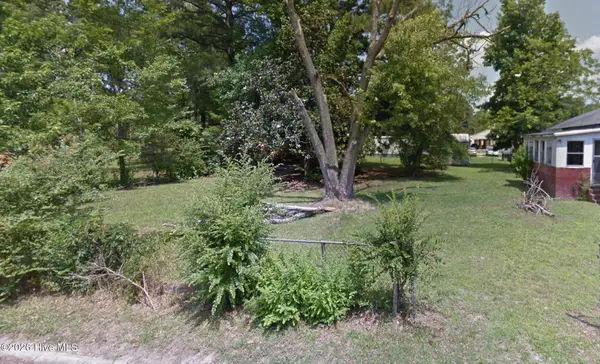 $15,000Active0.12 Acres
1334 Elm Street, Scotland Neck, NC 27874
MLS# 100604793Listed by: BEYCOME BROKERAGE REALTY LLC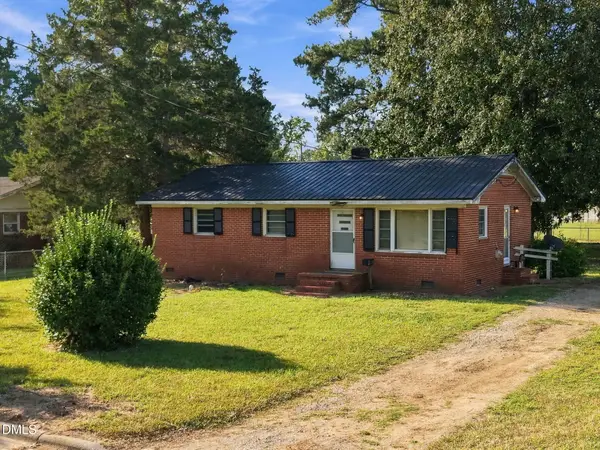 $85,000Active3 beds 1 baths988 sq. ft.
302 E 17th Street, Scotland Neck, NC 27874
MLS# 10192566Listed by: ELEVATION REALTY, LLC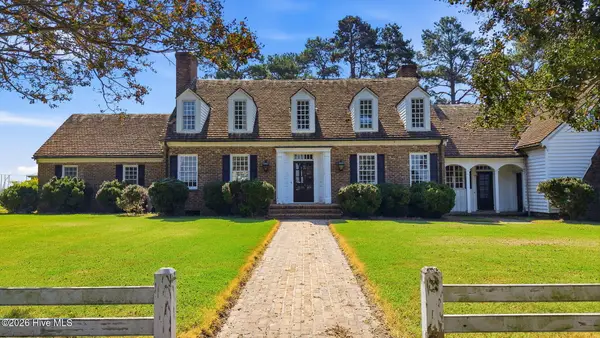 $479,000Pending4 beds 4 baths5,300 sq. ft.
27668 Carolina 125, Scotland Neck, NC 27874
MLS# 100601914Listed by: COLDWELL BANKER ALLIED REAL ES


Protect your home and budget from life's surprises with an Assurant Home Warranty, backed by a partner that supports you through every step of homeownership. Explore Plans.
© 2026 Better Homes and Gardens Real Estate LLC. An Anywhere Real Estate company. All rights reserved. Better Homes and Gardens® Real Estate is a registered trademark owned by Meredith Operations Corporation, licensed to Better Homes and Gardens Real Estate LLC and used with permission. Better Homes and Gardens Real Estate LLC fully supports the principles of the Fair Housing Act and the Equal Opportunity Act. Listing information is deemed reliable but is not guaranteed accurate.
Each office is independently owned and operated.
Any services or products provided by third parties are not provided by, affiliated with or related to Better Homes and Gardens Real Estate LLC, or its affiliated companies.