
904 Church Street, Scotland Neck, NC 27874
Local realty services provided by:Better Homes and Gardens Real Estate Native American Group
Upcoming open houses
- Sun, Oct 2501:00 pm - 03:00 pm
Listed by: nancy winslow
Office: keller williams realty points east
MLS#:100609841
Source:NC_CCAR
Price summary
- Price:$269,000
- Price per sq. ft.:$79.54
About this home
Welcome to this historic home, ''The McDowell House'' c. 1875 is listed on the National Register of Historic Places yet has no restrictions. Original architecture and features throughout with modern amenities and so much room!! This two-story I-House is 3 bays wide has a full one-story front porch with hipped roof, which is perfect for relaxing, visiting with neighbors and decorating for the seasons. The front door has side lights and a transom giving great natural light to the large foyer with staircase. Downstairs: (left) a large parlor, a very large primary bedroom with attached full bath, (right) another large parlor, formal dining room, kitchen, private bedroom and 1/2 bath suite. This back section would make a wonderful in-law suite. A long, wide hall runs behind the foyer to the back of the house. Upstairs: a very wide landing, 2 very large bedrooms and a full hall bath. The four fireplaces give charm and character to each room. A large, private screened porch opens to the deep backyard. One section is fenced for pets while the full yard goes far back with trees and privacy. Two storage buildings offer great space for outdoor tools, a golf cart, gardening supplies, etc. The McDowell House is a contributing building in the Scotland Neck Historic District making it eligible for historic tax credits. A small portion of the window of the home next door, which is vacant, has a slight encroachment on this property....
Contact an agent
Home facts
- Year built:1875
- Subdivision & Development:Not In Subdivision
- Listing ID #:100609841
- Added:11 day(s) ago
- Updated:October 24, 2026 at 10:40 AM
Rooms and interior
- Bedrooms:4
- Total bathrooms:3
- Full bathrooms:2
- Half bathrooms:1
- Rooms Total:9
- Flooring:Carpet, Laminate, Wood
- Kitchen Description:Range, Refrigerator
- Bedroom Description:Master Downstairs, Walk-In Closet(s)
- Living area:3,382 sq. ft.
Heating and cooling
- Cooling:Central Air
- Heating:Electric, Gas Pack, Heat Pump, Heating, Propane, Zoned
- Central air:Yes
Structure and exterior
- Roof:Architectural Shingle, Shingle
- Year built:1875
- Building area:3,382 sq. ft.
- Lot area:1.5 Acres
- Lot Features:Open Lot
- Architectural Style:Historic District, Historic Home
- Construction Materials:Vinyl Siding, Wood Frame
- Exterior Features:Covered, Enclosed, Open, Porch, Screened, Wrap Around
- Foundation Description:Brick/Mortar, Crawl Space
- Levels:2 Story
Schools
- High school:SE Halifax
- Middle school:Enfield
- Elementary school:Other
Utilities
- Water:Water Connected
- Sewer:Sewer Connected
Finances and disclosures
- Price:$269,000
- Price per sq. ft.:$79.54
Features and amenities
- Appliances:Dryer, Range, Refrigerator, Washer
- Laundry features:Dryer, Laundry Closet, Washer
- Amenities:Blinds/Shades, Bookcases, Ceiling Fan(s), Walk-In Closet(s)
Parking
- Total parking spaces:4
- Parking description:On Site, Tandem, Unpaved

New listings near 904 Church Street
- New
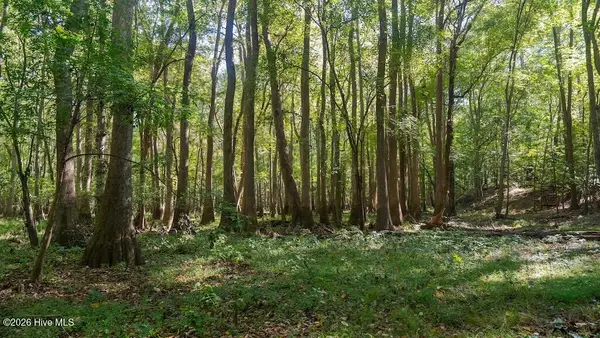 $2,626,200Active588.38 Acres
0 Spring Hill Road, Scotland Neck, NC 27874
MLS# 100611767Listed by: MOSSY OAK PROPERTIES LAND AND FARMS  $165,000Active3 beds 2 baths1,056 sq. ft.
12836 Us-258, Scotland Neck, NC 27874
MLS# 10196542Listed by: COSTELLO REAL ESTATE & INVESTM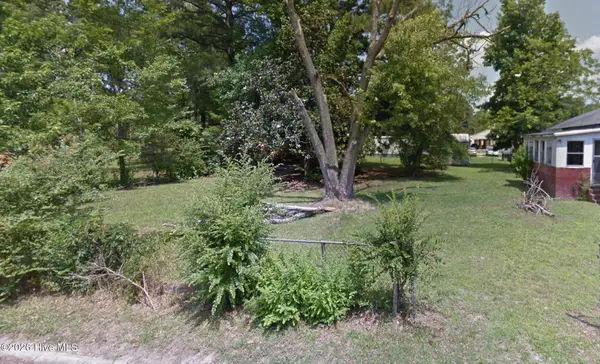 $15,000Active0.12 Acres
1334 Elm Street, Scotland Neck, NC 27874
MLS# 100604793Listed by: BEYCOME BROKERAGE REALTY LLC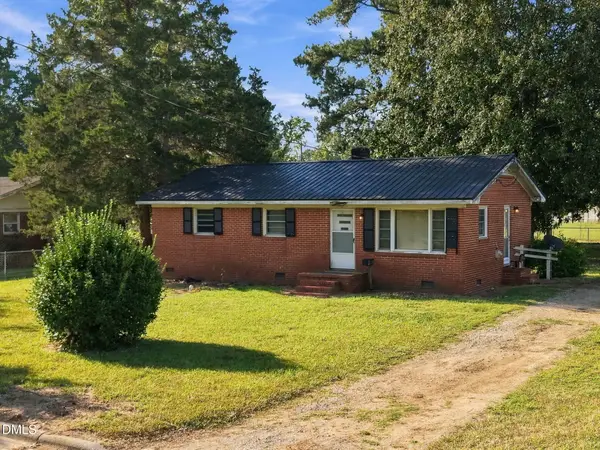 $85,000Active3 beds 1 baths988 sq. ft.
302 E 17th Street, Scotland Neck, NC 27874
MLS# 10192566Listed by: ELEVATION REALTY, LLC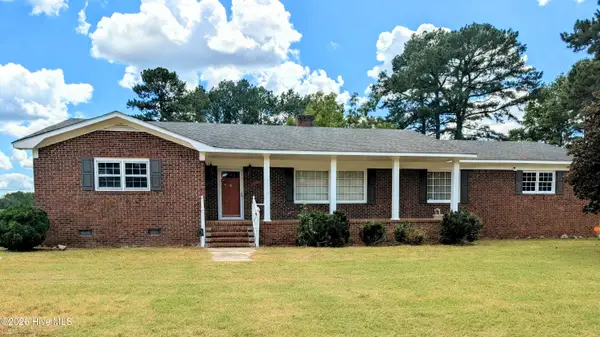 $124,900Pending3 beds 4 baths2,461 sq. ft.
1066 Edwards Fork Road, Scotland Neck, NC 27874
MLS# 100602656Listed by: EXP REALTY LLC - C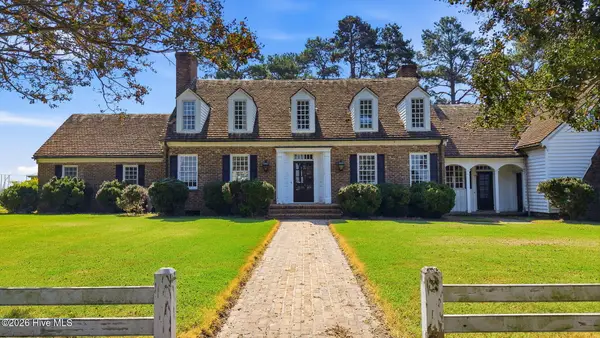 $479,000Pending4 beds 4 baths5,300 sq. ft.
27668 Carolina 125, Scotland Neck, NC 27874
MLS# 100601914Listed by: COLDWELL BANKER ALLIED REAL ES $99,900Active3 beds 1 baths918 sq. ft.
500 House Avenue, Scotland Neck, NC 27874
MLS# 100595295Listed by: KELLER WILLIAMS REALTY POINTS EAST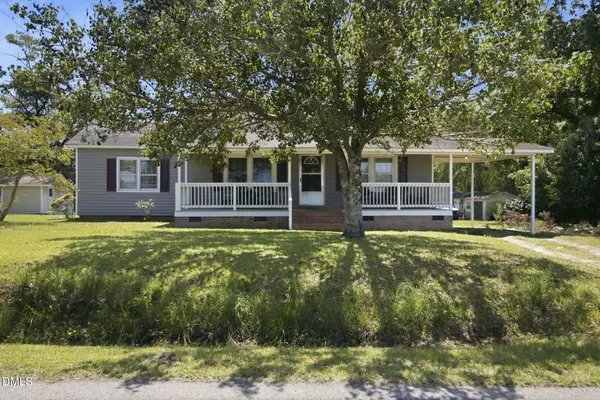 $199,900Active3 beds 2 baths1,745 sq. ft.
11105 Us-258, Scotland Neck, NC 27874
MLS# 10184354Listed by: DASH CAROLINA $120,000Active11.42 Acres
5650 Old 125 Road, Scotland Neck, NC 27874
MLS# 100592804Listed by: EVANS PROPERTIES


Protect your home and budget from life's surprises with an Assurant Home Warranty, backed by a partner that supports you through every step of homeownership. Explore Plans.
© 2026 Better Homes and Gardens Real Estate LLC. An Anywhere Real Estate company. All rights reserved. Better Homes and Gardens® Real Estate is a registered trademark owned by Meredith Operations Corporation, licensed to Better Homes and Gardens Real Estate LLC and used with permission. Better Homes and Gardens Real Estate LLC fully supports the principles of the Fair Housing Act and the Equal Opportunity Act. Listing information is deemed reliable but is not guaranteed accurate.
Each office is independently owned and operated.
Any services or products provided by third parties are not provided by, affiliated with or related to Better Homes and Gardens Real Estate LLC, or its affiliated companies.