
301 W 10th Street, Scotland Neck, NC 27874
Local realty services provided by:Better Homes and Gardens Real Estate Metro Brokers
301 W 10th Street,Scotland Neck, NC 27874
$89,900
- 2 Beds
- 1 Baths
- 890 sq. ft.
- Single family
- Active
Listed by: jessica l brotherton
Office: octane realty llc.
MLS#:100586895
Source:NC_CCAR
Price summary
- Price:$89,900
- Price per sq. ft.:$101.01
About this home
This well-maintained 2-bedroom, 1-bath home with a reliable tenant already in place who would like to remain allowing for immediate rental income. The home features recent updates such as an architectural shingle roof, vinyl replacement windows, updated exterior paint, refreshed lighting and electrical outlets and an updated bathroom. Add this income-producing property to your portfolio today.
Contact an agent
Home facts
- Year built:1943
- Subdivision & Development:Other
- Listing ID #:100586895
- Added:92 day(s) ago
- Updated:October 08, 2026 at 10:38 AM
Rooms and interior
- Bedrooms:2
- Total bathrooms:1
- Full bathrooms:1
- Rooms Total:2
- Flooring:Carpet, Vinyl
- Kitchen Description:Refrigerator
- Living area:890 sq. ft.
Heating and cooling
- Cooling:Wall/Window Unit(s)
- Heating:Electric, Heating
Structure and exterior
- Roof:Architectural Shingle
- Year built:1943
- Building area:890 sq. ft.
- Lot area:0.25 Acres
- Construction Materials:Asbestos, Wood Frame
- Exterior Features:Covered
- Foundation Description:Brick/Mortar
- Levels:1 Story
Schools
- High school:SE Halifax
- Middle school:Enfield
- Elementary school:Other
Utilities
- Water:Community Water Available, Water Connected
- Sewer:Sewer Connected
Finances and disclosures
- Price:$89,900
- Price per sq. ft.:$101.01
Features and amenities
- Appliances:Refrigerator
Parking
- Parking description:Off Street

New listings near 301 W 10th Street
- New
 $165,000Active3 beds 2 baths1,056 sq. ft.
12836 Us-258, Scotland Neck, NC 27874
MLS# 10196542Listed by: COSTELLO REAL ESTATE & INVESTM 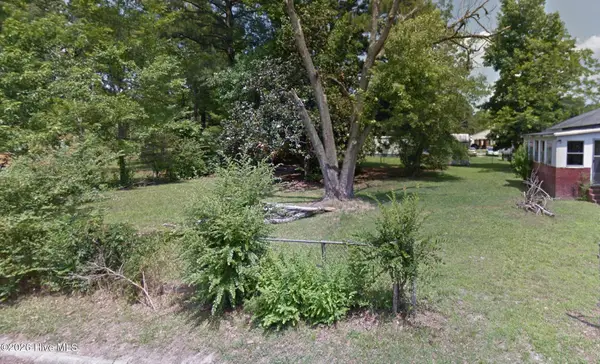 $15,000Active0.12 Acres
1334 Elm Street, Scotland Neck, NC 27874
MLS# 100604793Listed by: BEYCOME BROKERAGE REALTY LLC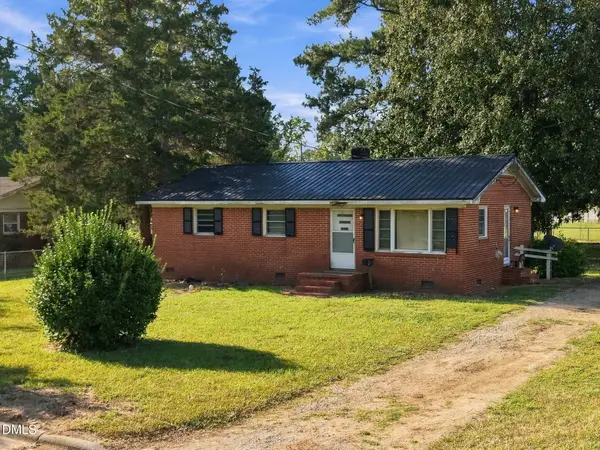 $95,000Active3 beds 1 baths988 sq. ft.
302 E 17th Street, Scotland Neck, NC 27874
MLS# 10192566Listed by: ELEVATION REALTY, LLC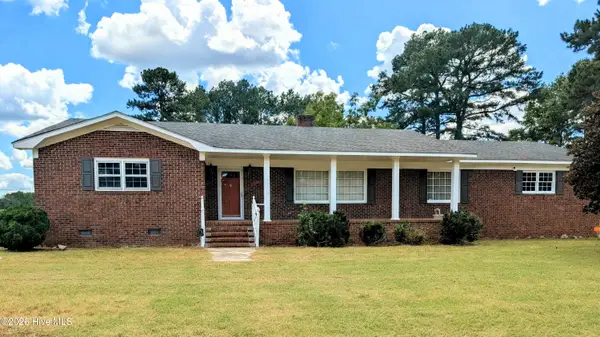 $124,900Active3 beds 4 baths2,461 sq. ft.
1066 Edwards Fork Road, Scotland Neck, NC 27874
MLS# 100602656Listed by: EXP REALTY LLC - C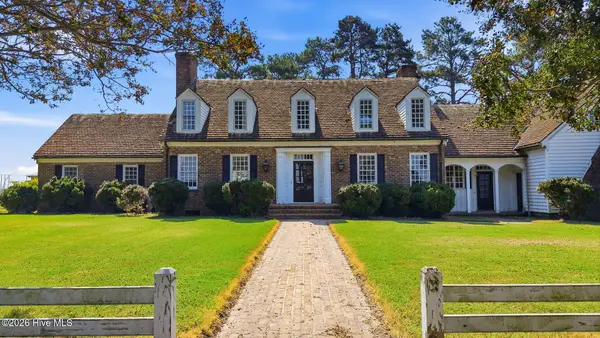 $479,000Pending4 beds 4 baths5,300 sq. ft.
27668 Carolina 125, Scotland Neck, NC 27874
MLS# 100601914Listed by: COLDWELL BANKER ALLIED REAL ES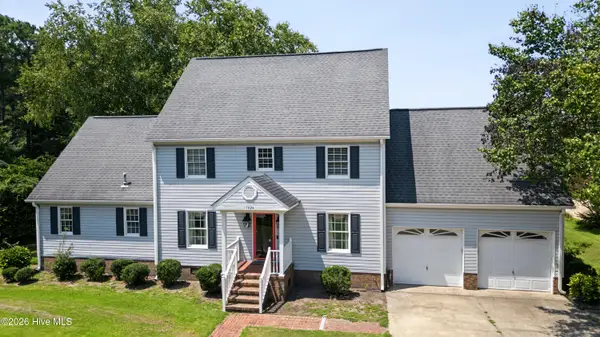 $335,000Pending3 beds 3 baths2,565 sq. ft.
1924 Clarksville Drive, Scotland Neck, NC 27874
MLS# 100596946Listed by: KELLER WILLIAMS REALTY POINTS EAST $99,900Active3 beds 1 baths918 sq. ft.
500 House Avenue, Scotland Neck, NC 27874
MLS# 100595295Listed by: KELLER WILLIAMS REALTY POINTS EAST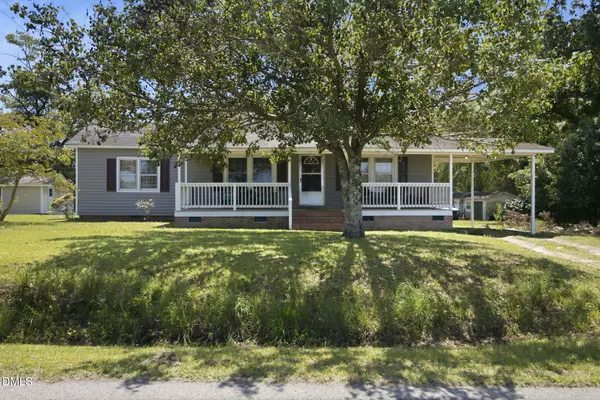 $199,900Active3 beds 2 baths1,745 sq. ft.
11105 Us-258, Scotland Neck, NC 27874
MLS# 10184354Listed by: DASH CAROLINA $120,000Active11.42 Acres
5650 Old 125 Road, Scotland Neck, NC 27874
MLS# 100592804Listed by: EVANS PROPERTIES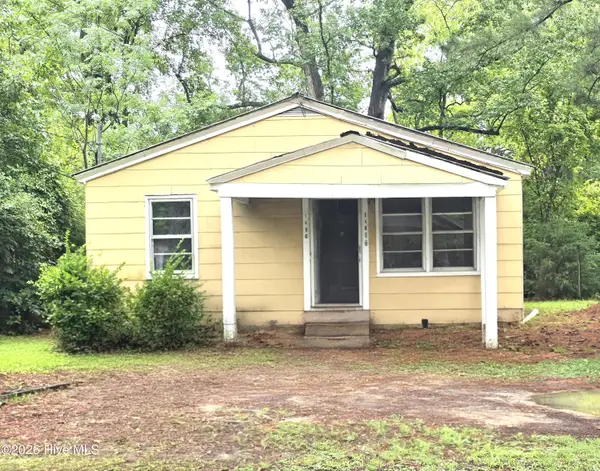 $43,100Active2 beds 1 baths974 sq. ft.
1405 Grace Street, Scotland Neck, NC 27874
MLS# 100588860Listed by: COLDWELL BANKER ALLIED REAL ES


Protect your home and budget from life's surprises with an Assurant Home Warranty, backed by a partner that supports you through every step of homeownership. Explore Plans.
© 2026 Better Homes and Gardens Real Estate LLC. An Anywhere Real Estate company. All rights reserved. Better Homes and Gardens® Real Estate is a registered trademark owned by Meredith Operations Corporation, licensed to Better Homes and Gardens Real Estate LLC and used with permission. Better Homes and Gardens Real Estate LLC fully supports the principles of the Fair Housing Act and the Equal Opportunity Act. Listing information is deemed reliable but is not guaranteed accurate.
Each office is independently owned and operated.
Any services or products provided by third parties are not provided by, affiliated with or related to Better Homes and Gardens Real Estate LLC, or its affiliated companies.