
1066 Edwards Fork Road, Scotland Neck, NC 27874
Local realty services provided by:Better Homes and Gardens Real Estate Lifestyle Property Partners
1066 Edwards Fork Road,Scotland Neck, NC 27874
$124,900
- 3 Beds
- 4 Baths
- 2,461 sq. ft.
- Single family
- Active
Listed by: jason walters real estate team, matthew stephen ray
Office: exp realty llc. - c
MLS#:100602656
Source:NC_CCAR
Price summary
- Price:$124,900
- Price per sq. ft.:$50.75
About this home
Investor opportunity with plenty of potential! This all-brick 3-bedroom, 3.5-bath home sits on just over an acre and offers a substantial footprint with renovation already underway. The property features spacious living areas, a large front porch, hardwood floors ready to be brought back to life, and plenty of room to add value through continued improvements. A 2-car attached garage is complemented by a separate 2-car detached garage and an additional shed, providing an abundance of storage, workshop, or potential income-producing space. The combination of acreage, solid brick construction, multiple garage spaces, and an expansive floor plan creates an excellent opportunity for an investor looking for their next project.
Contact an agent
Home facts
- Year built:1985
- Subdivision & Development:Not In Subdivision
- Listing ID #:100602656
- Added:8 day(s) ago
- Updated:September 19, 2026 at 10:28 AM
Rooms and interior
- Bedrooms:3
- Total bathrooms:4
- Full bathrooms:3
- Half bathrooms:1
- Rooms Total:9
- Living area:2,461 sq. ft.
Structure and exterior
- Roof:Shingle
- Year built:1985
- Building area:2,461 sq. ft.
- Lot area:1.03 Acres
- Construction Materials:Brick, Wood Frame
- Exterior Features:Covered
- Foundation Description:Crawl Space
- Levels:1 Story
Schools
- High school:SE Halifax
- Middle school:Enfield
- Elementary school:Other
Utilities
- Water:County Water, Water Connected
Finances and disclosures
- Price:$124,900
- Price per sq. ft.:$50.75
Features and amenities
- Laundry features:Laundry Room, Washer Hookup
Parking
- Total parking spaces:4
- Parking description:Attached Garage, Garage
- Garage:Yes
- Garage spaces:4

New listings near 1066 Edwards Fork Road
- New
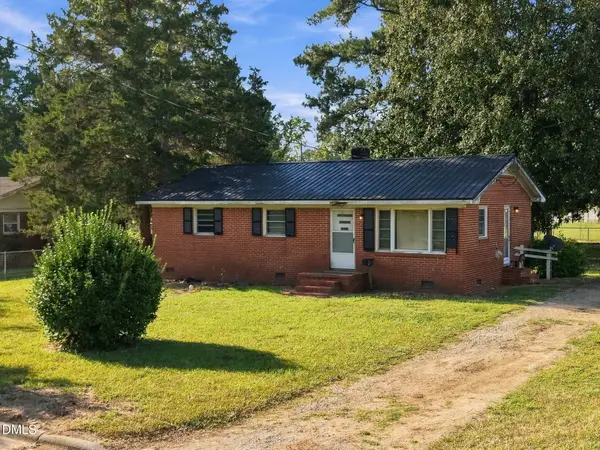 $95,000Active3 beds 1 baths988 sq. ft.
302 E 17th Street, Scotland Neck, NC 27874
MLS# 10192566Listed by: ELEVATION REALTY, LLC 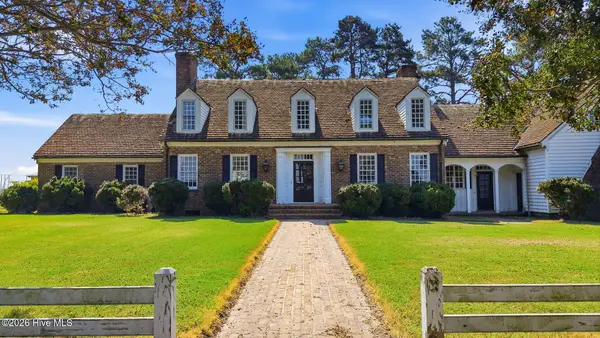 $479,000Active4 beds 4 baths5,300 sq. ft.
27668 Carolina 125, Scotland Neck, NC 27874
MLS# 100601914Listed by: COLDWELL BANKER ALLIED REAL ES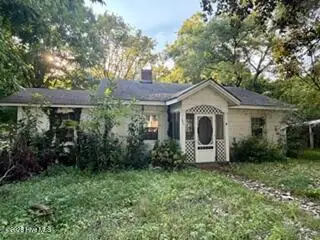 $30,000Active2 beds 1 baths1,300 sq. ft.
1000 Bryan Avenue, Scotland Neck, NC 27874
MLS# 100600287Listed by: KELLER WILLIAMS REALTY POINTS EAST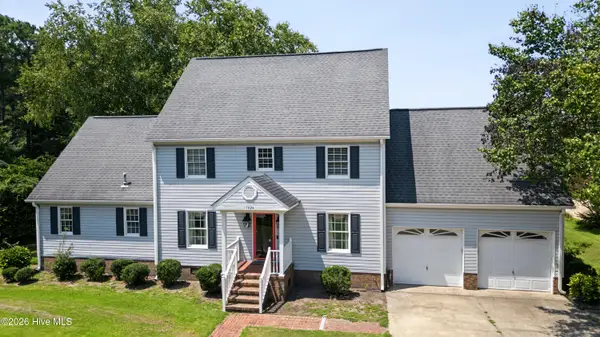 $335,000Pending3 beds 3 baths2,565 sq. ft.
1924 Clarksville Drive, Scotland Neck, NC 27874
MLS# 100596946Listed by: KELLER WILLIAMS REALTY POINTS EAST $99,900Active3 beds 1 baths918 sq. ft.
500 House Avenue, Scotland Neck, NC 27874
MLS# 100595295Listed by: KELLER WILLIAMS REALTY POINTS EAST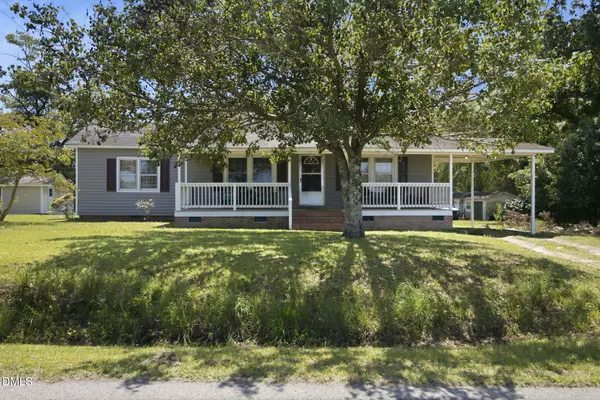 $215,000Active3 beds 2 baths1,745 sq. ft.
11105 Us-258, Scotland Neck, NC 27874
MLS# 10184354Listed by: DASH CAROLINA $120,000Active11.42 Acres
5650 Old 125 Road, Scotland Neck, NC 27874
MLS# 100592804Listed by: EVANS PROPERTIES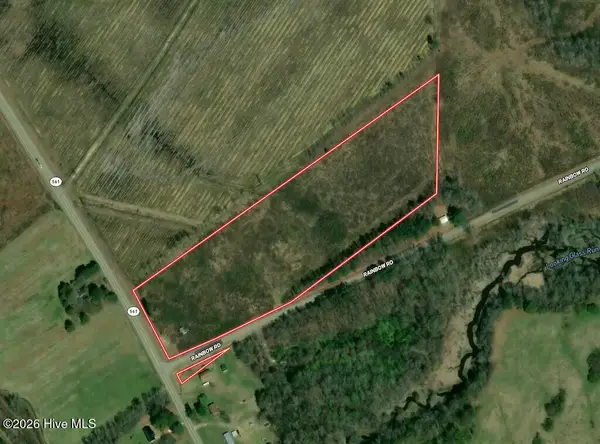 $52,500Pending14.16 Acres
15 Rainbow Road, Scotland Neck, NC 27874
MLS# 100592407Listed by: MOSSY OAK PROPERTIES LAND AND FARMS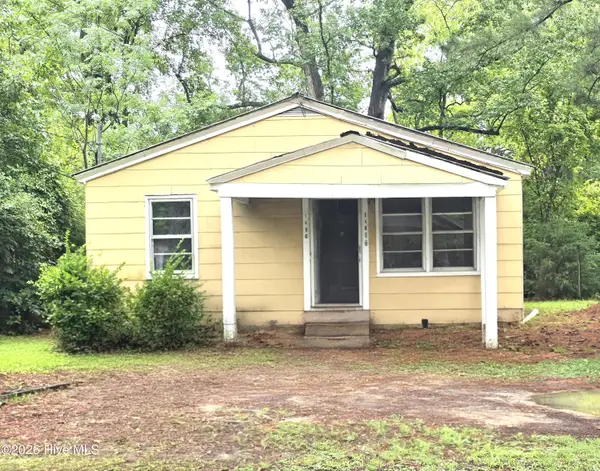 $65,000Active2 beds 1 baths974 sq. ft.
1405 Grace Street, Scotland Neck, NC 27874
MLS# 100588860Listed by: COLDWELL BANKER ALLIED REAL ES


Protect your home and budget from life's surprises with an Assurant Home Warranty, backed by a partner that supports you through every step of homeownership. Explore Plans.
© 2026 Better Homes and Gardens Real Estate LLC. An Anywhere Real Estate company. All rights reserved. Better Homes and Gardens® Real Estate is a registered trademark owned by Meredith Operations Corporation, licensed to Better Homes and Gardens Real Estate LLC and used with permission. Better Homes and Gardens Real Estate LLC fully supports the principles of the Fair Housing Act and the Equal Opportunity Act. Listing information is deemed reliable but is not guaranteed accurate.
Each office is independently owned and operated.
Any services or products provided by third parties are not provided by, affiliated with or related to Better Homes and Gardens Real Estate LLC, or its affiliated companies.