
109 S Raiford Street, Selma, NC 27576
Local realty services provided by:Better Homes and Gardens Real Estate Paracle
109 S Raiford Street,Selma, NC 27576
$1,100,000
- 2 Beds
- 4 Baths
- 4,578 sq. ft.
- Single family
- Active
Listed by: peter kima
Office: real broker, llc.
MLS#:10194440
Source:RD
Price summary
- Price:$1,100,000
- Price per sq. ft.:$240.28
About this home
A rare opportunity in the heart of beautiful Selma, this distinctive mixed use property combines a commercial space on the first floor with residential living on the second floor, offering flexibility and possibilities that are increasingly hard to find. Both levels have benefited from numerous updates, making this property an appealing option for an entrepreneur, investor or owner occupant looking for something beyond the ordinary. The newer roof adds to the property's appeal and provides an important recent improvement. The street level commercial space offers potential for a retail shop, boutique, office, studio or other business use, while the updated residential space above creates the opportunity to live where you work, generate rental income or establish a multi-use investment property. Run your business downstairs and live upstairs, lease one space and use the other, or explore the possibilities of having two distinct spaces under one roof. Located in Selma, a community known for its historic character, small town charm and convenient access to the Triangle and Eastern NC, this property offers a unique combination of commercial opportunity and residential flexibility. With updates throughout both levels and a newer roof, this is an opportunity to bring your vision to a property with plenty of potential. Discover what is possible in Selma....
Contact an agent
Home facts
- Year built:1908
- Subdivision & Development:Not in a Subdivision
- Listing ID #:10194440
- Added:1 day(s) ago
- Updated:September 24, 2026 at 03:53 PM
Rooms and interior
- Bedrooms:2
- Total bathrooms:4
- Full bathrooms:2
- Rooms Total:14
- Flooring:Luxury Vinyl, Tile
- Bathrooms Description:Bathtub/Shower Combination, Separate Shower, Soaking Tub
- Living area:4,578 sq. ft.
Heating and cooling
- Cooling:Ceiling Fan(s), Central Air
- Heating:Heat Pump
- Central air:Yes
Structure and exterior
- Roof:Rubber
- Year built:1908
- Building area:4,578 sq. ft.
- Lot area:0.08 Acres
- Architectural Style:Traditional
- Construction Materials:Brick
- Foundation Description:Slab
- Levels:Two
Schools
- High school:Johnston - Smithfield Selma High
- Middle school:Johnston - Selma Middle School
- Elementary school:Johnston - Selma Elementary
Utilities
- Water:Public
- Sewer:Public Sewer
Finances and disclosures
- Price:$1,100,000
- Price per sq. ft.:$240.28
- Tax amount:$1,974
Features and amenities
- Laundry features:Laundry Closet
Parking
- Garage:Yes
- Garage spaces:1
 Listings marked with a Doorify MLS icon are provided courtesy of the Doorify MLS, of North Carolina, Internet Data Exchange Database. Brokers make an effort to deliver accurate information, but buyers should independently verify any information on which they will rely in a transaction. The listing broker shall not be responsible for any typographical errors, misinformation, or misprints, and they shall be held totally harmless from any damages arising from reliance upon this data. This data is provided exclusively for consumers’ personal, non-commercial use. Copyright 2026 Doorify MLS of North Carolina. All rights reserved.
New listings near 109 S Raiford Street
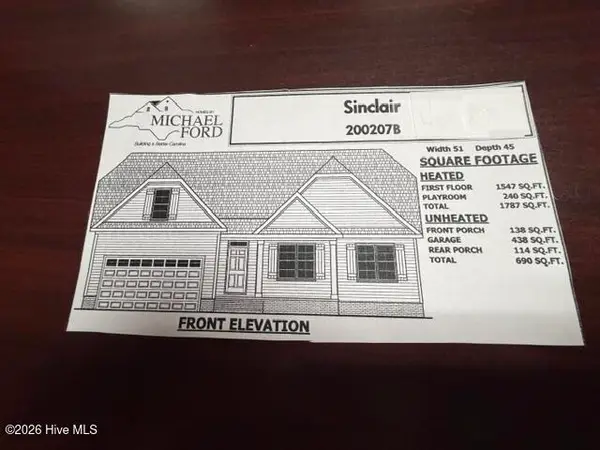 $374,900Pending3 beds 2 baths1,787 sq. ft.
113 Charles Point Lane #7, Selma, NC 27576
MLS# 100605648Listed by: CAROLINA REALTY- New
 $250,000Active2 beds 2 baths1,224 sq. ft.
409 W Dr. Martin Luther King Jr. Way, Selma, NC 27576
MLS# 10194187Listed by: RE/MAX CAPITAL - New
 $335,000Active3 beds 3 baths1,933 sq. ft.
112 Day Lane, Selma, NC 27576
MLS# 10193972Listed by: UNITED REAL ESTATE TRIANGLE - New
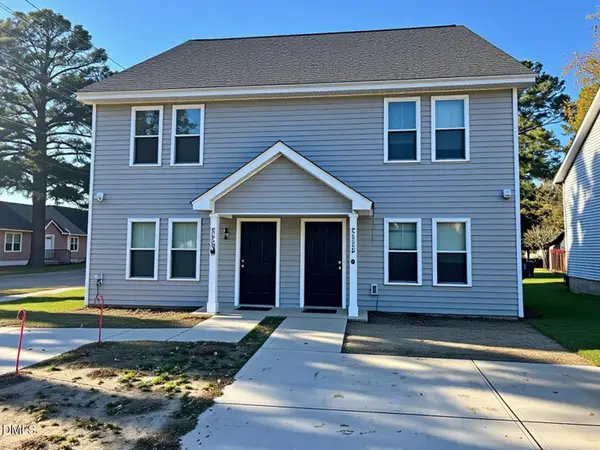 $514,000Active8 beds 6 baths3,005 sq. ft.
201a N Sellers Street, Selma, NC 27576
MLS# 10193874Listed by: NEXT STAGE REALTY - New
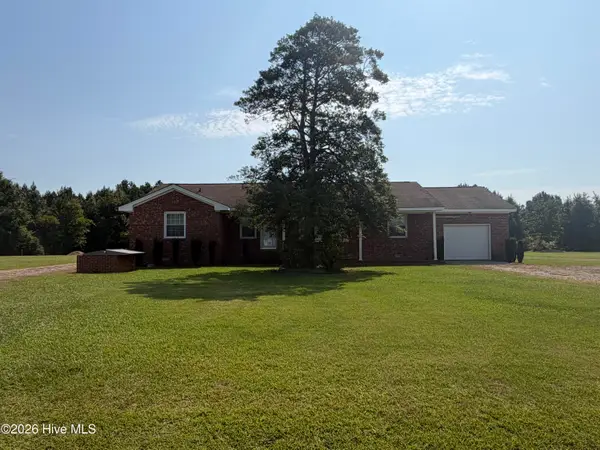 $298,500Active2 beds 3 baths1,758 sq. ft.
406 Woodruff Road, Selma, NC 27576
MLS# 100604689Listed by: CAROLINA REALTY - New
 $298,500Active2 beds 3 baths1,758 sq. ft.
406 Woodruff Road, Selma, NC 27576
MLS# 10193676Listed by: CAROLINA REALTY 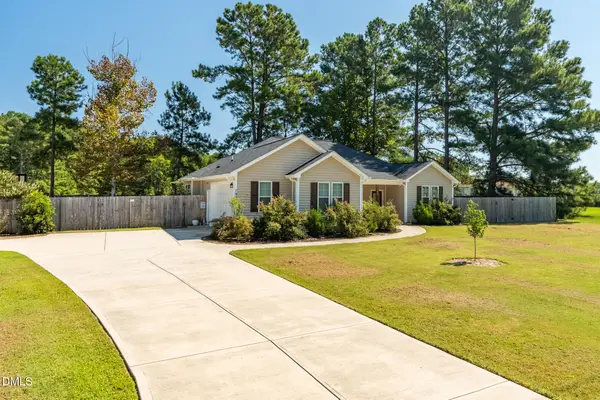 $450,000Pending4 beds 3 baths2,404 sq. ft.
7840 Buffalo Road, Selma, NC 27576
MLS# 10193657Listed by: HOWARD HANNA ALLEN TATE RALEIGH FALLS OF NEUSE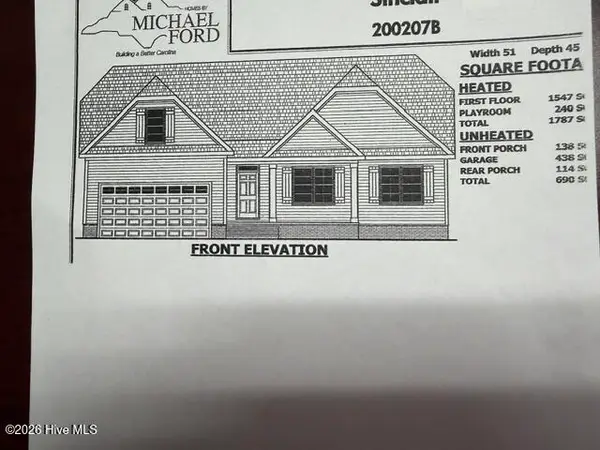 $371,900Pending3 beds 2 baths1,787 sq. ft.
184 Charles Point Lane #11, Selma, NC 27576
MLS# 100604590Listed by: CAROLINA REALTY- New
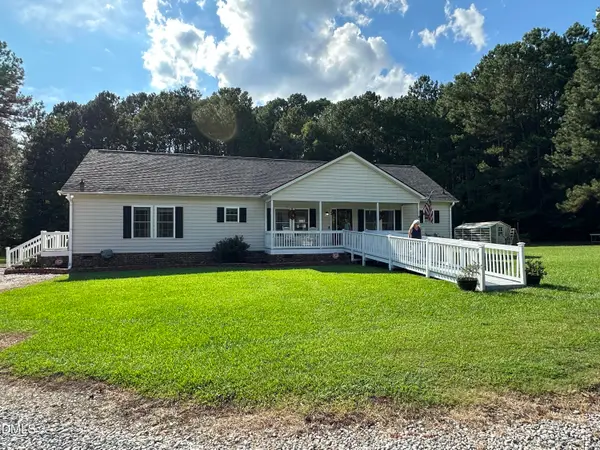 $875,000Active3 beds 2 baths1,999 sq. ft.
705 Thanksgiving Fire Road, Selma, NC 27576
MLS# 10193334Listed by: LPT REALTY, LLC


Protect your home and budget from life's surprises with an Assurant Home Warranty, backed by a partner that supports you through every step of homeownership. Explore Plans.
© 2026 Better Homes and Gardens Real Estate LLC. An Anywhere Real Estate company. All rights reserved. Better Homes and Gardens® Real Estate is a registered trademark owned by Meredith Operations Corporation, licensed to Better Homes and Gardens Real Estate LLC and used with permission. Better Homes and Gardens Real Estate LLC fully supports the principles of the Fair Housing Act and the Equal Opportunity Act. Listing information is deemed reliable but is not guaranteed accurate.
Each office is independently owned and operated.
Any services or products provided by third parties are not provided by, affiliated with or related to Better Homes and Gardens Real Estate LLC, or its affiliated companies.