
20 Howell Farm Drive, Selma, NC 27576
Local realty services provided by:Better Homes and Gardens Real Estate Paracle
20 Howell Farm Drive,Selma, NC 27576
$489,900
- 3 Beds
- 4 Baths
- 2,484 sq. ft.
- Single family
- Active
Upcoming open houses
- Sat, Oct 1712:00 pm - 02:00 pm
- Sun, Oct 1801:00 pm - 03:00 pm
- Sat, Oct 2412:00 pm - 02:00 pm
- Sun, Oct 2501:00 pm - 03:00 pm
- Sat, Oct 3112:00 pm - 02:00 pm
Listed by: tammy register, charlene bayne
Office: exp realty, llc. - c
MLS#:10188910
Source:RD
Price summary
- Price:$489,900
- Price per sq. ft.:$197.22
- Monthly HOA dues:$20.83
About this home
Loaded with incredible upgrades and custom builder features, this Grant plan is a MUST SEE! Located in Howell Farm beside Cardinal Country Club, this stunning two-story home combines thoughtful design, quality craftsmanship and everyday functionality with exceptional curb appeal and an attached 3-car garage offering plenty of space for vehicles, golf carts, storage and more. Inside, you'll find 3 bedrooms, 3.5 baths and a dedicated home office with a beautiful accent wall and coffered ceiling. The open-concept living area is made for entertaining and features a gas fireplace surrounded by a stained mantle, shiplap, floating shelves and custom cabinetry. The dream kitchen is packed with upgrades including abundant counter space, stainless steel appliances, a kitchen island with breakfast bar, farmhouse sink, custom cabinetry, floating shelves and walk-in pantry with convenient pocket-door access to the office that features coffered ceiling and accent wall. Upstairs, the private owner's suite is a true retreat with a spa-inspired bath featuring a full-tile walk-in shower, dual vanity and spacious walk-in closet complete with a built-in vanity and shelving. Don't miss the hidden safe room tucked inside the owner's closet, featuring shelving and concealed Murphy-door access! Two additional bedrooms with one having a private ensuite, perfect for guests and an additional full bath in hall. The second-floor laundry offers convenient access from the owner's suite along with a built-in ironing board cabinet and mounted mirror. Enjoy a spacious backyard with plenty of room for entertaining, gardening or play. Additional features include a WiFi-enabled thermostat, blinds on all operable windows, window screens, abundant storage and impressive craftsmanship throughout. Conveniently located minutes from the new Eastfield Crossing and growing downtown Pine Level, this exceptional home offers small-town charm with modern convenience and details you simply won't find in the ordinary new construction home....
Contact an agent
Home facts
- Year built:2026
- Subdivision & Development:Howell Farm
- Listing ID #:10188910
- Added:47 day(s) ago
- Updated:October 13, 2026 at 03:51 PM
Rooms and interior
- Bedrooms:3
- Total bathrooms:4
- Full bathrooms:3
- Rooms Total:8
- Flooring:Carpet, Luxury Vinyl, Tile
- Dining Description:Eat-in Kitchen, Kitchen/Dining Room Combination
- Bathrooms Description:Bathtub/Shower Combination, Double Vanity, Walk-In Shower
- Kitchen Description:Dishwasher, Electric Cooktop, Electric Water Heater, Microwave, Plumbed For Ice Maker, Stainless Steel Appliance(s), Wall Oven
- Living area:2,484 sq. ft.
Heating and cooling
- Cooling:Electric, Heat Pump
- Heating:Electric, Heat Pump
Structure and exterior
- Roof:Architectural Shingle
- Year built:2026
- Building area:2,484 sq. ft.
- Lot area:0.72 Acres
- Lot Features:Corner, Landscaped, Near Golf Course, Open Lot
- Architectural Style:Traditional
- Construction Materials:Vinyl Siding
- Exterior Features:Covered, Porch, Rain Gutters, Screened
- Levels:Two
Schools
- High school:Johnston - North Johnston High
- Middle school:Johnston - North Johnston Middle
- Elementary school:Johnston - Micro Elementary School
Utilities
- Water:Public
- Sewer:Septic Tank
Finances and disclosures
- Price:$489,900
- Price per sq. ft.:$197.22
- Tax amount:$250
Features and amenities
- Laundry features:Electric Dryer Hookup, Laundry Room, Upper Level, Washer Hookup
- Amenities:Blinds, Screens
Parking
- Parking description:Attached, Concrete, Driveway, Garage Door Opener, Garage Faces Front
- Garage:Yes
- Garage spaces:3
 Listings marked with a Doorify MLS icon are provided courtesy of the Doorify MLS, of North Carolina, Internet Data Exchange Database. Brokers make an effort to deliver accurate information, but buyers should independently verify any information on which they will rely in a transaction. The listing broker shall not be responsible for any typographical errors, misinformation, or misprints, and they shall be held totally harmless from any damages arising from reliance upon this data. This data is provided exclusively for consumers’ personal, non-commercial use. Copyright 2026 Doorify MLS of North Carolina. All rights reserved.
New listings near 20 Howell Farm Drive
- New
 $391,900Active4 beds 3 baths2,104 sq. ft.
114 Lynn Lane, Selma, NC 27576
MLS# 10197816Listed by: RE/MAX SOUTHLAND REALTY II - New
 $199,500Active2 beds 1 baths1,126 sq. ft.
601 N Webb Street, Selma, NC 27576
MLS# 10197368Listed by: HOMETOWNE REALTY - New
 $250,000Active3 beds 2 baths1,728 sq. ft.
720 Old Moore Road, Selma, NC 27576
MLS# 10196860Listed by: STAR POWER REALTY LLC  $575,000Active12 Acres
0 Riquel Drive, Selma, NC 27576
MLS# 10196090Listed by: HAMPTON & COMPANY REAL ESTATE $324,900Active3 beds 2 baths1,413 sq. ft.
359 Log Cabin Court, Selma, NC 27576
MLS# 10195993Listed by: EXP REALTY, LLC - C $125,000Pending3.88 Acres
0 Jerry Road, Selma, NC 27576
MLS# 10195635Listed by: HARRIS REALTY & LAND, LLC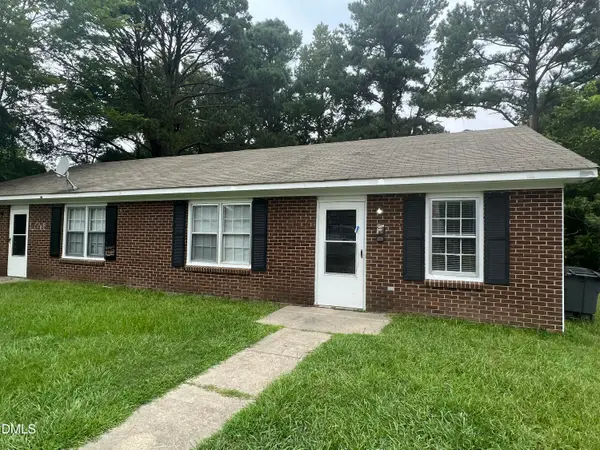 $219,900Pending4 beds 2 baths1,736 sq. ft.
505 E Elizabeth Street, Selma, NC 27576
MLS# 10195124Listed by: HOWARD HANNA ALLEN TATE WAKE FOREST/ROLESVILLE $1,150,000Active4 beds 4 baths3,456 sq. ft.
52 Tie Leaf Drive, Selma, NC 27576
MLS# 10195063Listed by: EXP REALTY, LLC - C- Open Sat, 12 to 2pm
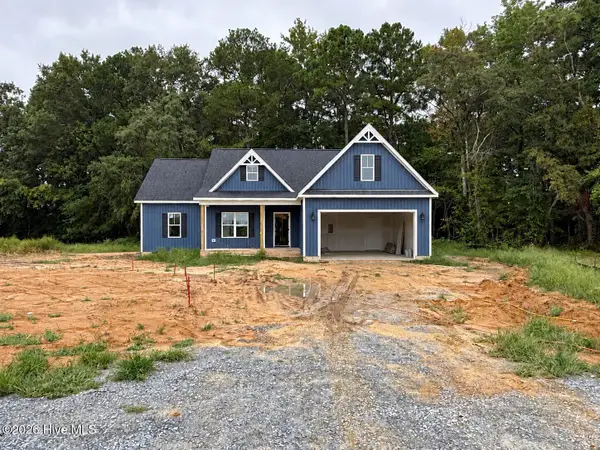 $384,900Active3 beds 2 baths1,698 sq. ft.
74 Clio Court, Selma, NC 27576
MLS# 100606251Listed by: EXP REALTY LLC - C - Open Sat, 12 to 2pm
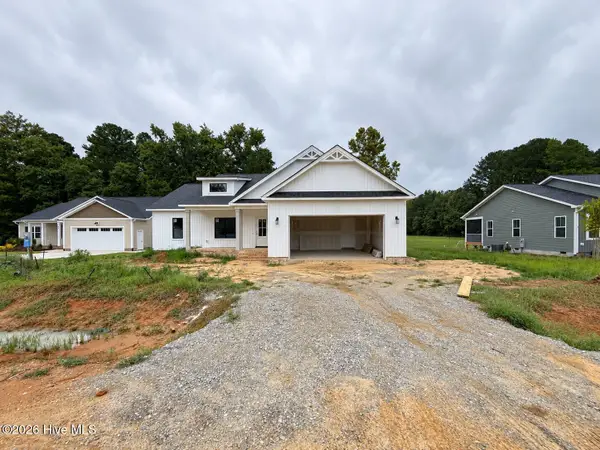 $384,900Active3 beds 2 baths1,727 sq. ft.
32 Clio Court, Selma, NC 27576
MLS# 100606256Listed by: EXP REALTY LLC - C


Protect your home and budget from life's surprises with an Assurant Home Warranty, backed by a partner that supports you through every step of homeownership. Explore Plans.
© 2026 Better Homes and Gardens Real Estate LLC. An Anywhere Real Estate company. All rights reserved. Better Homes and Gardens® Real Estate is a registered trademark owned by Meredith Operations Corporation, licensed to Better Homes and Gardens Real Estate LLC and used with permission. Better Homes and Gardens Real Estate LLC fully supports the principles of the Fair Housing Act and the Equal Opportunity Act. Listing information is deemed reliable but is not guaranteed accurate.
Each office is independently owned and operated.
Any services or products provided by third parties are not provided by, affiliated with or related to Better Homes and Gardens Real Estate LLC, or its affiliated companies.