
601 N Webb Street, Selma, NC 27576
Local realty services provided by:Better Homes and Gardens Real Estate Paracle
Listed by: maggie schiele
Office: hometowne realty
MLS#:10197368
Source:RD
Price summary
- Price:$199,500
- Price per sq. ft.:$177.18
About this home
A front porch worth slowing down for and updates worth coming inside to see! This distinctive blue 2-bedroom home in the heart of Selma pairs Craftsman-inspired curb appeal with fresh, modern touches. The spacious front porch sets the scene for morning coffee and relaxed evenings, while the kitchen features quartz countertops and soft-close cabinets. Newer windows welcome natural light, and smart light fixtures add everyday convenience. The charm continues outside, where a privacy fence creates a welcoming backdrop for backyard BBQ. Ample parking and a newer water heater add practical value, while nearby Eastfield Crossing and Carolina Premium Outlets keep shopping and dining within easy reach. A 1-year home warranty is included one more reason to make this blue beauty your next move!
Contact an agent
Home facts
- Year built:1945
- Subdivision & Development:Not in a Subdivision
- Listing ID #:10197368
- Added:1 day(s) ago
- Updated:October 09, 2026 at 03:10 AM
Rooms and interior
- Bedrooms:2
- Total bathrooms:1
- Full bathrooms:1
- Rooms Total:1
- Flooring:Vinyl
- Bathrooms Description:Bathtub/Shower Combination
- Kitchen Description:Electric Range, Microwave, Oven, Refrigerator
- Living area:1,126 sq. ft.
Heating and cooling
- Cooling:Central Air
- Heating:Gas Pack, Natural Gas
- Central air:Yes
Structure and exterior
- Roof:Shingle
- Year built:1945
- Building area:1,126 sq. ft.
- Lot area:0.19 Acres
- Lot Features:Corner
- Architectural Style:Craftsman, Ranch
- Construction Materials:Wood Siding
- Exterior Features:Covered, Front Porch, Porch, Side Porch
- Foundation Description:Block
- Levels:One
Schools
- High school:Johnston - Smithfield Selma High
- Middle school:Johnston - Selma Middle School
- Elementary school:Johnston - Selma Elementary
Utilities
- Water:Public
- Sewer:Public Sewer
Finances and disclosures
- Price:$199,500
- Price per sq. ft.:$177.18
- Tax amount:$1,623
Features and amenities
- Laundry features:Laundry Room, Main Level
Parking
- Total parking spaces:6
- Parking description:Driveway, Gravel
 Listings marked with a Doorify MLS icon are provided courtesy of the Doorify MLS, of North Carolina, Internet Data Exchange Database. Brokers make an effort to deliver accurate information, but buyers should independently verify any information on which they will rely in a transaction. The listing broker shall not be responsible for any typographical errors, misinformation, or misprints, and they shall be held totally harmless from any damages arising from reliance upon this data. This data is provided exclusively for consumers’ personal, non-commercial use. Copyright 2026 Doorify MLS of North Carolina. All rights reserved.
New listings near 601 N Webb Street
- New
 $250,000Active3 beds 2 baths1,728 sq. ft.
720 Old Moore Road, Selma, NC 27576
MLS# 10196860Listed by: STAR POWER REALTY LLC - New
 $575,000Active12 Acres
0 Riquel Drive, Selma, NC 27576
MLS# 10196090Listed by: HAMPTON & COMPANY REAL ESTATE - New
 $324,900Active3 beds 2 baths1,413 sq. ft.
359 Log Cabin Court, Selma, NC 27576
MLS# 10195993Listed by: EXP REALTY, LLC - C  $125,000Pending3.88 Acres
0 Jerry Road, Selma, NC 27576
MLS# 10195635Listed by: HARRIS REALTY & LAND, LLC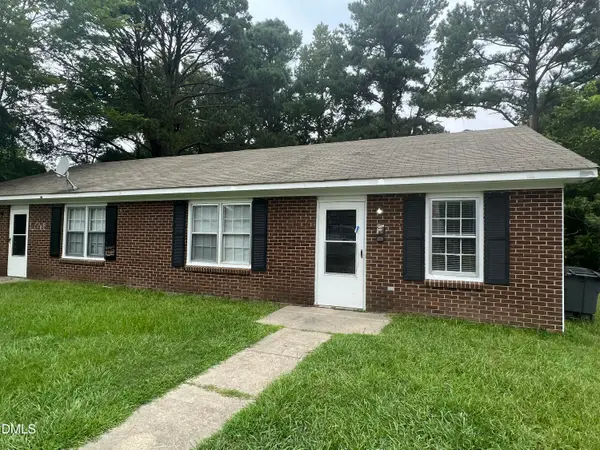 $219,900Pending4 beds 2 baths1,736 sq. ft.
505 E Elizabeth Street, Selma, NC 27576
MLS# 10195124Listed by: HOWARD HANNA ALLEN TATE WAKE FOREST/ROLESVILLE $1,150,000Active4 beds 4 baths3,456 sq. ft.
52 Tie Leaf Drive, Selma, NC 27576
MLS# 10195063Listed by: EXP REALTY, LLC - C- Open Sat, 12 to 2pm
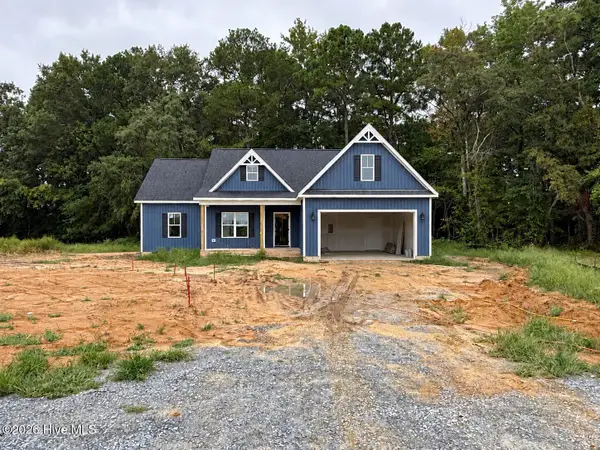 $384,900Active3 beds 2 baths1,698 sq. ft.
74 Clio Court, Selma, NC 27576
MLS# 100606251Listed by: EXP REALTY LLC - C - Open Sat, 12 to 2pm
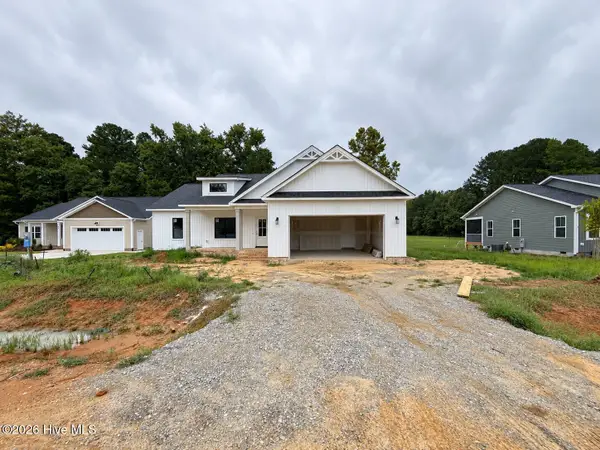 $384,900Active3 beds 2 baths1,727 sq. ft.
32 Clio Court, Selma, NC 27576
MLS# 100606256Listed by: EXP REALTY LLC - C  $999,900Active2 beds 4 baths4,578 sq. ft.
109 S Raiford Street, Selma, NC 27576
MLS# 10194440Listed by: REAL BROKER, LLC


Protect your home and budget from life's surprises with an Assurant Home Warranty, backed by a partner that supports you through every step of homeownership. Explore Plans.
© 2026 Better Homes and Gardens Real Estate LLC. An Anywhere Real Estate company. All rights reserved. Better Homes and Gardens® Real Estate is a registered trademark owned by Meredith Operations Corporation, licensed to Better Homes and Gardens Real Estate LLC and used with permission. Better Homes and Gardens Real Estate LLC fully supports the principles of the Fair Housing Act and the Equal Opportunity Act. Listing information is deemed reliable but is not guaranteed accurate.
Each office is independently owned and operated.
Any services or products provided by third parties are not provided by, affiliated with or related to Better Homes and Gardens Real Estate LLC, or its affiliated companies.