
201 Noramac Court, Selma, NC 27576
Local realty services provided by:Better Homes and Gardens Real Estate Paracle
Listed by: jesse yannazzo
Office: navigate realty
MLS#:10186166
Source:RD
Price summary
- Price:$439,000
- Price per sq. ft.:$183.87
- Monthly HOA dues:$50
About this home
NOW UNDER $450K impressive value at a price that cant be beat! Tucked away on 0.92 acres with a fully fenced backyard, 201 Noramac Ct offers the privacy and space you've been looking for without sacrificing convenience. Enjoy a secluded residential setting while remaining within 6 miles of Flowers Plantation, the Waterfront District, and 20 minutes from Downtown Clayton. Major shopping, dining and entertainment just minutes away! Inside, this like-new home stands apart with a thoughtfully designed floor plan, stylish upgraded lighting and fixtures, and plantation shutters that add a polished finishing touch. Storage is exceptional, with deep, oversized walk-in closets in every bedroom and the hallway, a floored walk-in attic, additional partially floored pull-down attic space, and built-in storage throughout. The spacious layout offers flexibility for everyday living and entertaining with an upstairs loft plus a full-size bonus/playroom. The secondary bedrooms are connected by a convenient Jack-and-Jill bathroom, while both full bathrooms feature dual vanities, making busy mornings easier. A dedicated laundry room adds everyday functionality, while the screened-in back deck creates the perfect place to relax, entertain, or enjoy the privacy of the expansive fenced backyard. With nearly an acre, abundant storage, flexible living spaces, upscale finishes, and convenient access to some of the area's most popular destinations, 201 Noramac delivers the space and feel of private living with everything you need still close by. HOA is working on dissolving....
Contact an agent
Home facts
- Year built:2023
- Subdivision & Development:Talton Pointe
- Listing ID #:10186166
- Added:45 day(s) ago
- Updated:September 26, 2026 at 03:26 PM
Rooms and interior
- Bedrooms:4
- Total bathrooms:3
- Full bathrooms:2
- Rooms Total:20
- Flooring:Carpet, Hardwood, Luxury Vinyl, Tile, Wood
- Dining Description:Eat-in Kitchen
- Bathrooms Description:Double Vanity, Walk-In Shower
- Kitchen Description:Dishwasher, Electric Range, Microwave, Range, Water Heater
- Living area:2,387 sq. ft.
Heating and cooling
- Cooling:Ceiling Fan(s), Central Air, Heat Pump
- Heating:Fireplace(s)
- Central air:Yes
Structure and exterior
- Roof:Architectural Shingle, Shingle
- Year built:2023
- Building area:2,387 sq. ft.
- Lot area:0.92 Acres
- Lot Features:Back Yard, Cleared, Cul-de-sac, Front Yard, Level, Rectangular Lot
- Architectural Style:Craftsman, Traditional
- Construction Materials:Block, Board & Batten Siding, Shake Siding, Shingle Siding, Stone, Stone Veneer, Vertical Siding, Vinyl Siding
- Exterior Features:Covered, Deck, Enclosed, Fenced Yard, Front Porch, Porch, Private Yard, Rain Gutters, Screened
- Levels:Two
Schools
- High school:Johnston - North Johnston High
- Middle school:Johnston - North Johnston Middle
- Elementary school:Johnston - Glendale Kenly Elementary
Utilities
- Water:Public
- Sewer:Septic Tank
Finances and disclosures
- Price:$439,000
- Price per sq. ft.:$183.87
- Tax amount:$2,735
Features and amenities
- Laundry features:Electric Dryer Hookup, In Hall, Inside, Laundry Room, Main Level, Washer Hookup
- Amenities:Shutters
Parking
- Parking description:Attached, Driveway, Garage
- Garage:Yes
- Garage spaces:2
 Listings marked with a Doorify MLS icon are provided courtesy of the Doorify MLS, of North Carolina, Internet Data Exchange Database. Brokers make an effort to deliver accurate information, but buyers should independently verify any information on which they will rely in a transaction. The listing broker shall not be responsible for any typographical errors, misinformation, or misprints, and they shall be held totally harmless from any damages arising from reliance upon this data. This data is provided exclusively for consumers’ personal, non-commercial use. Copyright 2026 Doorify MLS of North Carolina. All rights reserved.
New listings near 201 Noramac Court
- New
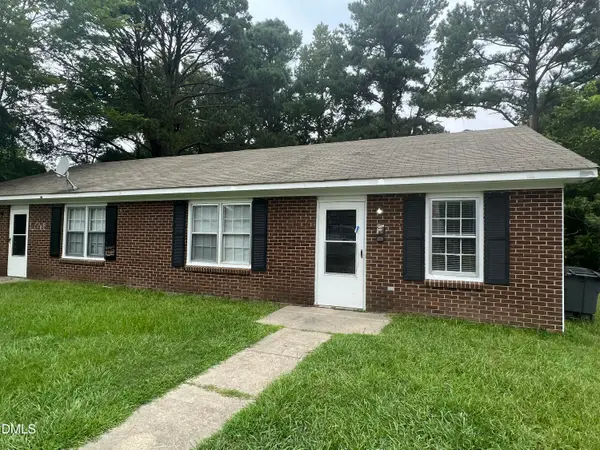 $219,900Active4 beds 2 baths1,736 sq. ft.
505 E Elizabeth Street, Selma, NC 27576
MLS# 10195124Listed by: HOWARD HANNA ALLEN TATE WAKE FOREST/ROLESVILLE - New
 $1,150,000Active4 beds 4 baths3,456 sq. ft.
52 Tie Leaf Drive, Selma, NC 27576
MLS# 10195063Listed by: EXP REALTY, LLC - C - New
 $384,900Active3 beds 2 baths1,698 sq. ft.
74 Clio Court, Selma, NC 27576
MLS# 10194926Listed by: EXP REALTY, LLC - C - New
 $384,900Active3 beds 2 baths1,727 sq. ft.
32 Clio Court, Selma, NC 27576
MLS# 10194939Listed by: EXP REALTY, LLC - C - New
 $1,100,000Active2 beds 4 baths4,578 sq. ft.
109 S Raiford Street, Selma, NC 27576
MLS# 10194440Listed by: REAL BROKER, LLC 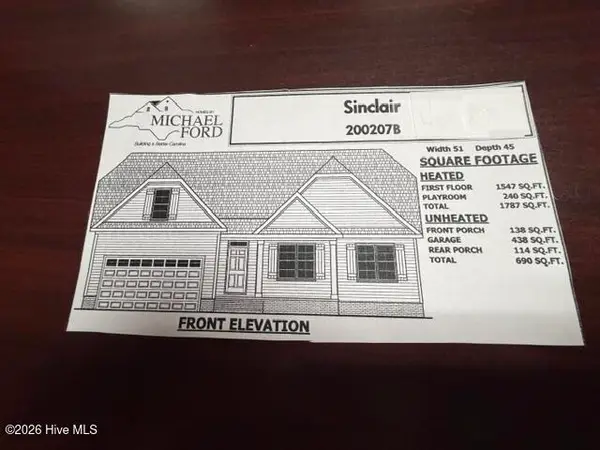 $374,900Pending3 beds 2 baths1,787 sq. ft.
113 Charles Point Lane #7, Selma, NC 27576
MLS# 100605648Listed by: CAROLINA REALTY- New
 $250,000Active2 beds 2 baths1,224 sq. ft.
409 W Dr. Martin Luther King Jr. Way, Selma, NC 27576
MLS# 10194187Listed by: RE/MAX CAPITAL - New
 $335,000Active3 beds 3 baths1,933 sq. ft.
112 Day Lane, Selma, NC 27576
MLS# 10193972Listed by: UNITED REAL ESTATE TRIANGLE - New
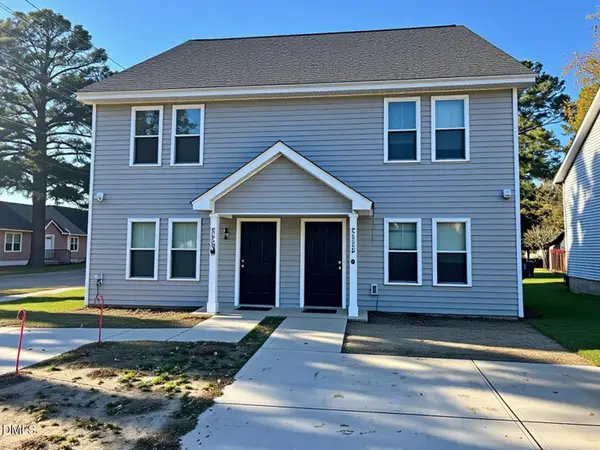 $514,000Active8 beds 6 baths3,005 sq. ft.
201a N Sellers Street, Selma, NC 27576
MLS# 10193874Listed by: NEXT STAGE REALTY - New
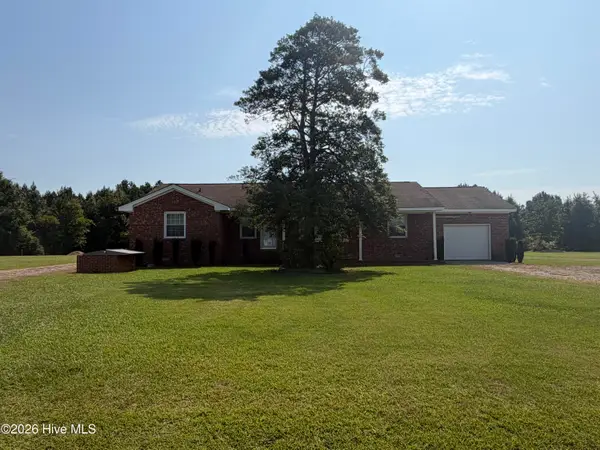 $298,500Active2 beds 3 baths1,758 sq. ft.
406 Woodruff Road, Selma, NC 27576
MLS# 100604689Listed by: CAROLINA REALTY


Protect your home and budget from life's surprises with an Assurant Home Warranty, backed by a partner that supports you through every step of homeownership. Explore Plans.
© 2026 Better Homes and Gardens Real Estate LLC. An Anywhere Real Estate company. All rights reserved. Better Homes and Gardens® Real Estate is a registered trademark owned by Meredith Operations Corporation, licensed to Better Homes and Gardens Real Estate LLC and used with permission. Better Homes and Gardens Real Estate LLC fully supports the principles of the Fair Housing Act and the Equal Opportunity Act. Listing information is deemed reliable but is not guaranteed accurate.
Each office is independently owned and operated.
Any services or products provided by third parties are not provided by, affiliated with or related to Better Homes and Gardens Real Estate LLC, or its affiliated companies.