
44 Lipford Court, Selma, NC 27576
Local realty services provided by:Better Homes and Gardens Real Estate Paracle
44 Lipford Court,Selma, NC 27576
$630,960
- 4 Beds
- 4 Baths
- 2,903 sq. ft.
- Single family
- Active
Listed by: ashley violet riva
Office: fonville morisey & barefoot
MLS#:10184635
Source:RD
Price summary
- Price:$630,960
- Price per sq. ft.:$217.35
- Monthly HOA dues:$76
About this home
The Highland plan by Robuck Homes is a beautiful new plan recently added to Baylee Ridge. This home sits on nearly an acre homesite on a cul-de-sac and features a spacious main-level primary suite with access to the laundry room through the walk-in closet. The open floorplan includes a spacious family room, kitchen with large island and a dining area. There is also a designated flex room and powder room located off the foyer. Upstairs features an oversized bedroom suite with a private bath and balcony, and two additional bedrooms and guest bath. The 3-car garage provides extra parking or storage space, and the covered porch features a fireplace and patio extend the living space outdoors to the partially wooded backyard. Home will be ready mid November. Baylee Ridge is conveniently located just two miles from Flowers Plantation shopping area. Ask us about 'The Design Your Own Savings Program!'
Contact an agent
Home facts
- Year built:2026
- Subdivision & Development:Baylee Ridge
- Listing ID #:10184635
- Added:49 day(s) ago
- Updated:September 24, 2026 at 03:54 PM
Rooms and interior
- Bedrooms:4
- Total bathrooms:4
- Full bathrooms:3
- Rooms Total:8
- Flooring:Carpet, Ceramic Tile, Laminate
- Bathrooms Description:Bathtub/Shower Combination, Shower Only, Walk-In Shower
- Kitchen Description:Dishwasher, ENERGY STAR Qualified Appliances, Electric Water Heater, Free-Standing Gas Range, Ice Maker, Microwave, Stainless Steel Appliance(s)
- Living area:2,903 sq. ft.
Heating and cooling
- Cooling:Ceiling Fan(s), Electric, Heat Pump, Zoned
- Heating:Electric, Heat Pump, Zoned
Structure and exterior
- Roof:Architectural Shingle
- Year built:2026
- Building area:2,903 sq. ft.
- Lot area:0.96 Acres
- Lot Features:Back Yard, Cul-de-sac, Front Yard, Hardwood Trees, Landscaped, Many Trees, Partially Cleared, Sloped Down
- Architectural Style:Craftsman
- Construction Materials:Batts Insulation, Blown-In Insulation, Radiant Barrier, Vinyl Siding
- Exterior Features:Covered, Front Porch, Patio, Rear Porch
- Foundation Description:Slab
- Levels:Two
Schools
- High school:Johnston - Corinth Holders High School
- Middle school:Johnston - Archer Lodge Middle
- Elementary school:Johnston - Thanksgiving Elementary School
Utilities
- Water:Public
- Sewer:Septic Tank
Finances and disclosures
- Price:$630,960
- Price per sq. ft.:$217.35
Features and amenities
- Laundry features:Electric Dryer Hookup, Laundry Room, Main Level, Sink, Washer Hookup
- Amenities:Screens
Parking
- Total parking spaces:5
- Parking description:Attached, Concrete, Driveway, Garage, Garage Door Opener, Garage Faces Front
- Garage:Yes
- Garage spaces:3
 Listings marked with a Doorify MLS icon are provided courtesy of the Doorify MLS, of North Carolina, Internet Data Exchange Database. Brokers make an effort to deliver accurate information, but buyers should independently verify any information on which they will rely in a transaction. The listing broker shall not be responsible for any typographical errors, misinformation, or misprints, and they shall be held totally harmless from any damages arising from reliance upon this data. This data is provided exclusively for consumers’ personal, non-commercial use. Copyright 2026 Doorify MLS of North Carolina. All rights reserved.
New listings near 44 Lipford Court
- New
 $1,100,000Active2 beds 4 baths4,578 sq. ft.
109 S Raiford Street, Selma, NC 27576
MLS# 10194440Listed by: REAL BROKER, LLC 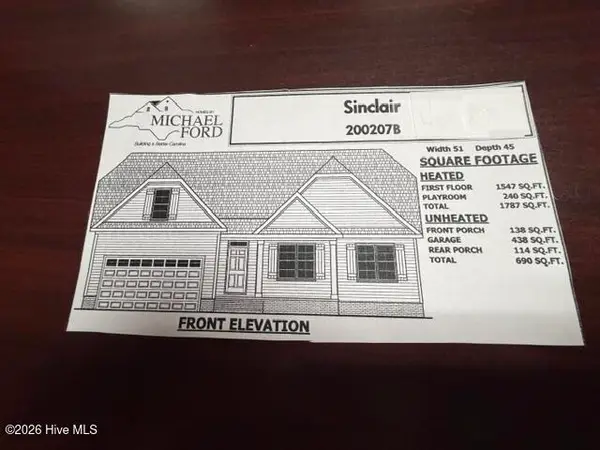 $374,900Pending3 beds 2 baths1,787 sq. ft.
113 Charles Point Lane #7, Selma, NC 27576
MLS# 100605648Listed by: CAROLINA REALTY- New
 $250,000Active2 beds 2 baths1,224 sq. ft.
409 W Dr. Martin Luther King Jr. Way, Selma, NC 27576
MLS# 10194187Listed by: RE/MAX CAPITAL - New
 $335,000Active3 beds 3 baths1,933 sq. ft.
112 Day Lane, Selma, NC 27576
MLS# 10193972Listed by: UNITED REAL ESTATE TRIANGLE - New
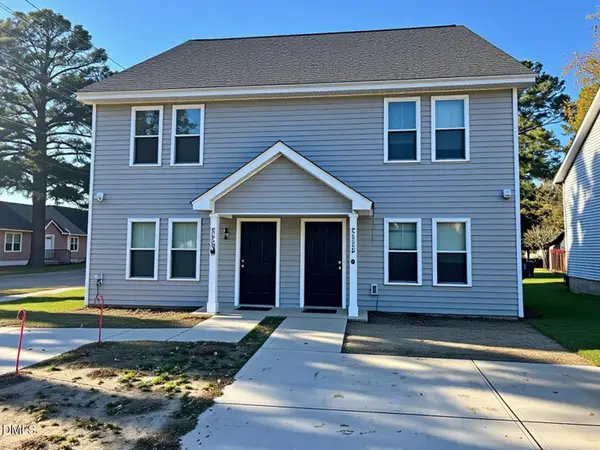 $514,000Active8 beds 6 baths3,005 sq. ft.
201a N Sellers Street, Selma, NC 27576
MLS# 10193874Listed by: NEXT STAGE REALTY - New
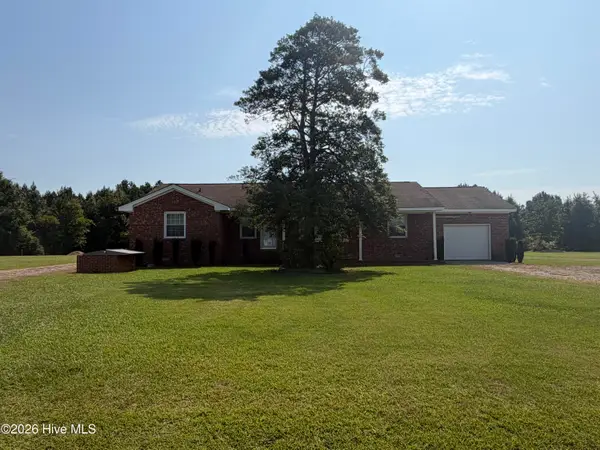 $298,500Active2 beds 3 baths1,758 sq. ft.
406 Woodruff Road, Selma, NC 27576
MLS# 100604689Listed by: CAROLINA REALTY - New
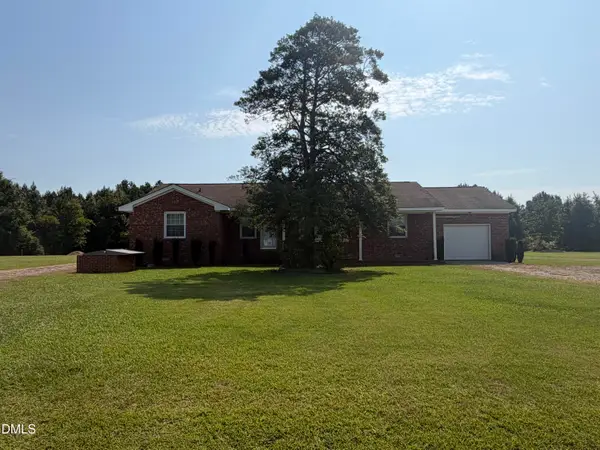 $298,500Active2 beds 3 baths1,758 sq. ft.
406 Woodruff Road, Selma, NC 27576
MLS# 10193676Listed by: CAROLINA REALTY 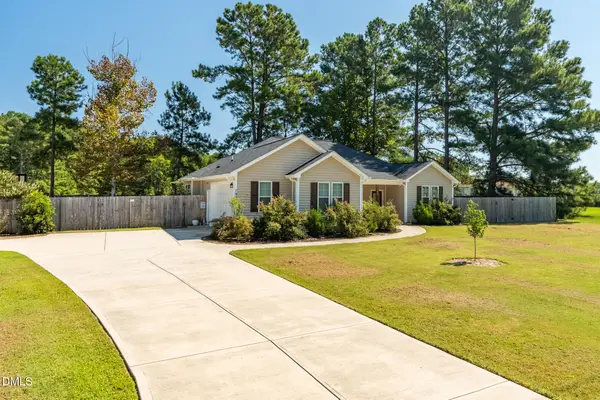 $450,000Pending4 beds 3 baths2,404 sq. ft.
7840 Buffalo Road, Selma, NC 27576
MLS# 10193657Listed by: HOWARD HANNA ALLEN TATE RALEIGH FALLS OF NEUSE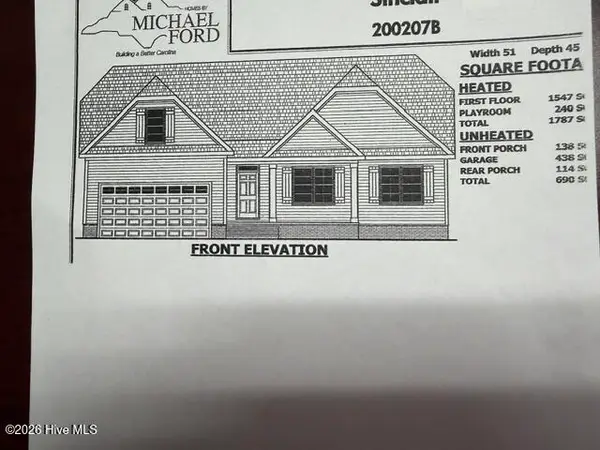 $371,900Pending3 beds 2 baths1,787 sq. ft.
184 Charles Point Lane #11, Selma, NC 27576
MLS# 100604590Listed by: CAROLINA REALTY- New
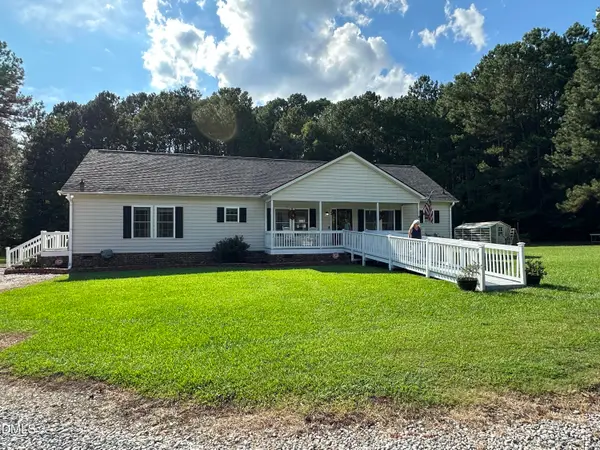 $875,000Active3 beds 2 baths1,999 sq. ft.
705 Thanksgiving Fire Road, Selma, NC 27576
MLS# 10193334Listed by: LPT REALTY, LLC


Protect your home and budget from life's surprises with an Assurant Home Warranty, backed by a partner that supports you through every step of homeownership. Explore Plans.
© 2026 Better Homes and Gardens Real Estate LLC. An Anywhere Real Estate company. All rights reserved. Better Homes and Gardens® Real Estate is a registered trademark owned by Meredith Operations Corporation, licensed to Better Homes and Gardens Real Estate LLC and used with permission. Better Homes and Gardens Real Estate LLC fully supports the principles of the Fair Housing Act and the Equal Opportunity Act. Listing information is deemed reliable but is not guaranteed accurate.
Each office is independently owned and operated.
Any services or products provided by third parties are not provided by, affiliated with or related to Better Homes and Gardens Real Estate LLC, or its affiliated companies.