
600 River Road, Selma, NC 27576
Local realty services provided by:Better Homes and Gardens Real Estate Paracle
600 River Road,Selma, NC 27576
$255,000
- 3 Beds
- 2 Baths
- 1,128 sq. ft.
- Multi-family
- Coming Soon
Listed by: susana kanter
Office: kanter realty
MLS#:10189130
Source:RD
Price summary
- Price:$255,000
- Price per sq. ft.:$226.06
About this home
Major renovations to this 3 Bedroom, 2 Full Bath home on a Large Corner Lot. All on One Level. Front Porch and a Nice size covered back porch with "kitchen door" entrance. Lots of room for kiddos and pets to roam in the large back yard. No HOA! New items include: Exterior vinyl Siding, Windows, most doors, Luxury Vinyl Flooring, Walk-in Shower with custom glass enclosure, new cabinetry and island in kitchen, baths with new toilets and sinks, custom light fixtures and ceiling fans, modern wall mounted fireplace, Primary bath has heated flooring, "Smart" thermostats for HVAC, multilight ceiling fans, smooth ceilings, etc.
Contact an agent
Home facts
- Year built:1991
- Subdivision & Development:Cross Creek
- Listing ID #:10189130
- Updated:August 28, 2026 at 07:43 PM
Rooms and interior
- Bedrooms:3
- Total bathrooms:2
- Full bathrooms:2
- Rooms Total:5
- Flooring:Luxury Vinyl, Tile
- Dining Description:Eat-in Kitchen
- Bathrooms Description:Double Vanity, Walk-In Shower
- Kitchen Description:Dishwasher, Electric Water Heater, Free-Standing Electric Range, Free-Standing Refrigerator
- Living area:1,128 sq. ft.
Heating and cooling
- Cooling:Ceiling Fan(s), Central Air, Electric, Heat Pump
- Heating:Fireplace Insert
- Central air:Yes
Structure and exterior
- Roof:Shingle
- Year built:1991
- Building area:1,128 sq. ft.
- Lot area:0.25 Acres
- Lot Features:Back Yard, Corner, Few Trees, Front Yard
- Architectural Style:Traditional
- Construction Materials:Vinyl Siding
- Exterior Features:Front Porch, Rain Gutters, Rear Porch
- Levels:One
Schools
- High school:Johnston - Smithfield Selma High
- Middle school:Johnston - Selma Middle School
- Elementary school:Johnston - Selma Elementary
Utilities
- Water:Public
- Sewer:Community Sewer
Finances and disclosures
- Price:$255,000
- Price per sq. ft.:$226.06
- Tax amount:$2,367
Features and amenities
- Laundry features:Electric Dryer Hookup, In Hall, Washer Hookup
Parking
- Parking description:Concrete
 Listings marked with a Doorify MLS icon are provided courtesy of the Doorify MLS, of North Carolina, Internet Data Exchange Database. Brokers make an effort to deliver accurate information, but buyers should independently verify any information on which they will rely in a transaction. The listing broker shall not be responsible for any typographical errors, misinformation, or misprints, and they shall be held totally harmless from any damages arising from reliance upon this data. This data is provided exclusively for consumers’ personal, non-commercial use. Copyright 2026 Doorify MLS of North Carolina. All rights reserved.
New listings near 600 River Road
- New
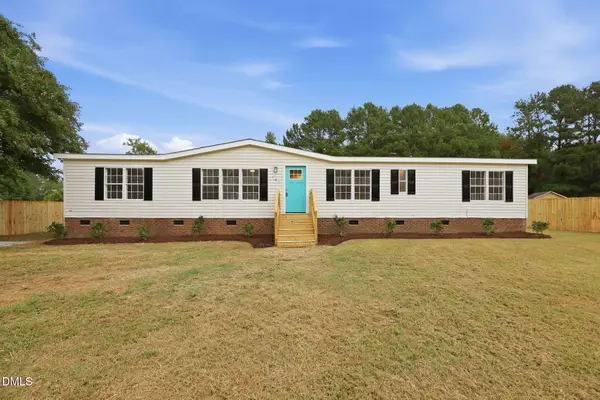 $254,900Active3 beds 2 baths1,766 sq. ft.
149 Lillian Road, Selma, NC 27576
MLS# 10189411Listed by: NORTHSIDE REALTY INC. - New
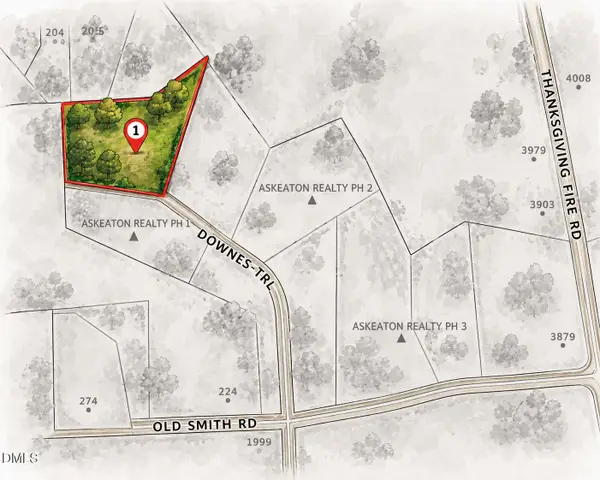 $225,000Active3.89 Acres
50 Downes Trail, Selma, NC 27576
MLS# 10189370Listed by: HTR SOUTHERN PROPERTIES - Open Sat, 12 to 2pmNew
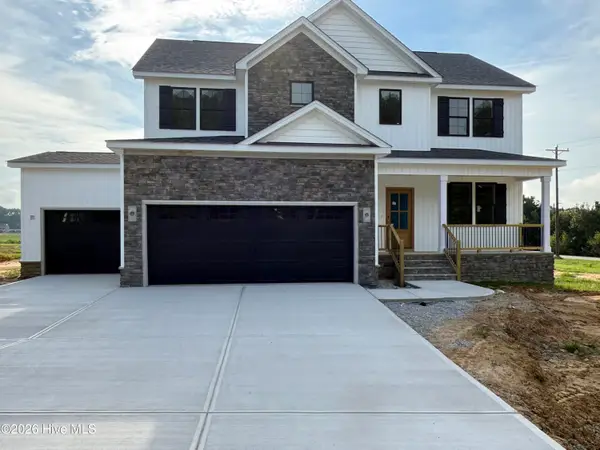 $489,900Active3 beds 4 baths2,484 sq. ft.
20 Howell Farm Drive, Selma, NC 27576
MLS# 100599588Listed by: EXP REALTY LLC - C - New
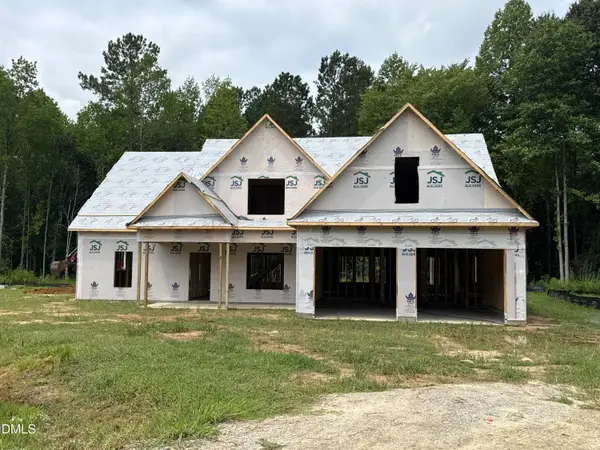 $574,706Active4 beds 3 baths2,597 sq. ft.
93 Bandelier Drive, Selma, NC 27576
MLS# 10189206Listed by: EXP REALTY, LLC - C - New
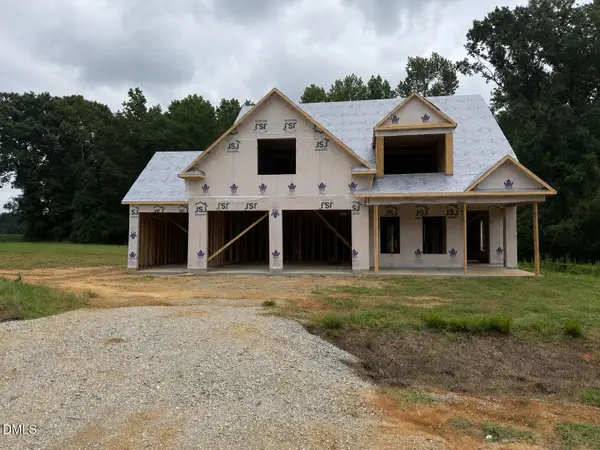 $594,706Active3 beds 4 baths2,772 sq. ft.
270 Bandelier Drive, Selma, NC 27576
MLS# 10189207Listed by: EXP REALTY, LLC - C - New
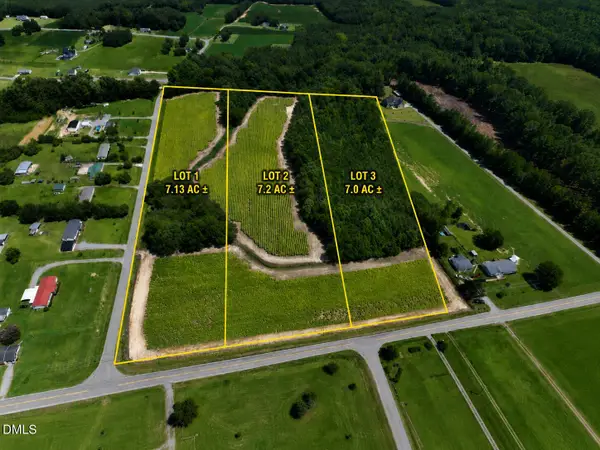 $274,900Active7.02 Acres
Lot 2 River Run Road, Selma, NC 27576
MLS# 10189158Listed by: NATIONAL LAND REALTY CENTRAL NC MLS LLC 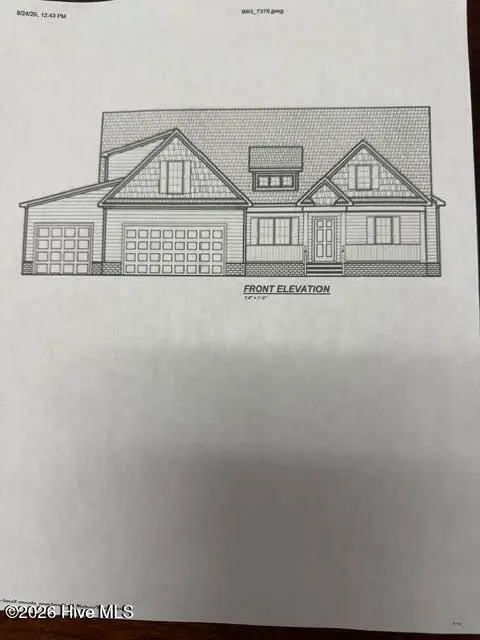 $419,900Pending3 beds 3 baths1,954 sq. ft.
194 Bryant Farm Drive #38, Selma, NC 27576
MLS# 100599455Listed by: CAROLINA REALTY- Open Sat, 12 to 2pmNew
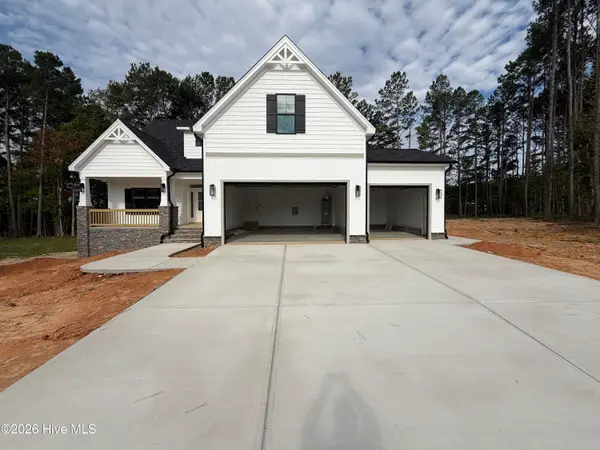 $489,900Active3 beds 3 baths2,463 sq. ft.
88 Beanie Court, Selma, NC 27576
MLS# 100599327Listed by: EXP REALTY LLC - C - New
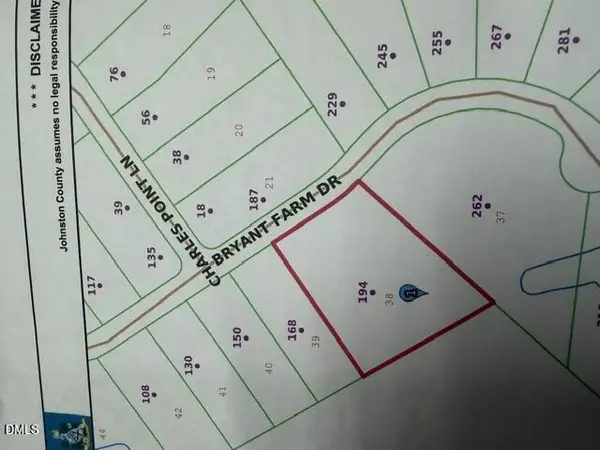 $419,900Active3 beds 3 baths1,954 sq. ft.
194 Bryant Farm Drive, Selma, NC 27576
MLS# 10189057Listed by: CAROLINA REALTY


Protect your home and budget from life's surprises with an Assurant Home Warranty, backed by a partner that supports you through every step of homeownership. Explore Plans.
© 2026 Better Homes and Gardens Real Estate LLC. An Anywhere Real Estate company. All rights reserved. Better Homes and Gardens® Real Estate is a registered trademark owned by Meredith Operations Corporation, licensed to Better Homes and Gardens Real Estate LLC and used with permission. Better Homes and Gardens Real Estate LLC fully supports the principles of the Fair Housing Act and the Equal Opportunity Act. Listing information is deemed reliable but is not guaranteed accurate.
Each office is independently owned and operated.
Any services or products provided by third parties are not provided by, affiliated with or related to Better Homes and Gardens Real Estate LLC, or its affiliated companies.