
93 Bandelier Drive, Selma, NC 27576
Local realty services provided by:Better Homes and Gardens Real Estate Paracle
93 Bandelier Drive,Selma, NC 27576
$574,706
- 4 Beds
- 3 Baths
- 2,597 sq. ft.
- Single family
- Active
Upcoming open houses
- Sat, Oct 1701:00 pm - 03:00 pm
- Sat, Oct 2401:00 pm - 03:00 pm
- Sun, Oct 2512:00 pm - 02:00 pm
Listed by: april stephens, danielle richardson
Office: exp realty, llc. - c
MLS#:10189206
Source:RD
Price summary
- Price:$574,706
- Price per sq. ft.:$221.3
- Monthly HOA dues:$19.17
About this home
Spacious Living Just Minutes from Flowers Plantation! Located in Earp Farm North, the Mill Bridge offers the space and flexibility you've been searching for in a location that keeps everyday conveniences close by. Just minutes from the Flowers Plantation area, enjoy easy access to shopping, dining, grocery stores, medical offices, fitness, and more while coming home to a thoughtfully designed community with spacious homesites. Welcome to the Mill Bridge floor plan, designed for the way you live and entertain. The open-concept layout features a spacious kitchen with a large center island, and breakfast nook that flows seamlessly into the living room, creating an inviting space for everyday living and gatherings. The main-level primary suite offers a private retreat with a generous walk-in closet and spa-inspired bath, while an additional first-floor bedroom and full bath provide valuable flexibility for guests, a home office, or multi-generational living. Upstairs, two additional bedrooms with walk-in closets, a full bath, and a spacious bonus room give you plenty of room to spread out. Generous unfinished storage adds even more functionality with space for seasonal décor, hobbies, and everything you want tucked neatly away. With four bedrooms, three full baths, flexible living spaces, abundant storage, and a convenient location near Flowers Plantation, the Mill Bridge at Earp Farm North brings together space, thoughtful design, and everyday convenience in one beautiful home....
Contact an agent
Home facts
- Year built:2026
- Subdivision & Development:Earp North
- Listing ID #:10189206
- Added:46 day(s) ago
- Updated:October 13, 2026 at 03:51 PM
Rooms and interior
- Bedrooms:4
- Total bathrooms:3
- Full bathrooms:3
- Rooms Total:9
- Flooring:Carpet, Hardwood, Laminate, Tile
- Kitchen Description:Dishwasher, Microwave, Range
- Living area:2,597 sq. ft.
Heating and cooling
- Cooling:Central Air
- Heating:Electric, Fireplace(s), Heat Pump
- Central air:Yes
Structure and exterior
- Roof:Shingle
- Year built:2026
- Building area:2,597 sq. ft.
- Lot area:3.31 Acres
- Architectural Style:Transitional
- Construction Materials:Vinyl Siding
- Exterior Features:Front Porch
- Foundation Description:Slab
- Levels:Two
Schools
- High school:Johnston - Corinth Holders High School
- Middle school:Johnston - Archer Lodge Middle
- Elementary school:Johnston - Thanksgiving Elementary School
Utilities
- Water:Public
- Sewer:Septic Tank
Finances and disclosures
- Price:$574,706
- Price per sq. ft.:$221.3
Parking
- Parking description:Garage
- Garage:Yes
- Garage spaces:2
 Listings marked with a Doorify MLS icon are provided courtesy of the Doorify MLS, of North Carolina, Internet Data Exchange Database. Brokers make an effort to deliver accurate information, but buyers should independently verify any information on which they will rely in a transaction. The listing broker shall not be responsible for any typographical errors, misinformation, or misprints, and they shall be held totally harmless from any damages arising from reliance upon this data. This data is provided exclusively for consumers’ personal, non-commercial use. Copyright 2026 Doorify MLS of North Carolina. All rights reserved.
New listings near 93 Bandelier Drive
- New
 $391,900Active4 beds 3 baths2,104 sq. ft.
114 Lynn Lane, Selma, NC 27576
MLS# 10197816Listed by: RE/MAX SOUTHLAND REALTY II - New
 $199,500Active2 beds 1 baths1,126 sq. ft.
601 N Webb Street, Selma, NC 27576
MLS# 10197368Listed by: HOMETOWNE REALTY - New
 $250,000Active3 beds 2 baths1,728 sq. ft.
720 Old Moore Road, Selma, NC 27576
MLS# 10196860Listed by: STAR POWER REALTY LLC  $575,000Active12 Acres
0 Riquel Drive, Selma, NC 27576
MLS# 10196090Listed by: HAMPTON & COMPANY REAL ESTATE $324,900Active3 beds 2 baths1,413 sq. ft.
359 Log Cabin Court, Selma, NC 27576
MLS# 10195993Listed by: EXP REALTY, LLC - C $125,000Pending3.88 Acres
0 Jerry Road, Selma, NC 27576
MLS# 10195635Listed by: HARRIS REALTY & LAND, LLC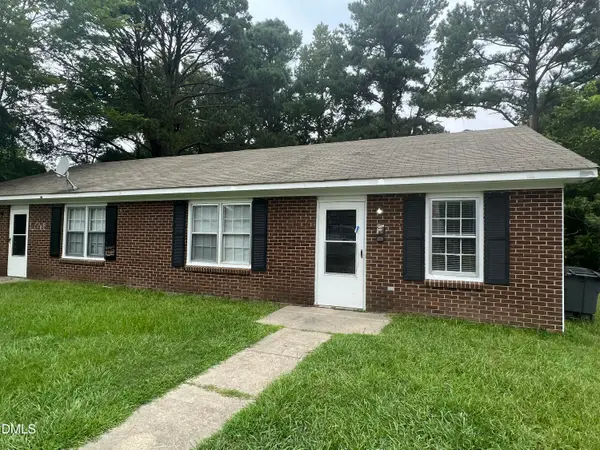 $219,900Pending4 beds 2 baths1,736 sq. ft.
505 E Elizabeth Street, Selma, NC 27576
MLS# 10195124Listed by: HOWARD HANNA ALLEN TATE WAKE FOREST/ROLESVILLE $1,150,000Active4 beds 4 baths3,456 sq. ft.
52 Tie Leaf Drive, Selma, NC 27576
MLS# 10195063Listed by: EXP REALTY, LLC - C- Open Sat, 12 to 2pm
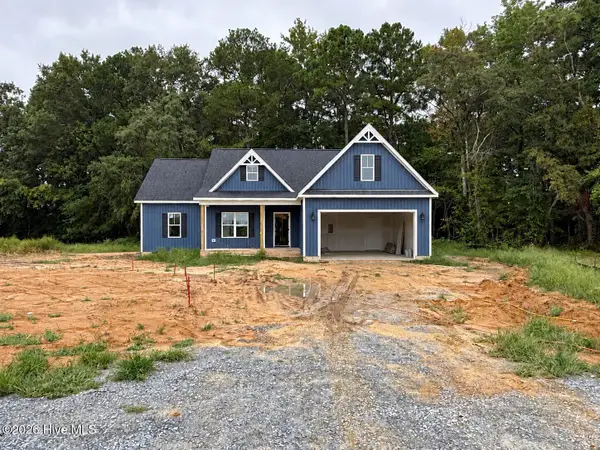 $384,900Active3 beds 2 baths1,698 sq. ft.
74 Clio Court, Selma, NC 27576
MLS# 100606251Listed by: EXP REALTY LLC - C - Open Sat, 12 to 2pm
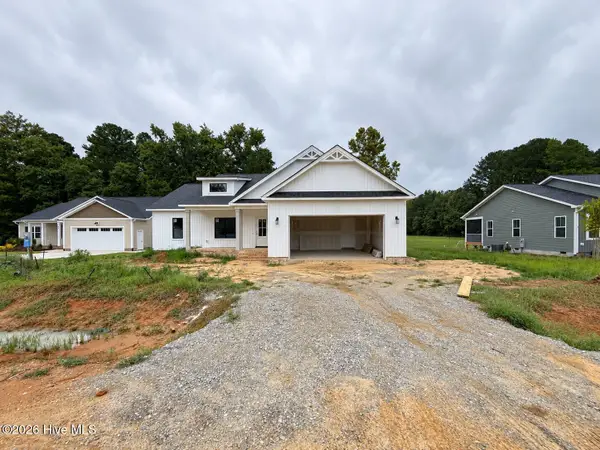 $384,900Active3 beds 2 baths1,727 sq. ft.
32 Clio Court, Selma, NC 27576
MLS# 100606256Listed by: EXP REALTY LLC - C


Protect your home and budget from life's surprises with an Assurant Home Warranty, backed by a partner that supports you through every step of homeownership. Explore Plans.
© 2026 Better Homes and Gardens Real Estate LLC. An Anywhere Real Estate company. All rights reserved. Better Homes and Gardens® Real Estate is a registered trademark owned by Meredith Operations Corporation, licensed to Better Homes and Gardens Real Estate LLC and used with permission. Better Homes and Gardens Real Estate LLC fully supports the principles of the Fair Housing Act and the Equal Opportunity Act. Listing information is deemed reliable but is not guaranteed accurate.
Each office is independently owned and operated.
Any services or products provided by third parties are not provided by, affiliated with or related to Better Homes and Gardens Real Estate LLC, or its affiliated companies.