
1088 Hyco Hills Road, Semora, NC 27343
Local realty services provided by:Better Homes and Gardens Real Estate Paracle
1088 Hyco Hills Road,Semora, NC 27343
$435,000
- 2 Beds
- 1 Baths
- 840 sq. ft.
- Single family
- Pending
Listed by: shawna williams
Office: dickerson brady realty, inc.
MLS#:10188224
Source:RD
Price summary
- Price:$435,000
- Price per sq. ft.:$517.86
About this home
Cozy lake cottage on Hyco Lake features brand new LAP siding. House and screened in porch have a fresh coat of paint as well as the storage shed and boat house! Beautiful sunset views from your screened-in porch, hot tub, or private boat dock! Extra pier too for fishing! Home is fully furnished and ready for you to move on in and enjoy lake living! All appliances to stay! Hot tub stays and is filled up and ready for you to jump in and relax. Landscaped yard. Lots of extra parking space on your paved driveway! Brand new HVAC Mini-split recently installed. No HOA! Voluntary Road Maintenance Agreement $200.00/year.
Contact an agent
Home facts
- Year built:1979
- Subdivision & Development:Hyco Lake
- Listing ID #:10188224
- Added:59 day(s) ago
- Updated:October 22, 2026 at 08:32 AM
Rooms and interior
- Bedrooms:2
- Total bathrooms:1
- Full bathrooms:1
- Rooms Total:5
- Flooring:Luxury Vinyl
- Dining Description:Living/Dining Room Combination
- Bathrooms Description:Bathtub/Shower Combination
- Kitchen Description:Dryer, Electric Water Heater, Microwave, Range, Refrigerator, Washer
- Living area:840 sq. ft.
Heating and cooling
- Cooling:Ceiling Fan(s), Ductless
- Heating:Baseboard Heat, Ductless, Electric
Structure and exterior
- Roof:Metal
- Year built:1979
- Building area:840 sq. ft.
- Lot area:0.63 Acres
- Lot Features:Hardwood Trees, Lake on Lot, Landscaped, Many Trees, Views
- Architectural Style:Ranch
- Construction Materials:Lap Siding, Wood Siding
- Exterior Features:Covered, Dock, Outdoor Grill, Outdoor Shower, Rain Gutters, Screened, Storage
- Foundation Description:Block
- Levels:One
Schools
- High school:Caswell - Bartlett Yancey High School
- Middle school:Caswell - N L Dillard Middle School
- Elementary school:Caswell - South Elementary School
Utilities
- Water:Well
- Sewer:Septic Tank
Finances and disclosures
- Price:$435,000
- Price per sq. ft.:$517.86
- Tax amount:$2,619
Features and amenities
- Laundry features:In Bathroom, Main Level
- Amenities:Blinds, Wood Frames
Parking
- Parking description:Asphalt, Paved
 Listings marked with a Doorify MLS icon are provided courtesy of the Doorify MLS, of North Carolina, Internet Data Exchange Database. Brokers make an effort to deliver accurate information, but buyers should independently verify any information on which they will rely in a transaction. The listing broker shall not be responsible for any typographical errors, misinformation, or misprints, and they shall be held totally harmless from any damages arising from reliance upon this data. This data is provided exclusively for consumers’ personal, non-commercial use. Copyright 2026 Doorify MLS of North Carolina. All rights reserved.
New listings near 1088 Hyco Hills Road
- New
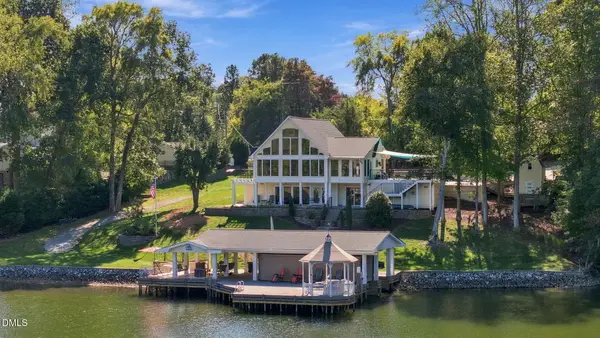 $1,185,000Active3 beds 3 baths2,702 sq. ft.
995 Bolton Road, Semora, NC 27343
MLS# 10198378Listed by: RICHARD JONES REAL ESTATE  $225,000Active5.08 Acres
Lt 11 Lynn Smith Road, Semora, NC 27343
MLS# 1238650Listed by: ABOVE AND BEYOND REALTY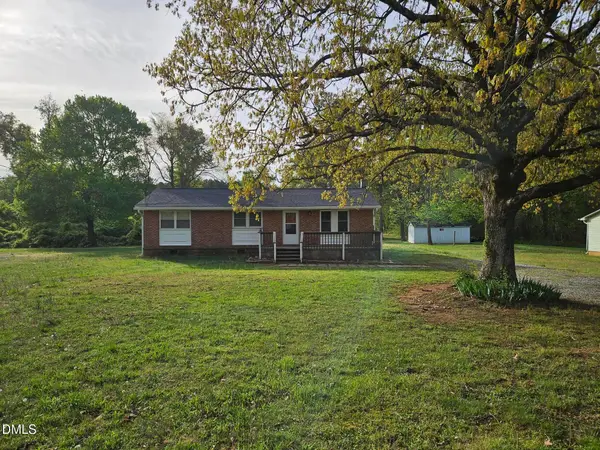 $99,999Pending3 beds 1 baths1,584 sq. ft.
13712 Nc-119, Semora, NC 27343
MLS# 10197345Listed by: EAGLE AUCTION & REALTY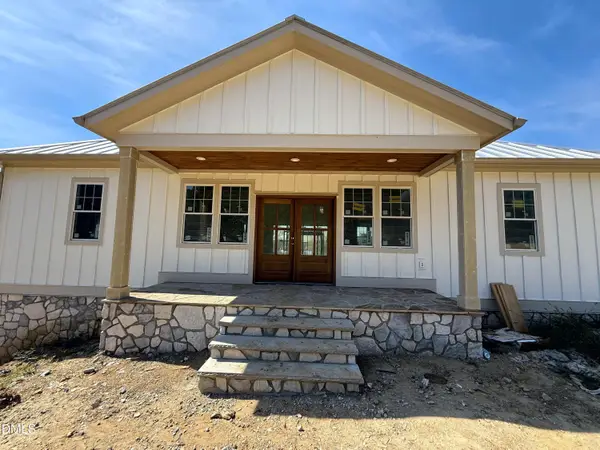 $1,700,000Active3 beds 4 baths3,180 sq. ft.
326 Old North Carolina 57 Highway, Semora, NC 27343
MLS# 10196423Listed by: PEAK, SWIRLES & CAVALLITO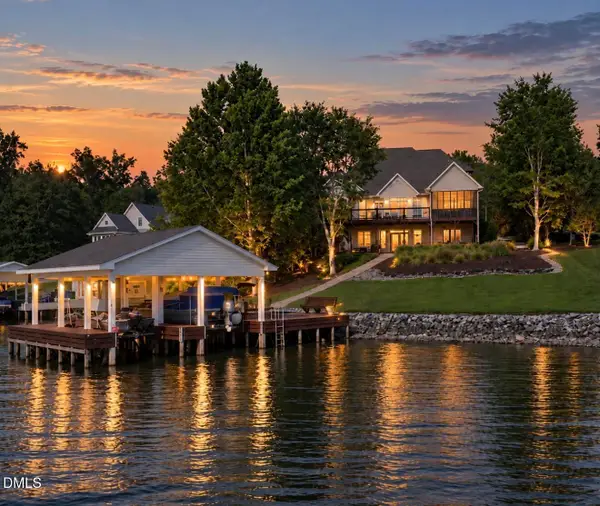 $1,499,000Active3 beds 5 baths4,271 sq. ft.
126 Crystal Bay Lane, Semora, NC 27343
MLS# 10196307Listed by: RE/MAX PREMIER REALTY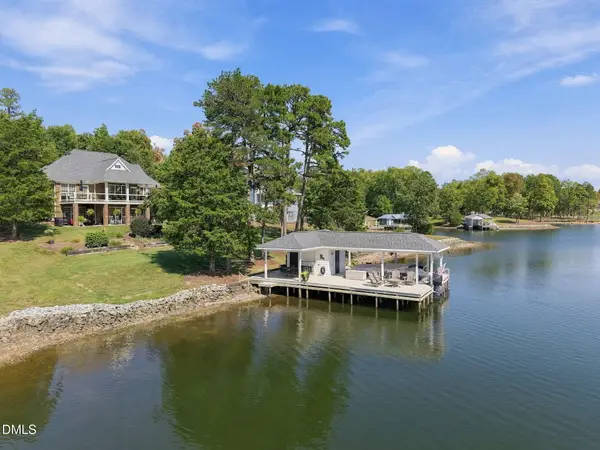 $1,300,000Active3 beds 4 baths3,117 sq. ft.
160 Crystal Bay Road, Semora, NC 27343
MLS# 10193016Listed by: LAKE HOMES REALTY LLC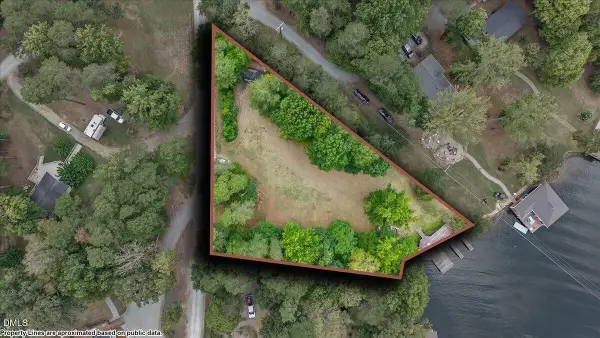 $450,000Active0.91 Acres
0 Deer Run Trail, Semora, NC 27343
MLS# 10192352Listed by: WEST & WOODALL REAL ESTATE - S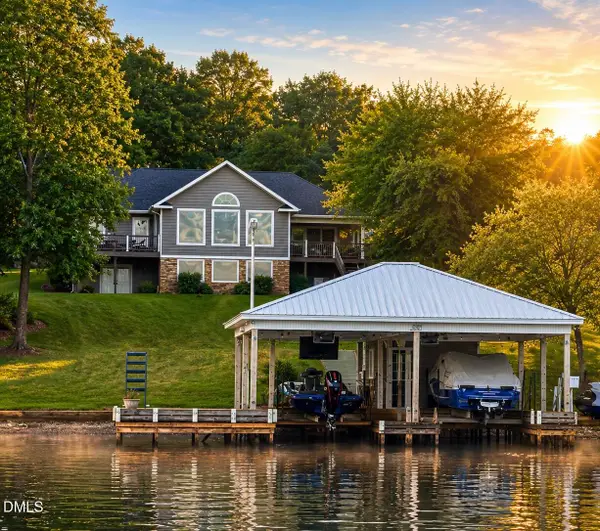 $949,000Active3 beds 4 baths2,335 sq. ft.
844 Pinesborough Estates Road, Semora, NC 27343
MLS# 10191542Listed by: RE/MAX PREMIER REALTY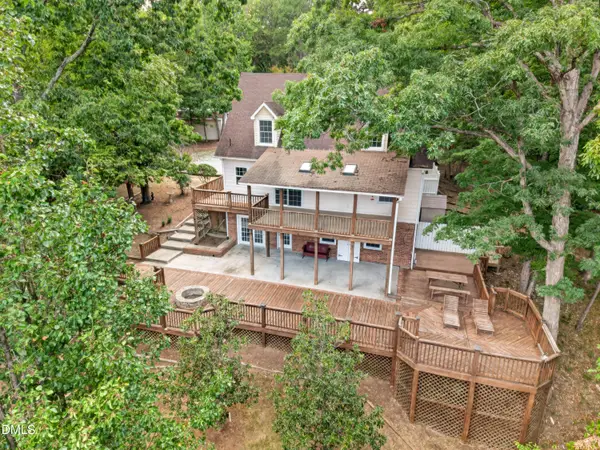 $1,145,000Active3 beds 3 baths2,762 sq. ft.
39 Rainbow Ridge Road, Semora, NC 27343
MLS# 10190688Listed by: MARIE AUSTIN REALTY $1,600,000Active3 beds 4 baths3,664 sq. ft.
116 Summerlyn Place, Semora, NC 27343
MLS# 10190384Listed by: BURTON REALTY GROUP INC


Protect your home and budget from life's surprises with an Assurant Home Warranty, backed by a partner that supports you through every step of homeownership. Explore Plans.
© 2026 Better Homes and Gardens Real Estate LLC. An Anywhere Real Estate company. All rights reserved. Better Homes and Gardens® Real Estate is a registered trademark owned by Meredith Operations Corporation, licensed to Better Homes and Gardens Real Estate LLC and used with permission. Better Homes and Gardens Real Estate LLC fully supports the principles of the Fair Housing Act and the Equal Opportunity Act. Listing information is deemed reliable but is not guaranteed accurate.
Each office is independently owned and operated.
Any services or products provided by third parties are not provided by, affiliated with or related to Better Homes and Gardens Real Estate LLC, or its affiliated companies.