
104 Fox Run Court, Seven Lakes, NC 27376
Local realty services provided by:Better Homes and Gardens Real Estate Lifestyle Property Partners
104 Fox Run Court,Seven Lakes, NC 27376
$519,000
- 3 Beds
- 2 Baths
- 2,309 sq. ft.
- Single family
- Active
Listed by: sarah casey
Office: exp realty
MLS#:100598339
Source:NC_CCAR
Price summary
- Price:$519,000
- Price per sq. ft.:$224.77
About this home
Coffee in the Carolina room some mornings, out on the dock others -- this house sits on one of Seven Lakes North's more quaint lakes, where the rule is no gas engines, so the water stays quiet while the blue herons fish the shoreline. Sunrise comes up over Lake Ramapo right from the back of the house. From here it's a short golf cart ride to the community's larger lakes for anyone who wants more boat traffic and bigger water days.
Inside, it's a 3-bedroom, 2-bath split ranch -- bedrooms separated for privacy, one-level living, a year-round Carolina room that works in every season. The home has had recent updates throughout and shows well: neutral paint, move-in ready.
The lot sits on a dead-end street in a quiet stretch of the neighborhood -- no through traffic, no shortcuts, just the people who live here.
Seven Lakes North dues run $1,600 a year and cover more than most communities twice the price: tennis and pickleball courts, a basketball court, a swimming pool, access to 7 different lakes, bocce and shuffleboard, an equestrian stable, and a clubhouse that's actually used. Four community beaches, five swim areas and benches, three playgrounds. Fireworks over the big lake are a neighborhood event, not something you have to leave for.
Seven Lakes Village has various restaurants, a winery, medical offices, grocery store, vet clinics, banks and hardware store. There are 2 golf courses in Seven Lakes, a racquet club with indoor climate controlled pickle ball and a gym with indoor pool.
Pinehurst is 15 minutes away, so this is close enough for dinner out or a round of golf on world famous courses, far enough to come home to something quieter....
Contact an agent
Home facts
- Year built:2005
- Subdivision & Development:Seven Lakes North
- Listing ID #:100598339
- Added:1 day(s) ago
- Updated:August 24, 2026 at 01:59 AM
Rooms and interior
- Bedrooms:3
- Total bathrooms:2
- Full bathrooms:2
- Rooms Total:7
- Flooring:Carpet, Tile, Wood
- Bathrooms Description:Whirlpool
- Kitchen Description:Continuous Cleaning Oven, Dishwasher, Ice Maker, Kitchen Island, Range, Refrigerator, Self Cleaning Oven
- Bedroom Description:Master Downstairs, Walk-In Closet(s)
- Living area:2,309 sq. ft.
Heating and cooling
- Cooling:Central Air, Heat Pump
- Heating:Electric, Fireplace Insert, Heat Pump, Heating
- Central air:Yes
Structure and exterior
- Roof:Architectural Shingle, Composition
- Year built:2005
- Building area:2,309 sq. ft.
- Lot area:0.36 Acres
- Construction Materials:Brick, Stone, Vinyl Siding, Wood Frame
- Exterior Features:Covered, Deck
- Foundation Description:Crawl Space
- Levels:1 Story
Schools
- High school:Pinecrest
- Middle school:West Pine Middle
- Elementary school:West End Elementary
Utilities
- Water:County Water, Water Connected
Finances and disclosures
- Price:$519,000
- Price per sq. ft.:$224.77
Features and amenities
- Appliances:Continuous Cleaning Oven, Dishwasher, Ice Maker, Range, Refrigerator, Self Cleaning Oven
- Laundry features:Washer Hookup
- Amenities:Barbecue, Basketball Court, Beach Access, Beach Rights, Billiard Room, Blinds/Shades, Boat Dock, Bookcases, Cabana, Ceiling Fan(s), Clubhouse, Community Pool, Fitness Center, Game Room, Gated, Golf Course, Management, Marina, Master Insure, Meeting Room, Park, Party Room, Pickleball, Picnic Area, Playground, RV/Boat Storage, Ramp, Restaurant, Security, Shuffleboard Court, Street Lights, Tennis Court(s), Trail(s), Tray Ceiling(s), Walk-In Closet(s), Water
- Pool features:Community Pool
Parking
- Total parking spaces:2
- Parking description:Attached Garage, Garage, Gravel
- Garage:Yes
- Garage spaces:2

New listings near 104 Fox Run Court
- New
 $414,900Active3 beds 3 baths2,248 sq. ft.
515 Holly Grove School Road, West End, NC 27376
MLS# 100598337Listed by: KELLER WILLIAMS PINEHURST 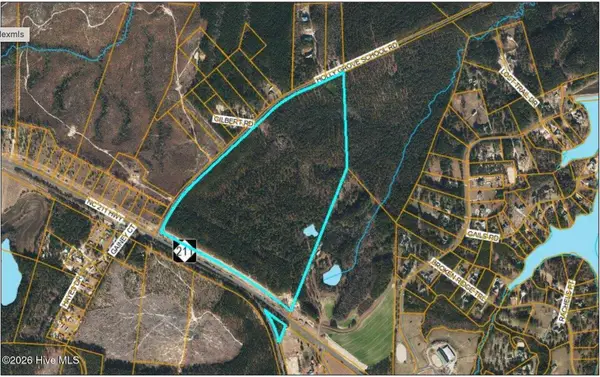 $2,000,000Pending96.01 Acres
3319 Nc 211, Seven Lakes, NC 27376
MLS# 100598277Listed by: EDWARDS REAL ESTATE- New
 $580,000Active3 beds 3 baths3,312 sq. ft.
108 Clay Circle, Seven Lakes, NC 27376
MLS# 100597777Listed by: KELLER WILLIAMS PINEHURST - New
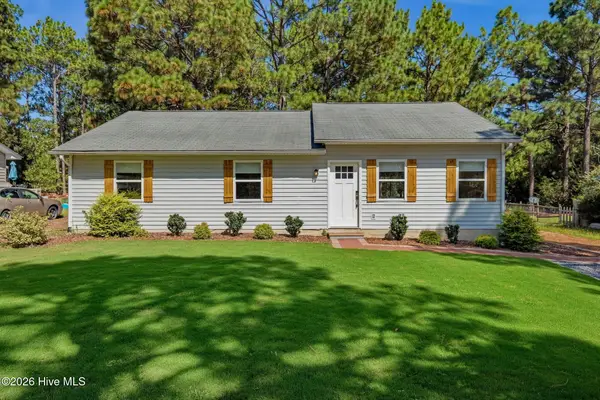 $305,000Active3 beds 2 baths1,457 sq. ft.
104 Sandy Ridge Road, West End, NC 27376
MLS# 100597814Listed by: KELLER WILLIAMS PINEHURST - New
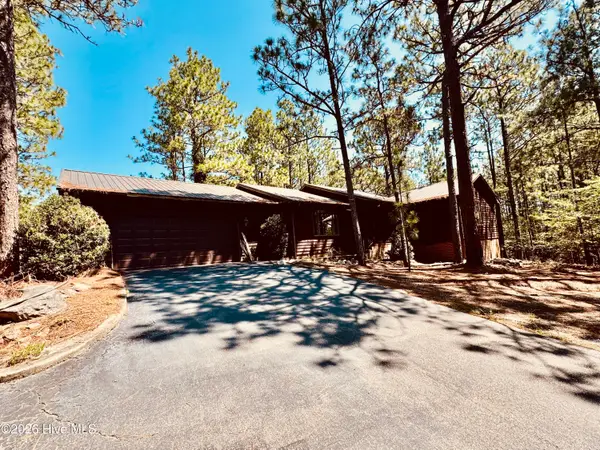 $349,900Active3 beds 3 baths2,160 sq. ft.
109 Berwick Avenue, Seven Lakes, NC 27376
MLS# 100597819Listed by: A PLACE IN THE PINES REALTY LLC - New
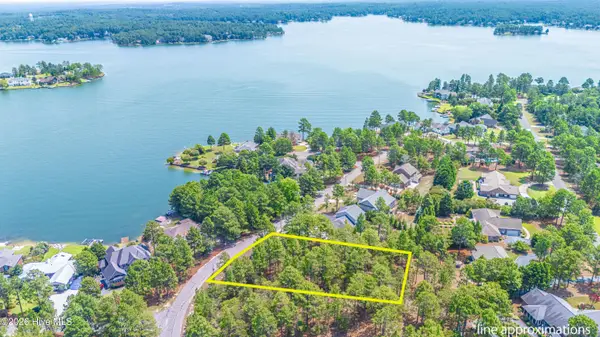 $119,000Active0.57 Acres
143 Swaringen Drive, Seven Lakes, NC 27376
MLS# 100597642Listed by: SANDHILL REALTY - New
 $525,000Active3 beds 2 baths1,800 sq. ft.
105 Stallion Drive, West End, NC 27376
MLS# 100596214Listed by: COLDWELL BANKER ADVANTAGE-SOUTHERN PINES 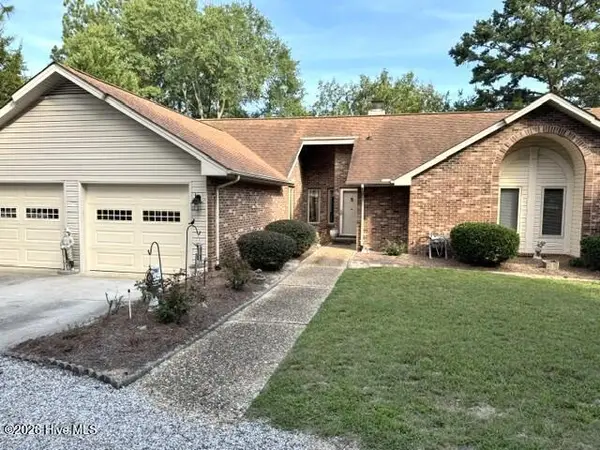 $385,000Active3 beds 2 baths2,098 sq. ft.
108 Fox Run Court, West End, NC 27376
MLS# 100595807Listed by: EXP REALTY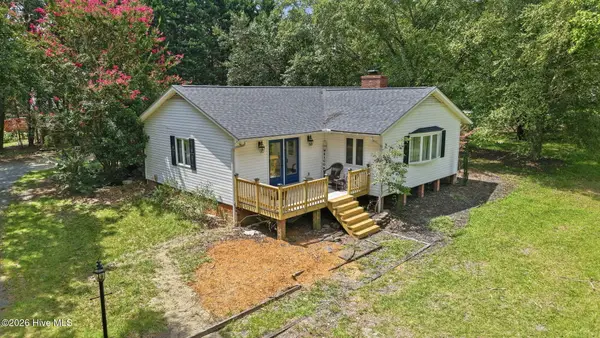 $365,000Active2 beds 2 baths2,014 sq. ft.
102 Juniper Court, West End, NC 27376
MLS# 100595081Listed by: THE GENTRY TEAM


Protect your home and budget from life's surprises with an Assurant Home Warranty, backed by a partner that supports you through every step of homeownership. Explore Plans.
© 2026 Better Homes and Gardens Real Estate LLC. An Anywhere Real Estate company. All rights reserved. Better Homes and Gardens® Real Estate is a registered trademark owned by Meredith Operations Corporation, licensed to Better Homes and Gardens Real Estate LLC and used with permission. Better Homes and Gardens Real Estate LLC fully supports the principles of the Fair Housing Act and the Equal Opportunity Act. Listing information is deemed reliable but is not guaranteed accurate.
Each office is independently owned and operated.
Any services or products provided by third parties are not provided by, affiliated with or related to Better Homes and Gardens Real Estate LLC, or its affiliated companies.