
515 Holly Grove School Road, West End, NC 27376
Local realty services provided by:Better Homes and Gardens Real Estate Metro Brokers
515 Holly Grove School Road,West End, NC 27376
$389,900
- 3 Beds
- 3 Baths
- 2,248 sq. ft.
- Single family
- Active
Listed by: tony barnes
Office: keller williams pinehurst
MLS#:100598337
Source:NC_CCAR
Price summary
- Price:$389,900
- Price per sq. ft.:$173.44
About this home
Welcome to 515 Holly Grove School Road, where privacy, space, and convenience come together on a beautifully established .91-acre lot just minutes from the shops and restaurants of Seven Lakes. Surrounded by mature trees and landscaping, this home offers a peaceful, secluded feel while keeping everyday conveniences close by.
A covered front porch welcomes you home, while hardwood floors make a warm first impression inside.
The primary suite is conveniently located on the main level and offers its own full bathroom, dual closets, and a beautiful bay window that creates the perfect spot for a cozy, private sitting area. Two additional bedrooms are also located on the main level.
The living room features a pass-through window, providing an open connection to the kitchen. The kitchen offers a generous walk-in pantry and plenty of cabinet space, while tile flooring throughout the kitchen, dining space, and family room makes for easy cleanup.
Just beyond, the spacious family room provides an inviting place to gather around the fireplace. A sliding glass door leads directly to the back deck and substantial fenced backyard, extending the living space outdoors. The low-maintenance backyard offers plenty of room to spread out and already includes chicken coops, a storage shed, and a treehouse.
Upstairs, you'll find even more flexibility with an expansive bonus room and full bathroom--ideal to be used as a fourth bedroom (septic is only rated for 3 bedrooms), in-law suite, guest quarters, or private retreat.
An attached one-car garage adds everyday convenience, while recent updates include fresh paint throughout the primary living areas.
Although you're only minutes from the shops, restaurants, and conveniences of Seven Lakes, the setting feels remarkably quiet and private.
The rear of the property adjoins Seven Lakes North, home to Lake Sequoia, adding to the tucked-away feel of this established property.
With nearly an acre, flexible living space, mature surroundings, and a location that offers both privacy and convenience, 515 Holly Grove School Road is ready to welcome its next owners....
Contact an agent
Home facts
- Year built:1998
- Subdivision & Development:Not In Subdivision
- Listing ID #:100598337
- Added:51 day(s) ago
- Updated:October 14, 2026 at 10:44 AM
Rooms and interior
- Bedrooms:3
- Total bathrooms:3
- Full bathrooms:3
- Rooms Total:8
- Flooring:Carpet, Laminate, Tile
- Dining Description:Eat-in Kitchen
- Kitchen Description:Dishwasher, Eat-in Kitchen, Kitchen Island, Refrigerator
- Bedroom Description:Master Downstairs
- Living area:2,248 sq. ft.
Heating and cooling
- Cooling:Central Air, Heat Pump
- Heating:Electric, Fireplace(s), Heat Pump, Heating
- Central air:Yes
Structure and exterior
- Roof:Composition, Shingle
- Year built:1998
- Building area:2,248 sq. ft.
- Lot area:0.91 Acres
- Construction Materials:Brick Veneer, Vinyl Siding, Wood Frame
- Exterior Features:Covered, Deck, Porch
- Foundation Description:Crawl Space
- Levels:2 Story
Schools
- High school:Pinecrest
- Middle school:West Pine Middle
- Elementary school:West End Elementary
Utilities
- Water:Well
Finances and disclosures
- Price:$389,900
- Price per sq. ft.:$173.44
Features and amenities
- Appliances:Dishwasher, Refrigerator
- Laundry features:In Hall
- Amenities:Ceiling Fan(s)
Parking
- Total parking spaces:1
- Parking description:Attached Garage, Gravel
- Garage:Yes
- Garage spaces:1

New listings near 515 Holly Grove School Road
- New
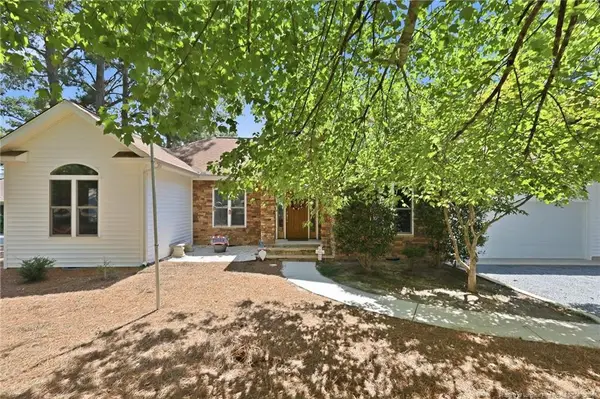 $510,000Active3 beds 2 baths2,369 sq. ft.
104 Fox Run Court, West End, NC 27376
MLS# LP770873Listed by: EXP REALTY LLC - New
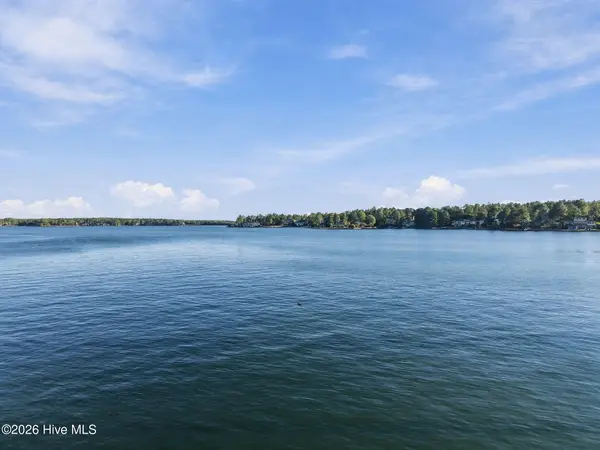 $735,000Active0.48 Acres
144 Simmons Drive, Seven Lakes, NC 27376
MLS# 100609930Listed by: KELLER WILLIAMS PINEHURST - New
 $500,000Active3 beds 2 baths2,183 sq. ft.
104 Christine Place, Seven Lakes, NC 27376
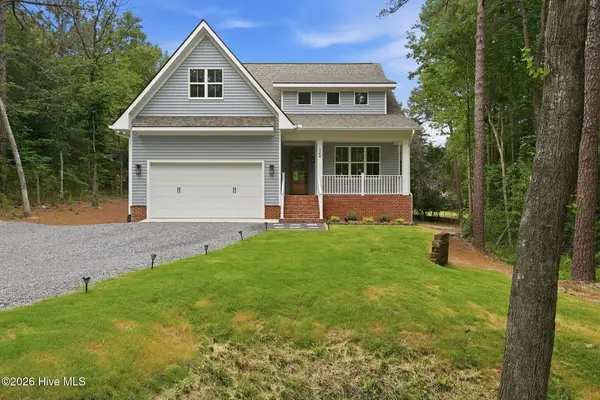
MLS# 100609728Listed by: KELLER WILLIAMS PINEHURST 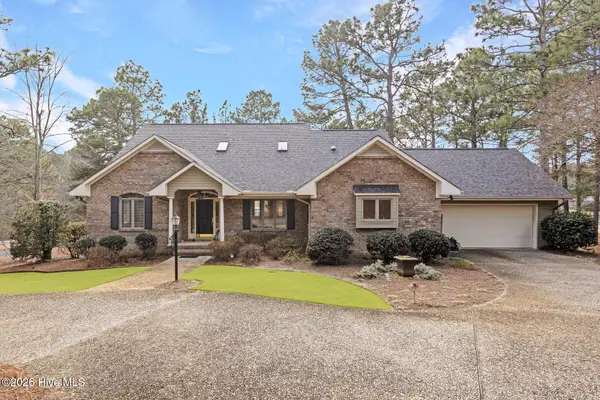 $515,000Pending3 beds 2 baths2,485 sq. ft.
253 Devonshire Avenue W, West End, NC 27376
MLS# 100609414Listed by: THE GENTRY TEAM- New
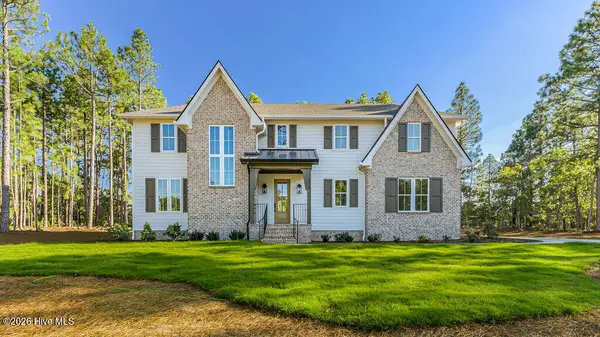 $869,000Active5 beds 3 baths3,010 sq. ft.
215 Sugar Sand Lane, West End, NC 27376
MLS# 100609369Listed by: EVERYTHING PINES PARTNERS LLC - New
 $585,000Active4 beds 4 baths2,899 sq. ft.
148 Cardinal Lane, Seven Lakes, NC 27376
MLS# 100609243Listed by: EVERYTHING PINES PARTNERS SANFORD 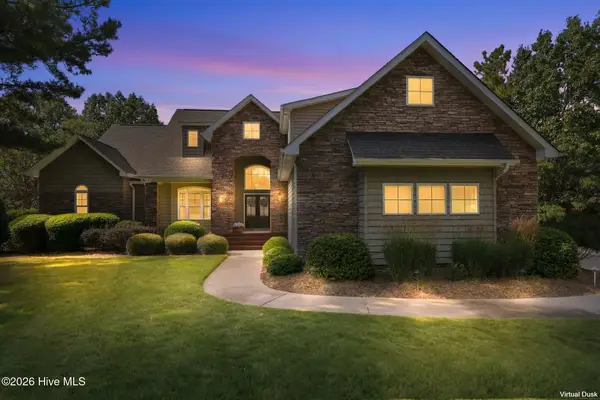 $1,375,000Pending4 beds 5 baths4,594 sq. ft.
118 Jonathons Drive, West End, NC 27376
MLS# 100609194Listed by: LPT REALTY- New
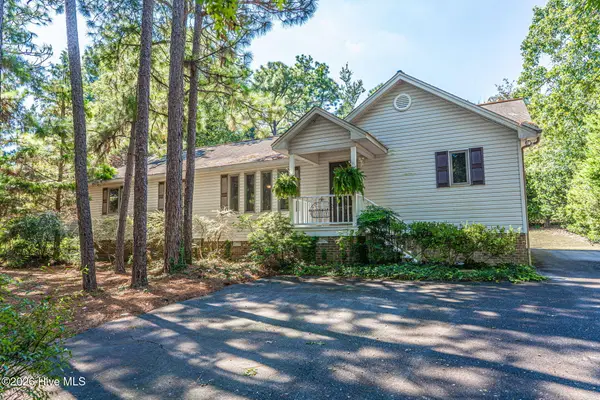 $315,000Active3 beds 3 baths2,016 sq. ft.
104 Cottage Grove Lane, Seven Lakes, NC 27376
MLS# 100609061Listed by: COLDWELL BANKER ADVANTAGE-SOUTHERN PINES - New
 $450,000Active3 beds 2 baths2,277 sq. ft.
120 Oxford Court, Seven Lakes, NC 27376
MLS# 100608961Listed by: KELLER WILLIAMS PINEHURST - New
 $75,000Active1.04 Acres
1418 Juniper Lake Road, West End, NC 27376
MLS# 100608483Listed by: CAROLINA PROPERTY SALES


Protect your home and budget from life's surprises with an Assurant Home Warranty, backed by a partner that supports you through every step of homeownership. Explore Plans.
© 2026 Better Homes and Gardens Real Estate LLC. An Anywhere Real Estate company. All rights reserved. Better Homes and Gardens® Real Estate is a registered trademark owned by Meredith Operations Corporation, licensed to Better Homes and Gardens Real Estate LLC and used with permission. Better Homes and Gardens Real Estate LLC fully supports the principles of the Fair Housing Act and the Equal Opportunity Act. Listing information is deemed reliable but is not guaranteed accurate.
Each office is independently owned and operated.
Any services or products provided by third parties are not provided by, affiliated with or related to Better Homes and Gardens Real Estate LLC, or its affiliated companies.