
113 Pittman Road, Seven Lakes, NC 27376
Local realty services provided by:Better Homes and Gardens Real Estate Elliott Coastal Living
113 Pittman Road,Seven Lakes, NC 27376
$799,900
- 4 Beds
- 4 Baths
- 2,865 sq. ft.
- Single family
- Active
Listed by: nicholas huscroft
Office: chosen realty of nc
MLS#:100611458
Source:NC_CCAR
Price summary
- Price:$799,900
- Price per sq. ft.:$279.2
About this home
Elegant Lake-View Living in Seven Lakes West Discover exceptional living in this nearly new, beautifully designed custom home situated on a ¾-acre lot along a quiet street with views of crystal-clear Lake Auman. Located within the amenity-rich, gated community of Seven Lakes West, this private, spring-fed lake community offers an outstanding blend of luxury, comfort, and recreation. This 2,865 sq. ft. home features four bedrooms, three-and-a-half bathrooms, an open floor plan, soaring ceilings, and elegant finishes throughout. The exceptional kitchen showcases distinctive toffee-colored, soft-close, floor-to-ceiling custom cabinetry with glass-front doors, quartz countertops, a pot filler, Whirlpool appliances, and a custom vent hood. An oversized pantry has been enhanced with custom bar and desk areas, combining style and functionality for everyday living and entertaining. The luxurious main-level primary suite offers a peaceful retreat, with convenient access to the spacious laundry room featuring matching custom cabinetry. The generous walk-in closet includes new custom built-in storage, while the primary bath features dual vanities, a soaking tub, and a tiled walk-in shower. Two additional main-level bedrooms are thoughtfully positioned on the opposite side of the home for added privacy and share a full guest bathroom with a tiled tub and shower. Upstairs, a private fourth bedroom with its own full bathroom offers a comfortable retreat for guests, with the flexibility to function as a bonus room, home office or media room. Engineered hardwood flooring, soaring ceilings, and an open-concept design create a bright, airy atmosphere throughout. Custom roman shades and plantation shutters have been installed throughout, adding a refined finishing touch. Enjoy the peaceful surroundings from the inviting front porch, where serene lake views provide a beautiful backdrop, or unwind on the rear porch, enhanced with a vinyl-and-screen enclosure and luxury vinyl plank flooring. The tranquil backyard offers another inviting space to relax and enjoy the outdoors. The spacious attached two-car garage is finished with a durable polyaspartic floor coating for a polished, low-maintenance surface. Just beyond the garage entry, a built-in bench and coat rack create a practical drop zone. Life in Seven Lakes West extends well beyond your front door. Community amenities include pickleball, tennis and basketball courts, an outdoor swimming pool, playground, community center with library, picnic gazebo, nature trails, and access to the impressive 800-acre Lake Auman, where powerboats are permitted. Less than one mile from Johnson Point Marina and beach, this home offers convenient access to boating, swimming, fishing, and lakeside relaxation. Combining custom upgrades, flexible living spaces, peaceful lake views, and an exceptional recreational setting, this home presents a wonderful opportunity to enjoy the best of the Seven Lakes West lifestyle....
Contact an agent
Home facts
- Year built:2024
- Subdivision & Development:Seven Lakes West
- Listing ID #:100611458
- Added:2 day(s) ago
- Updated:October 23, 2026 at 11:13 AM
Rooms and interior
- Bedrooms:4
- Total bathrooms:4
- Full bathrooms:3
- Half bathrooms:1
- Rooms Total:8
- Flooring:Tile, Wood
- Bathrooms Description:Walk-in Shower
- Kitchen Description:Dishwasher, Ice Maker, Kitchen Island, Pantry, Refrigerator, Self Cleaning Oven
- Bedroom Description:Master Downstairs, Walk-In Closet(s)
- Living area:2,865 sq. ft.
Heating and cooling
- Cooling:Attic Fan, Central Air, Heat Pump, Zoned
- Heating:Electric, Forced Air, Heat Pump, Heating, Zoned
- Central air:Yes
Structure and exterior
- Roof:Architectural Shingle
- Year built:2024
- Building area:2,865 sq. ft.
- Lot area:0.73 Acres
- Construction Materials:Brick Veneer, Fiber Cement, Wood Frame
- Exterior Features:Covered, Enclosed, Open, Patio, Porch, Thermal Doors
- Foundation Description:Crawl Space
- Levels:1.5 Story
Schools
- High school:Pinecrest
- Middle school:West Pine
- Elementary school:West End
Finances and disclosures
- Price:$799,900
- Price per sq. ft.:$279.2
Features and amenities
- Appliances:Dishwasher, Ice Maker, Refrigerator, Self Cleaning Oven
- Laundry features:Washer Hookup
- Amenities:Basketball Court, Blinds/Shades, Ceiling Fan(s), Clubhouse, Marina, Pickleball, Picnic Area, Playground, Ramp, Security, Solid Surface, Storage, Street Lights, Tennis Court(s), Trail(s), Walk-In Closet(s)
Parking
- Total parking spaces:2
- Parking description:Attached Garage, Concrete, Garage Door Opener
- Garage:Yes
- Garage spaces:2

New listings near 113 Pittman Road
- New
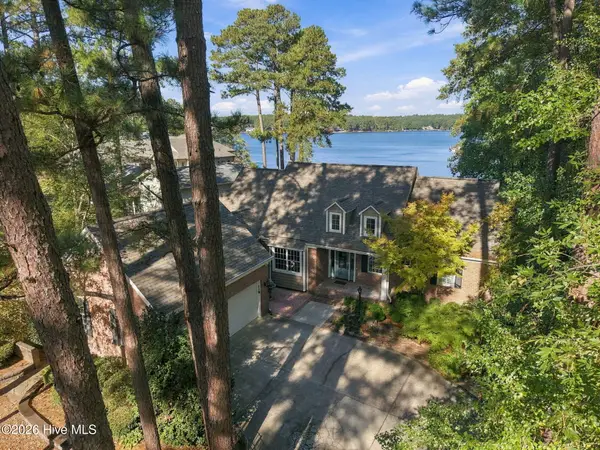 $1,460,000Active3 beds 4 baths3,515 sq. ft.
102 Lewallen Court, Seven Lakes, NC 27376
MLS# 100612053Listed by: KELLER WILLIAMS PINEHURST - New
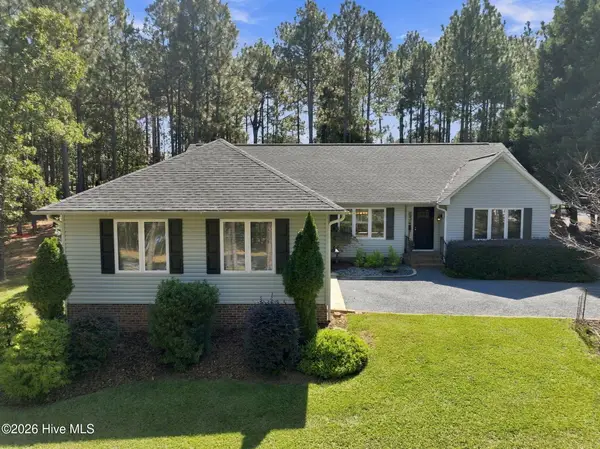 $445,000Active3 beds 2 baths2,122 sq. ft.
153 Swaringen Drive, West End, NC 27376
MLS# 100611784Listed by: THE GENTRY TEAM - New
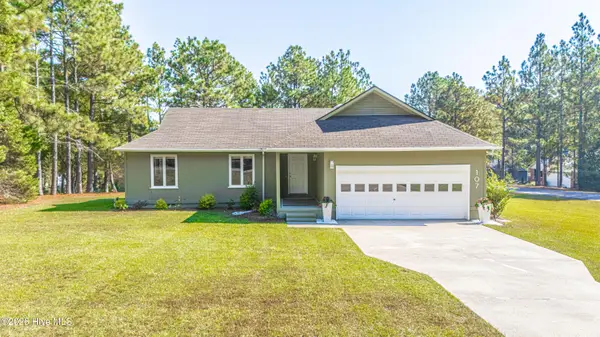 $334,900Active3 beds 2 baths1,389 sq. ft.
107 Dogwood Lane, West End, NC 27376
MLS# 100611655Listed by: SANDHILL REALTY - New
 Listed by BHGRE$44,000Active0.49 Acres
134 Vanore Road, West End, NC 27376
MLS# 100611446Listed by: BETTER HOMES AND GARDENS REAL ESTATE LIFESTYLE PROPERTY PARTNERS - New
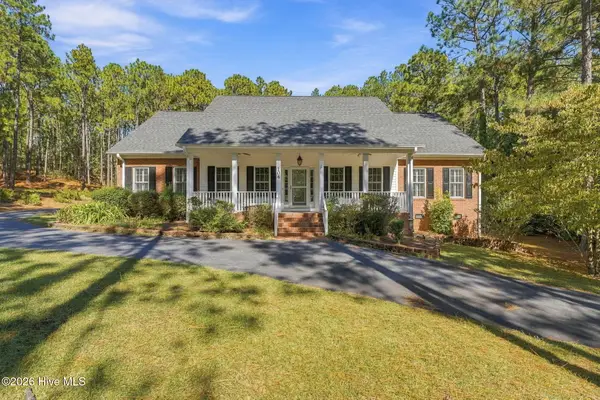 $700,000Active4 beds 4 baths3,119 sq. ft.
104 Mccracken Drive, West End, NC 27376
MLS# 100611419Listed by: KELLER WILLIAMS PINEHURST - New
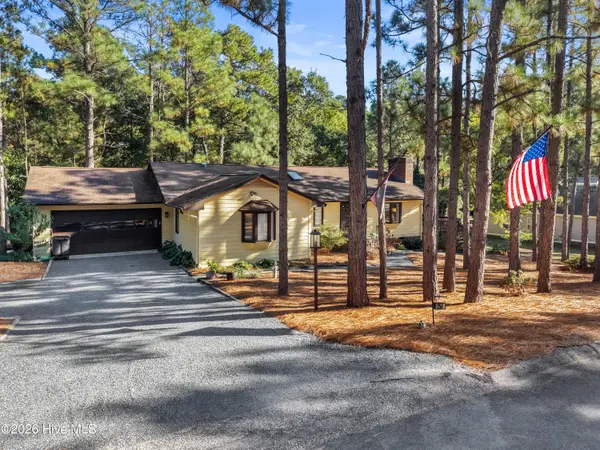 $340,000Active3 beds 2 baths1,868 sq. ft.
254 Devonshire Avenue W, West End, NC 27376
MLS# 100611222Listed by: CAROLINA PROPERTY SALES - New
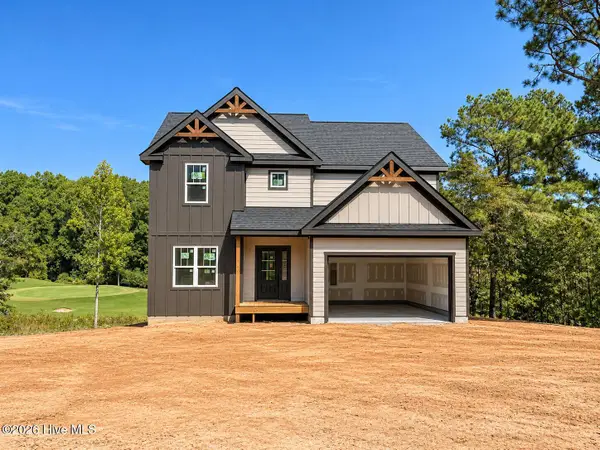 $745,000Active4 beds 5 baths4,004 sq. ft.
124 Berkshire Court, Seven Lakes, NC 27376
MLS# 100611145Listed by: EVERYTHING PINES PARTNERS LLC - New
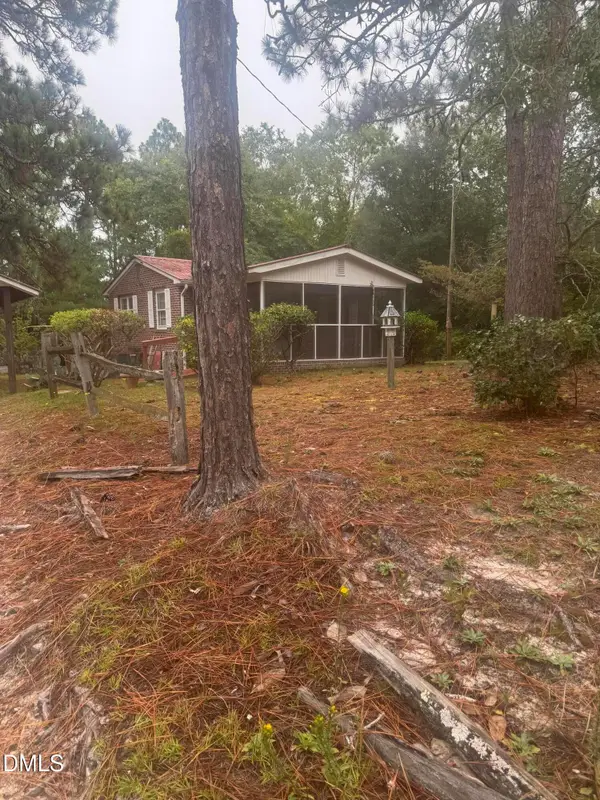 $165,000Active-- beds 1 baths560 sq. ft.
340 Love Grove Church Road, West End, NC 27376
MLS# 10199143Listed by: SAUNDERS REALTY - New
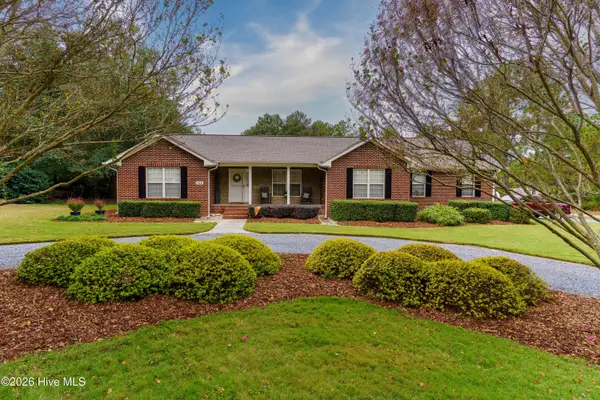 Listed by BHGRE$369,000Active3 beds 2 baths1,568 sq. ft.
144 Edgewater Drive, Seven Lakes, NC 27376
MLS# 100610892Listed by: BETTER HOMES AND GARDENS REAL ESTATE LIFESTYLE PROPERTY PARTNERS


Protect your home and budget from life's surprises with an Assurant Home Warranty, backed by a partner that supports you through every step of homeownership. Explore Plans.
© 2026 Better Homes and Gardens Real Estate LLC. An Anywhere Real Estate company. All rights reserved. Better Homes and Gardens® Real Estate is a registered trademark owned by Meredith Operations Corporation, licensed to Better Homes and Gardens Real Estate LLC and used with permission. Better Homes and Gardens Real Estate LLC fully supports the principles of the Fair Housing Act and the Equal Opportunity Act. Listing information is deemed reliable but is not guaranteed accurate.
Each office is independently owned and operated.
Any services or products provided by third parties are not provided by, affiliated with or related to Better Homes and Gardens Real Estate LLC, or its affiliated companies.