
104 Mccracken Drive, West End, NC 27376
Local realty services provided by:Better Homes and Gardens Real Estate Metro Brokers
Listed by: shannon a stites
Office: keller williams pinehurst
MLS#:100611419
Source:NC_CCAR
Price summary
- Price:$700,000
- Price per sq. ft.:$224.43
About this home
This is a rare opportunity! Home on 3+ private acres with a salt water pool, hot tub and 4-car garage in the amenity-rich, gated community of Seven Lakes West--just outside of Pinehurst! Located at the end of a cul-de-sac, this property is peaceful and serene and offers wonderful outdoor living as well as a spacious 4 bedroom, 3.5 bath home! 3 bedrooms on the main level with a bonus room and 4th bedroom upstairs. Open layout with updated features. Master suite features a spa-like shower experience! 4 car garage includes 2 separate spaces plus workshop areas and storage. Large salt water swimming pool surrounded by concrete patio and multi-level tiered decking with hot tub, EZE Breeze sunroom, firepit and room to play on 3 acres of land! Close proximity to amenities and both gates. Pool liner recently replaced. Roof replaced 2024. Seven Lakes West offers a vacation-like lifestyle. Enjoy exclusive access to an 800-acre crystal-clear private lake for boating, swimming, and fishing, alongside a community swimming pool, nature trails, playgrounds, and community center. Sports enthusiasts will love the active tennis and pickleball clubs, basketball courts, and proximity to two semi-public golf courses, a private gym, and an indoor pickleball facility. The community also offers many events and clubs making it easy to meet new friends and neighbors. Located just minutes from Pinehurst. West End Schools....
Contact an agent
Home facts
- Year built:2001
- Subdivision & Development:Seven Lakes West
- Listing ID #:100611419
- Added:2 day(s) ago
- Updated:October 23, 2026 at 10:53 AM
Rooms and interior
- Bedrooms:4
- Total bathrooms:4
- Full bathrooms:3
- Half bathrooms:1
- Rooms Total:11
- Dining Description:Eat-in Kitchen
- Bathrooms Description:Walk-in Shower
- Kitchen Description:Eat-in Kitchen, Pantry
- Bedroom Description:Master Downstairs, Walk-In Closet(s)
- Living area:3,119 sq. ft.
Heating and cooling
- Cooling:Central Air, Heat Pump
- Heating:Electric, Forced Air, Heat Pump, Heating
- Central air:Yes
Structure and exterior
- Roof:Composition
- Year built:2001
- Building area:3,119 sq. ft.
- Lot area:3.11 Acres
- Lot Features:Interior Lot, Wooded
- Construction Materials:Brick, Vinyl Siding, Wood Frame
- Exterior Features:Covered, Deck, Enclosed, Porch, Screened
- Foundation Description:Crawl Space
- Levels:1.5 Story
Schools
- High school:Pinecrest High
- Middle school:West Pine Middle
- Elementary school:West End Elementary
Utilities
- Water:County Water, Water Connected
Finances and disclosures
- Price:$700,000
- Price per sq. ft.:$224.43
Features and amenities
- Laundry features:Laundry Room, Washer Hookup
- Amenities:Basketball Court, Blinds/Shades, Ceiling Fan(s), Clubhouse, Community Pool, Gated, Management, Marina, Meeting Room, Park, Party Room, Pickleball, Picnic Area, Playground, RV Parking, RV/Boat Storage, Solid Surface, Tennis Court(s), Trail(s), Vaulted Ceiling(s), Walk-In Closet(s)
- Pool features:Community Pool
Parking
- Total parking spaces:4
- Parking description:Attached Garage, Circular Driveway, Garage, Garage Door Opener, Golf Cart Parking
- Garage:Yes
- Garage spaces:4

New listings near 104 Mccracken Drive
- New
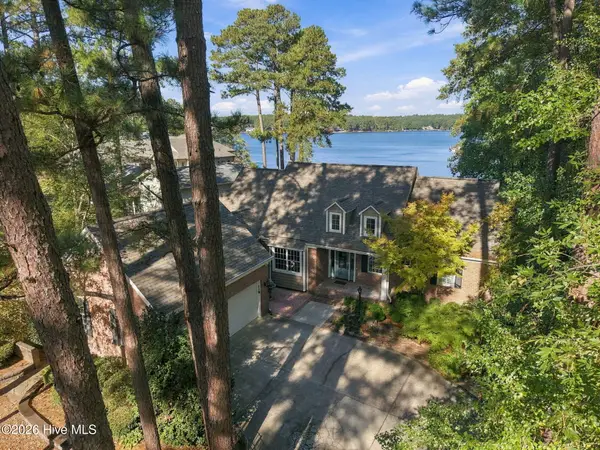 $1,460,000Active3 beds 4 baths3,515 sq. ft.
102 Lewallen Court, Seven Lakes, NC 27376
MLS# 100612053Listed by: KELLER WILLIAMS PINEHURST - New
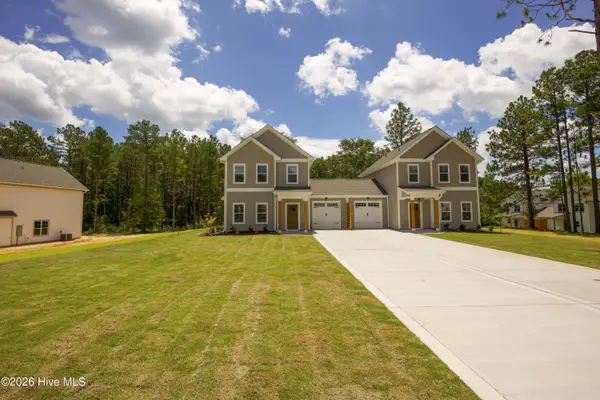 $350,000Active3 beds 3 baths1,678 sq. ft.
1021 Juniper Lake Road, West End, NC 27376
MLS# 100611870Listed by: OLIVE & CO. REALTY - New
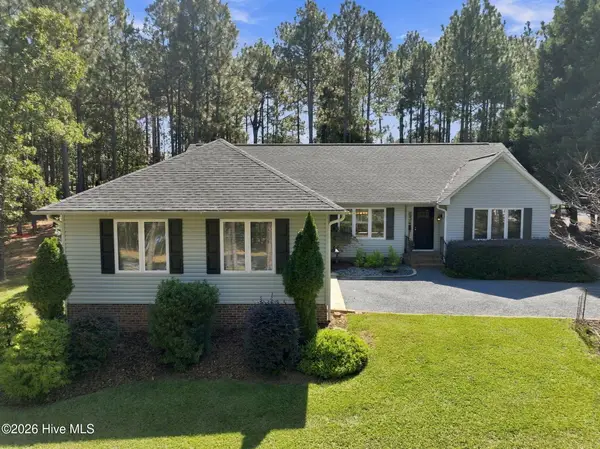 $445,000Active3 beds 2 baths2,122 sq. ft.
153 Swaringen Drive, West End, NC 27376
MLS# 100611784Listed by: THE GENTRY TEAM - New
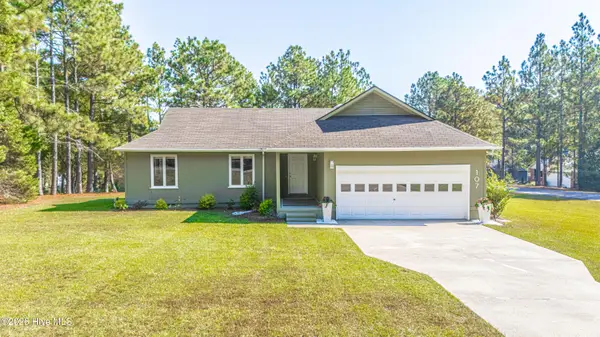 $334,900Active3 beds 2 baths1,389 sq. ft.
107 Dogwood Lane, West End, NC 27376
MLS# 100611655Listed by: SANDHILL REALTY - New
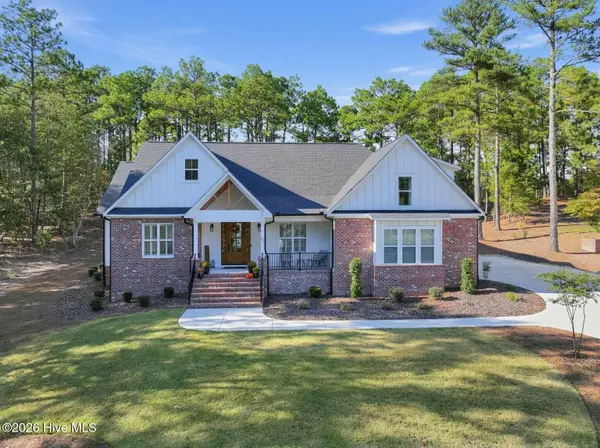 $799,900Active4 beds 4 baths2,865 sq. ft.
113 Pittman Road, Seven Lakes, NC 27376
MLS# 100611458Listed by: CHOSEN REALTY OF NC - New
 Listed by BHGRE$44,000Active0.49 Acres
134 Vanore Road, West End, NC 27376
MLS# 100611446Listed by: BETTER HOMES AND GARDENS REAL ESTATE LIFESTYLE PROPERTY PARTNERS - New
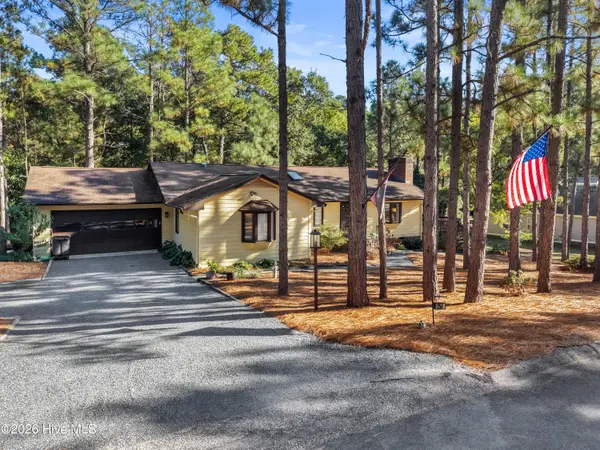 $340,000Active3 beds 2 baths1,868 sq. ft.
254 Devonshire Avenue W, West End, NC 27376
MLS# 100611222Listed by: CAROLINA PROPERTY SALES - New
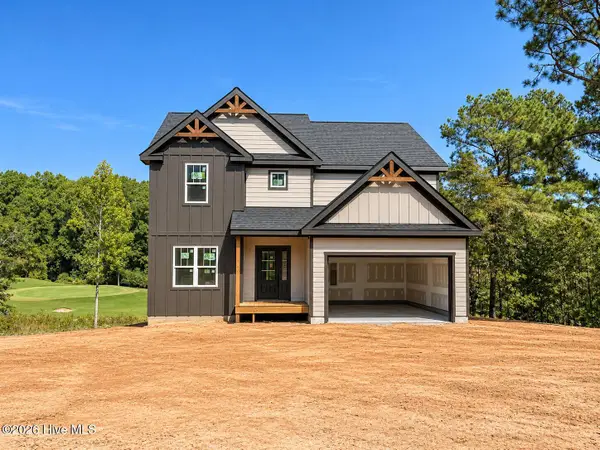 $745,000Active4 beds 5 baths4,004 sq. ft.
124 Berkshire Court, Seven Lakes, NC 27376
MLS# 100611145Listed by: EVERYTHING PINES PARTNERS LLC - New
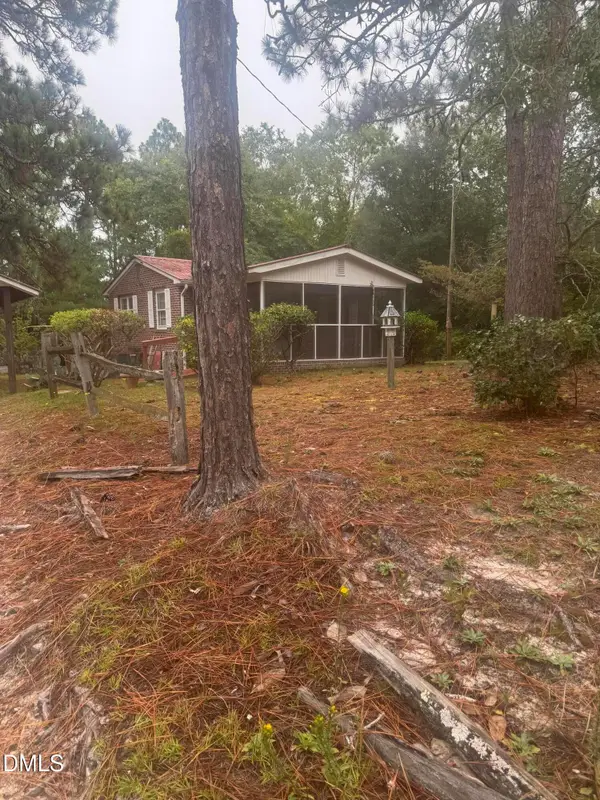 $165,000Active-- beds 1 baths560 sq. ft.
340 Love Grove Church Road, West End, NC 27376
MLS# 10199143Listed by: SAUNDERS REALTY


Protect your home and budget from life's surprises with an Assurant Home Warranty, backed by a partner that supports you through every step of homeownership. Explore Plans.
© 2026 Better Homes and Gardens Real Estate LLC. An Anywhere Real Estate company. All rights reserved. Better Homes and Gardens® Real Estate is a registered trademark owned by Meredith Operations Corporation, licensed to Better Homes and Gardens Real Estate LLC and used with permission. Better Homes and Gardens Real Estate LLC fully supports the principles of the Fair Housing Act and the Equal Opportunity Act. Listing information is deemed reliable but is not guaranteed accurate.
Each office is independently owned and operated.
Any services or products provided by third parties are not provided by, affiliated with or related to Better Homes and Gardens Real Estate LLC, or its affiliated companies.