
115 Cambridge Lane, Seven Lakes, NC 27376
Local realty services provided by:Better Homes and Gardens Real Estate Lifestyle Property Partners
115 Cambridge Lane,Seven Lakes, NC 27376
$499,000
- 3 Beds
- 3 Baths
- 2,514 sq. ft.
- Single family
- Active
Listed by: bethany jackson
Office: keller williams pinehurst
MLS#:100599344
Source:NC_CCAR
Price summary
- Price:$499,000
- Price per sq. ft.:$198.49
About this home
Set along the second hole of Seven Lakes Golf Club with beautiful views of the fairway and tee box, this three-bedroom, three-bath home offers a flexible floor plan, generous storage and inviting indoor-outdoor living. The main level features an open, split-bedroom layout with the primary suite privately situated from the two secondary bedrooms. LVP flooring runs throughout the first floor, connecting a spacious living area with formal dining and a separate eat-in space. The light-filled kitchen offers white cabinetry, granite countertops, stainless steel appliances, abundant cabinet storage and a large island with counter seating.
The primary suite includes a newly tiled shower, while a dedicated laundry room with built-in drop zone adds everyday functionality. Upstairs, a spacious bonus room currently utilized as a bedroom is joined by a second living area and full bath, creating an ideal setup for guests, a home office, recreation space or additional flex space. An enormous walk-in attic provides exceptional storage.
Outside, enjoy golf course views from the screened porch or adjoining open deck overlooking the spacious backyard. A covered front porch, expansive front lawn and two-car garage complete the property. Located within the gated Seven Lakes South community, residents enjoy access to an established collection of recreational amenities including lakes, a community pool, sport courts, parks, playgrounds and stables, with golf and additional privately operated recreation available separately. A wonderful opportunity to enjoy space, flexibility and the Seven Lakes lifestyle just minutes from Pinehurst....
Contact an agent
Home facts
- Year built:2020
- Subdivision & Development:Seven Lakes South
- Listing ID #:100599344
- Added:47 day(s) ago
- Updated:October 14, 2026 at 10:43 AM
Rooms and interior
- Bedrooms:3
- Total bathrooms:3
- Full bathrooms:3
- Rooms Total:9
- Bathrooms Description:Walk-in Shower
- Kitchen Description:Dishwasher, Kitchen Island
- Bedroom Description:Master Downstairs, Walk-In Closet(s)
- Living area:2,514 sq. ft.
Heating and cooling
- Cooling:Central Air
- Heating:Electric, Fireplace(s), Forced Air, Heat Pump, Heating, Propane
- Central air:Yes
Structure and exterior
- Roof:Architectural Shingle
- Year built:2020
- Building area:2,514 sq. ft.
- Lot area:0.56 Acres
- Lot Features:On Golf Course
- Construction Materials:Vinyl Siding, Wood Frame
- Exterior Features:Covered, Deck, Enclosed, Open, Patio, Porch, Screened
- Foundation Description:Block, Crawl Space
- Levels:2 Story
Schools
- High school:Pinecrest
- Middle school:West Pine Middle
- Elementary school:West End Elementary
Utilities
- Water:Water Connected
Finances and disclosures
- Price:$499,000
- Price per sq. ft.:$198.49
Features and amenities
- Appliances:Dishwasher
- Laundry features:Laundry Room, Washer Hookup
- Amenities:Barbecue, Bookcases, Ceiling Fan(s), Club Membership, Clubhouse, Community Pool, Golf Course, Playground, Tray Ceiling(s), Walk-In Closet(s)
- Pool features:Community Pool
Parking
- Total parking spaces:2
- Parking description:Attached Garage, Concrete, Garage, Off Street
- Garage:Yes
- Garage spaces:2

New listings near 115 Cambridge Lane
- New
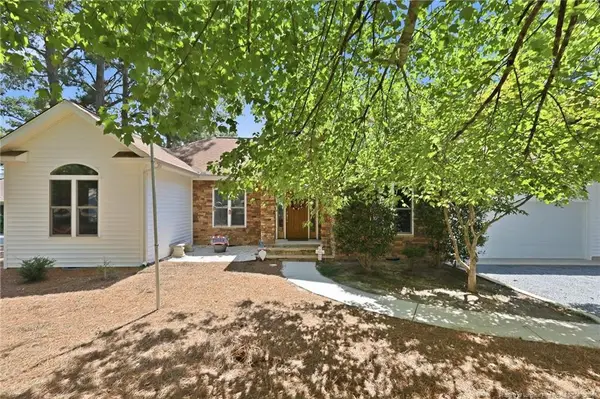 $510,000Active3 beds 2 baths2,369 sq. ft.
104 Fox Run Court, West End, NC 27376
MLS# LP770873Listed by: EXP REALTY LLC - New
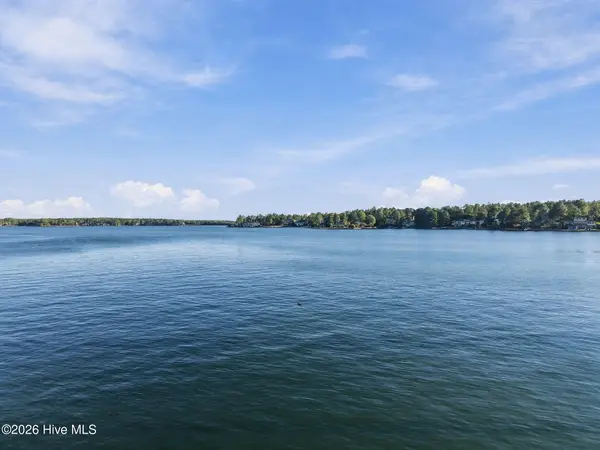 $735,000Active0.48 Acres
144 Simmons Drive, Seven Lakes, NC 27376
MLS# 100609930Listed by: KELLER WILLIAMS PINEHURST - New
 $500,000Active3 beds 2 baths2,183 sq. ft.
104 Christine Place, Seven Lakes, NC 27376
MLS# 100609728Listed by: KELLER WILLIAMS PINEHURST 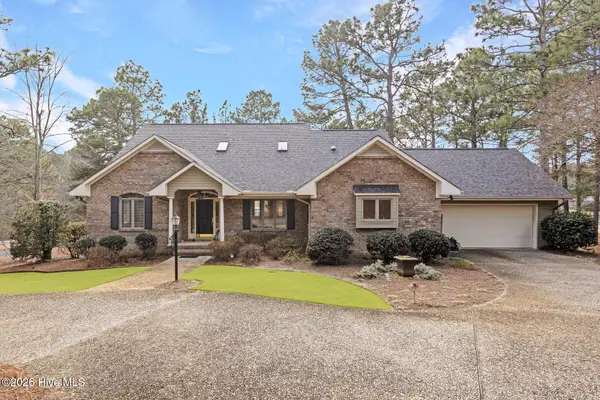 $515,000Pending3 beds 2 baths2,485 sq. ft.
253 Devonshire Avenue W, West End, NC 27376
MLS# 100609414Listed by: THE GENTRY TEAM- New
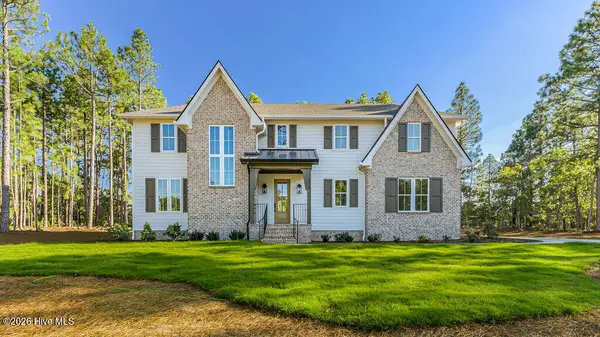 $869,000Active5 beds 3 baths3,010 sq. ft.
215 Sugar Sand Lane, West End, NC 27376
MLS# 100609369Listed by: EVERYTHING PINES PARTNERS LLC - New
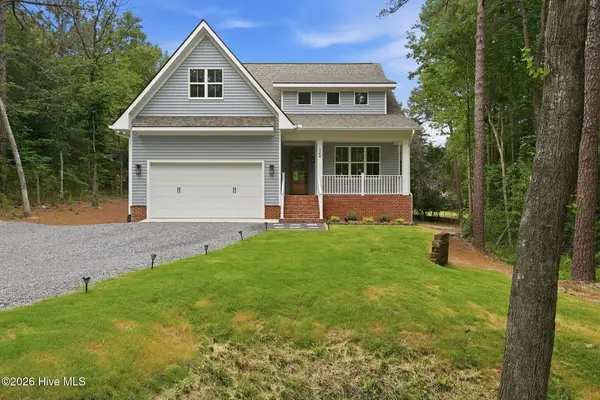 $585,000Active4 beds 4 baths2,899 sq. ft.
148 Cardinal Lane, Seven Lakes, NC 27376
MLS# 100609243Listed by: EVERYTHING PINES PARTNERS SANFORD - New
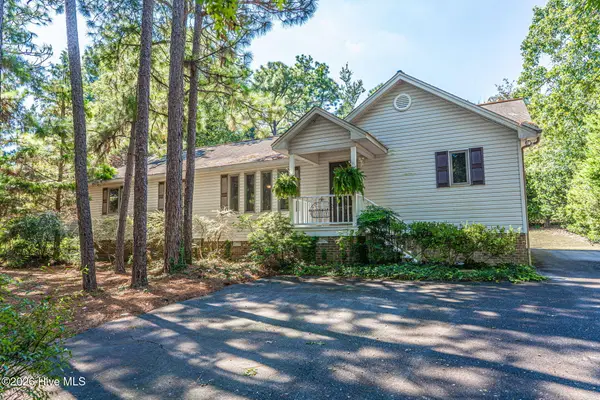 $315,000Active3 beds 3 baths2,016 sq. ft.
104 Cottage Grove Lane, Seven Lakes, NC 27376
MLS# 100609061Listed by: COLDWELL BANKER ADVANTAGE-SOUTHERN PINES - New
 $450,000Active3 beds 2 baths2,277 sq. ft.
120 Oxford Court, Seven Lakes, NC 27376
MLS# 100608961Listed by: KELLER WILLIAMS PINEHURST - New
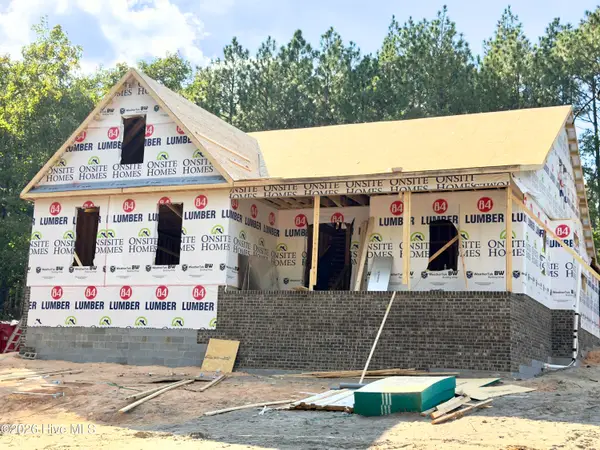 $614,900Active4 beds 4 baths2,890 sq. ft.
170 James Drive, West End, NC 27376
MLS# 100608294Listed by: CAROLINA PROPERTY SALES  $525,000Active3 beds 3 baths2,542 sq. ft.
186 James Drive, West End, NC 27376
MLS# 100607735Listed by: VILLAGE PROPERTIES OF PINEHURST LLC


Protect your home and budget from life's surprises with an Assurant Home Warranty, backed by a partner that supports you through every step of homeownership. Explore Plans.
© 2026 Better Homes and Gardens Real Estate LLC. An Anywhere Real Estate company. All rights reserved. Better Homes and Gardens® Real Estate is a registered trademark owned by Meredith Operations Corporation, licensed to Better Homes and Gardens Real Estate LLC and used with permission. Better Homes and Gardens Real Estate LLC fully supports the principles of the Fair Housing Act and the Equal Opportunity Act. Listing information is deemed reliable but is not guaranteed accurate.
Each office is independently owned and operated.
Any services or products provided by third parties are not provided by, affiliated with or related to Better Homes and Gardens Real Estate LLC, or its affiliated companies.