
130 Sugar Sand Lane, Seven Lakes, NC 27376
Local realty services provided by:Better Homes and Gardens Real Estate Paracle
130 Sugar Sand Lane,Seven Lakes, NC 27376
$920,000
- 5 Beds
- 5 Baths
- 3,818 sq. ft.
- Single family
- Active
Listed by: kelly curran
Office: nexthome in the pines
MLS#:LP766886
Source:RD
Price summary
- Price:$920,000
- Price per sq. ft.:$240.96
- Monthly HOA dues:$154.67
About this home
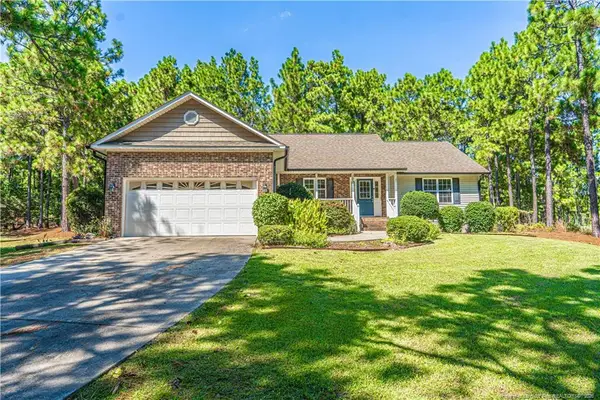
PRICE IMPROVEMENT NOW OFFERED AT $920,000!!!! This impeccably maintained home presents an exceptional opportunity to own what is practically a BRAND NEW HOME without the weight or uncertainty of new construction. Every detail has been thoroughly cared for, making this truly move-in ready and one of the finest values on the market! This beautiful home, has been elevated to a designer level, blending modern architecture with refined, high-end finishes throughout. Offering 5 bedrooms and 4.5 bathrooms, the layout is both functional and beautifully designed. From the moment you arrive, the striking exterior and steep rooflines set the tone. Inside, natural light pours through oversized windows, highlighting the refined finishes and cohesive design carried throughout the home. The grand foyer opens into a seamless, open-concept layout that feels both expansive and inviting--perfect for everyday living and elevated entertaining. Step inside to a bright, open-concept main level anchored by a chef's kitchen designed with both beauty and performance in mind. Featuring premium appliances, custom cabinetry, and an oversized island, all framed by custom shadowbox moldings that add depth and character to the kitchen and entry. It anchors the home and flows effortlessly into the main living and dining spaces. The dining area is generously sized, ideal for hosting everything from intimate dinners to large gatherings. The main-level primary suite is a true retreat, complete with a spa-inspired bath, dual vanities, and a wet room with soaking tub and open shower. A secondary ensuite on the main level provides ideal accommodations for guests or multigenerational living, and a mudroom, laundry, and stylish powder room complete the first floor. Upstairs living takes on a whole new meaning with a versatile loft, three bedrooms, and a showstopper bonus room currently outfitted as a second living space -- perfect for movie nights or a quiet escape from the main level. Two bedrooms share a well-appointed Jack-and-Jill bath, while the third enjoys a private bath that also serves the bonus room. Custom solid wood bookcases anchor the space with a tailored, built-in feel and convey with the home. Recent designer upgrades include enhanced landscaping, curated interior lighting, fresh paint, and custom shadowbox detailed moldings, wallpaper accents, a new fireplace mantle, updated fixtures, and fresh carpet on the stairs -- all documented in the attached highlights sheet --adding depth, character, and a true custom feel throughout. Outdoors, the lifestyle continues -- unwind under the screened porch or gather around the gravel fire pit area framed by landscape stone, all set against the privacy of your expansive backyard. Located in the gated community of Seven Lakes West, residents enjoy 24/7 security and access to a private, ~1,000-acre Lake Auman--perfect for boating, swimming, or kayaking. Community amenities include a clubhouse, swimming pool, marina, beach area, picnic spaces, tennis courts, and playground, offering a true resort-style experience just minutes from Pinehurst. Move-in ready and immaculately appointed, this home offers the look, feel, and soul of a custom build without the wait....
Contact an agent
Home facts
- Year built:2025
- Subdivision & Development:Seven Lakes West
- Listing ID #:LP766886
- Added:56 day(s) ago
- Updated:September 24, 2026 at 03:53 PM
Rooms and interior
- Bedrooms:5
- Total bathrooms:5
- Full bathrooms:4
- Rooms Total:11
- Flooring:Tile
- Basement:Yes
- Basement Description:Crawl Space
- Living area:3,818 sq. ft.
Heating and cooling
- Cooling:Central Air, Electric
- Central air:Yes
Structure and exterior
- Year built:2025
- Building area:3,818 sq. ft.
- Levels:Two
Schools
- Middle school:Moore County Schools
Utilities
- Water:Community Water
Finances and disclosures
- Price:$920,000
- Price per sq. ft.:$240.96
Parking
- Parking description:Attached
- Garage:Yes
- Garage spaces:2
 Listings marked with a Doorify MLS icon are provided courtesy of the Doorify MLS, of North Carolina, Internet Data Exchange Database. Brokers make an effort to deliver accurate information, but buyers should independently verify any information on which they will rely in a transaction. The listing broker shall not be responsible for any typographical errors, misinformation, or misprints, and they shall be held totally harmless from any damages arising from reliance upon this data. This data is provided exclusively for consumers’ personal, non-commercial use. Copyright 2026 Doorify MLS of North Carolina. All rights reserved.
New listings near 130 Sugar Sand Lane
- New
 $15,000Active0.54 Acres
105 Paul Road, Seven Lakes, NC 27376
MLS# 100605641Listed by: KELLER WILLIAMS PINEHURST - New
 $625,000Active3 beds 4 baths2,958 sq. ft.
122 Beacon Ridge Drive, Seven Lakes, NC 27376
MLS# 100604821Listed by: EXP REALTY  $1,260,000Pending3 beds 3 baths2,698 sq. ft.
161 Morris Drive, West End, NC 27376
MLS# 100604390Listed by: ASSIST-2-SELL- New
 $400,000Active3 beds 2 baths1,842 sq. ft.
102 Sheffield Lane, West End, NC 27376
MLS# LP769547Listed by: FORMYDUVAL HOMES REAL ESTATE, LLC. - New
 $718,000Active4 beds 3 baths2,586 sq. ft.
198 Banbridge Drive, Seven Lakes, NC 27376
MLS# 100604222Listed by: EVERYTHING PINES PARTNERS LLC - New
 $579,900Active4 beds 3 baths2,725 sq. ft.
241 Longleaf Drive, West End, NC 27376
MLS# 100604112Listed by: COLDWELL BANKER ADVANTAGE-SOUTHERN PINES  $649,000Active3 beds 4 baths3,036 sq. ft.
103 Pittman Road, West End, NC 27376
MLS# 100603011Listed by: THE GENTRY TEAM $382,000Active4 beds 2 baths1,933 sq. ft.
129 Devonshire Avenue W, West End, NC 27376
MLS# 100602798Listed by: THE GENTRY TEAM $60,000Active0.65 Acres
108 Dartmoor Lane, West End, NC 27376
MLS# 100602154Listed by: CAROLINA PROPERTY SALES $1,587,250Active63.49 Acres
Tbd Carthage Road, West End, NC 27376
MLS# 100602104Listed by: CAROLINA SUMMIT GROUP, LLC


Protect your home and budget from life's surprises with an Assurant Home Warranty, backed by a partner that supports you through every step of homeownership. Explore Plans.
© 2026 Better Homes and Gardens Real Estate LLC. An Anywhere Real Estate company. All rights reserved. Better Homes and Gardens® Real Estate is a registered trademark owned by Meredith Operations Corporation, licensed to Better Homes and Gardens Real Estate LLC and used with permission. Better Homes and Gardens Real Estate LLC fully supports the principles of the Fair Housing Act and the Equal Opportunity Act. Listing information is deemed reliable but is not guaranteed accurate.
Each office is independently owned and operated.
Any services or products provided by third parties are not provided by, affiliated with or related to Better Homes and Gardens Real Estate LLC, or its affiliated companies.