
116 James Price Road, Seven Springs, NC 28578
Local realty services provided by:Better Homes and Gardens Real Estate Treasure
116 James Price Road,Seven Springs, NC 28578
$289,900
- 3 Beds
- 2 Baths
- 1,462 sq. ft.
- Single family
- Active
Listed by: linsey dale, megan krape
Office: htr southern properties
MLS#:100606433
Source:NC_CCAR
Price summary
- Price:$289,900
- Price per sq. ft.:$198.29
About this home
NEW CONSTRUCTION + 1 ACRE + NO RESTRICTIONS + UNDER $300,000! Opportunities like this don't come around often! Situated on approximately 1 acre with NO RESTRICTIONS, this beautiful new construction home offers 3 bedrooms, 2 baths, 1,462 square feet, and a functional open, split-bedroom floor plan. Step inside to a bright and inviting living space featuring laminate flooring throughout the main living areas and gorgeous brushed silver finishes. The kitchen is the heart of the home with crisp white cabinetry, granite countertops, tile backsplash, stainless steel appliances, and a spacious island perfect for gathering and entertaining. The private primary suite offers plenty of space to unwind and features an owners dream bath with dual vanities and a separate walk-in shower. Two generously sized secondary bedrooms provide plenty of room for family, guests, or a home office. Outside, enjoy the freedom and possibilities that come with approximately ONE FULL ACRE and NO RESTRICTIONS, plus the convenience of an attached two-car garage! And there's more..... the BUILDER IS OFFERING $10,000 TOWARD CLOSING COSTS! Ask us how you may be able to use the builder incentive with the preferred lender to BUY DOWN YOUR INTEREST RATE and potentially lower your monthly payment. New construction, acreage, no restrictions, and an incredible incentive all for UNDER $300,000!...
Contact an agent
Home facts
- Year built:2026
- Subdivision & Development:NONE
- Listing ID #:100606433
- Added:1 day(s) ago
- Updated:September 28, 2026 at 10:41 AM
Rooms and interior
- Bedrooms:3
- Total bathrooms:2
- Full bathrooms:2
- Rooms Total:7
- Flooring:Carpet, Laminate, Vinyl
- Dining Description:Eat-in Kitchen
- Bathrooms Description:Walk-in Shower
- Kitchen Description:Dishwasher, Eat-in Kitchen, Kitchen Island
- Bedroom Description:Master Downstairs, Walk-In Closet(s)
- Living area:1,462 sq. ft.
Heating and cooling
- Cooling:Central Air
- Heating:Electric, Heat Pump, Heating
- Central air:Yes
Structure and exterior
- Roof:Shingle
- Year built:2026
- Building area:1,462 sq. ft.
- Lot area:1 Acres
- Lot Features:Open Lot
- Construction Materials:Vinyl Siding, Wood Frame
- Exterior Features:Covered, Patio
- Foundation Description:Slab
- Levels:1 Story
Schools
- High school:Spring Creek
- Middle school:Spring Creek
- Elementary school:Spring Creek
Utilities
- Water:County Water, Water Connected
Finances and disclosures
- Price:$289,900
- Price per sq. ft.:$198.29
Features and amenities
- Appliances:Dishwasher
- Laundry features:Laundry Room
- Amenities:Ceiling Fan(s), Tray Ceiling(s), Walk-In Closet(s)
Parking
- Total parking spaces:2
- Parking description:Attached Garage, Concrete, Garage, Garage Door Opener
- Garage:Yes
- Garage spaces:2

New listings near 116 James Price Road
 $219,900Pending3 beds 2 baths1,557 sq. ft.
4752 Liddell Shortcut Road, Seven Springs, NC 28578
MLS# 10188711Listed by: EXP REALTY, LLC - C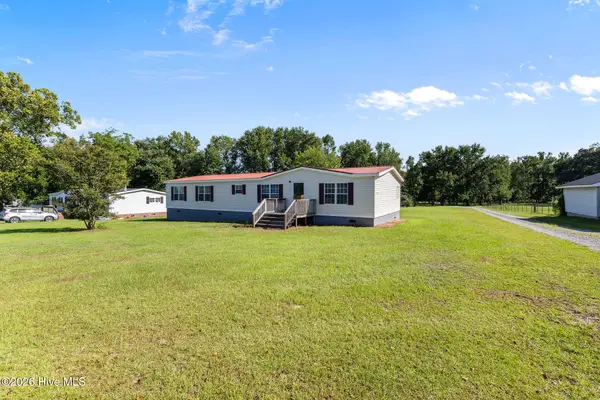 $174,900Pending4 beds 2 baths1,844 sq. ft.
5355 Barber Road, Seven Springs, NC 28578
MLS# 100597141Listed by: WILKINS & LANCASTER REALTY, LLC $669,900Active4 beds 4 baths4,298 sq. ft.
214 Caleb Drive, Seven Springs, NC 28578
MLS# 100594463Listed by: COLDWELL BANKER HOWARD PERRY & WALSTON $439,000Active4 beds 3 baths2,030 sq. ft.
103 Wagon Circle, Seven Springs, NC 28578
MLS# 100593999Listed by: JOHN HENDERSON REALTY, INC.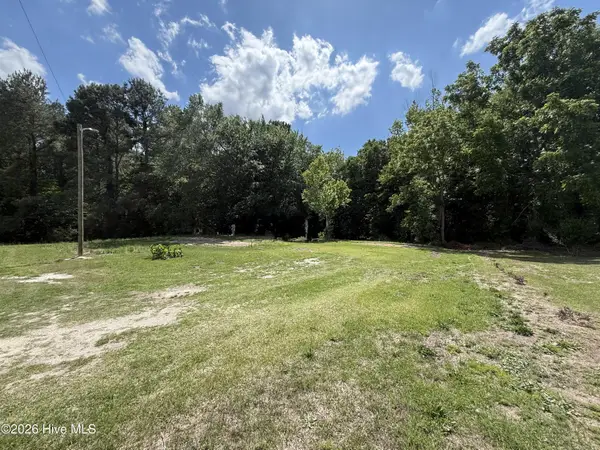 $50,000Pending1.6 Acres
2684 Carolina Highway 111 S, Seven Springs, NC 28578
MLS# 100574205Listed by: RE/MAX COMPLETE $269,900Active3 beds 2 baths2,080 sq. ft.
4546 Indian Springs Road, Seven Springs, NC 28578
MLS# 100561875Listed by: EXP REALTY LLC - C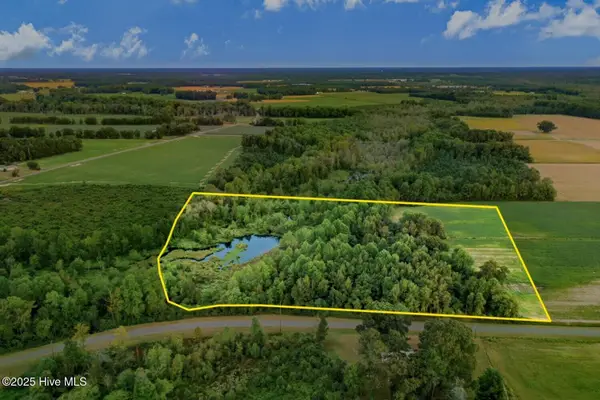 $139,000Pending13 Acres
294 James Price Road, Seven Springs, NC 28578
MLS# 100542808Listed by: NATIONAL LAND REALTY NC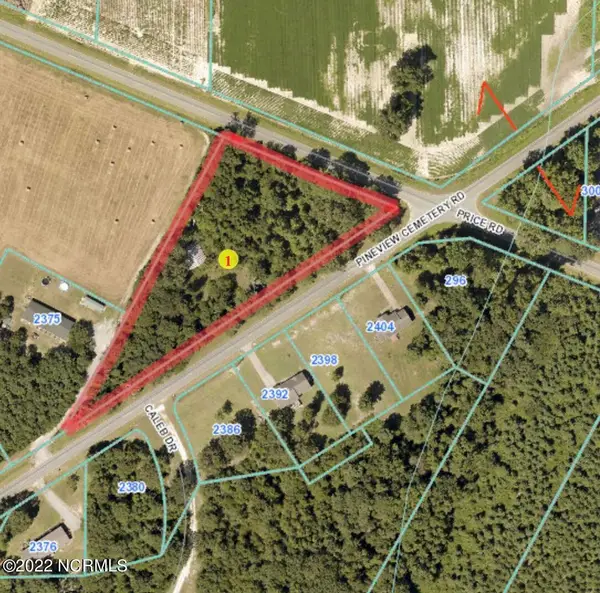 $35,000Pending1.94 Acres
0 Pineview Cemetery Road, Seven Springs, NC 28578
MLS# 100331676Listed by: THE FIRM NC


Protect your home and budget from life's surprises with an Assurant Home Warranty, backed by a partner that supports you through every step of homeownership. Explore Plans.
© 2026 Better Homes and Gardens Real Estate LLC. An Anywhere Real Estate company. All rights reserved. Better Homes and Gardens® Real Estate is a registered trademark owned by Meredith Operations Corporation, licensed to Better Homes and Gardens Real Estate LLC and used with permission. Better Homes and Gardens Real Estate LLC fully supports the principles of the Fair Housing Act and the Equal Opportunity Act. Listing information is deemed reliable but is not guaranteed accurate.
Each office is independently owned and operated.
Any services or products provided by third parties are not provided by, affiliated with or related to Better Homes and Gardens Real Estate LLC, or its affiliated companies.