
148 James Price Road, Seven Springs, NC 28578
Local realty services provided by:Better Homes and Gardens Real Estate Treasure
148 James Price Road,Seven Springs, NC 28578
$294,000
- 3 Beds
- 2 Baths
- 1,522 sq. ft.
- Single family
- Active
Listed by: linsey dale, megan krape
Office: htr southern properties
MLS#:100615103
Source:NC_CCAR
Price summary
- Price:$294,000
- Price per sq. ft.:$193.17
About this home
$10,000 SELLER-PAID CONCESSION!!! Absolutely GORGEOUS NEW CONSTRUCTION situated on 1.33 ACRES with NO RESTRICTIONS!!! This stunning 3 bedroom, 2 bath home offers 1,522 square feet of beautifully designed living space with an OPEN and SPLIT FLOOR PLAN! The inviting ROCKING CHAIR FRONT PORCH welcomes you home and is the perfect spot to enjoy your morning coffee or unwind after a long day! Step inside to discover UPGRADED FINISHES throughout, including beautiful laminate flooring in the main living areas! The GORGEOUS kitchen is sure to impress with modern WHITE CABINETRY, a STUNNING CONTRASTING BLUE ISLAND, granite countertops, tile backsplash, stainless steel appliances, and sleek BLACK FIXTURES! The spacious OWNER'S SUITE features a charming SHIPLAP ACCENT WALL and a beautiful en suite bath complete with GRANITE COUNTERTOPS, DUAL VANITY, and WALK-IN SHOWER! Two additional generously sized bedrooms offer plenty of space and comfort! Step outside to your COVERED BACK PATIO with an EXTENDED PATIO, perfect for grilling, entertaining, or simply enjoying the peaceful COUNTRY SETTING! With 1.33 ACRES and NO RESTRICTIONS, there's plenty of room to spread out and enjoy country living! DON'T MISS THIS OPPORTUNITY!!! SELLER OFFERING $10,000 IN PAID CONCESSIONS!!!...
Contact an agent
Home facts
- Year built:2026
- Subdivision & Development:NONE
- Listing ID #:100615103
- Added:2 day(s) ago
- Updated:November 09, 2026 at 11:35 AM
Rooms and interior
- Bedrooms:3
- Total bathrooms:2
- Full bathrooms:2
- Rooms Total:5
- Dining Description:Eat-in Kitchen
- Kitchen Description:Eat-in Kitchen
- Bedroom Description:Master Downstairs, Walk-In Closet(s)
- Living area:1,522 sq. ft.
Heating and cooling
- Cooling:Central Air
- Heating:Electric, Gas Pack, Heating
- Central air:Yes
Structure and exterior
- Roof:Composition
- Year built:2026
- Building area:1,522 sq. ft.
- Lot area:1.34 Acres
- Construction Materials:Vinyl Siding, Wood Frame
- Exterior Features:Covered, Patio
- Foundation Description:Slab
- Levels:1 Story
Schools
- High school:Spring Creek
- Middle school:Spring Creek
- Elementary school:Spring Creek
Utilities
- Water:Community Water Available, Water Connected
Finances and disclosures
- Price:$294,000
- Price per sq. ft.:$193.17
Features and amenities
- Amenities:Ceiling Fan(s), Walk-In Closet(s)
Parking
- Total parking spaces:2
- Parking description:Attached Garage, Concrete, Garage
- Garage:Yes
- Garage spaces:2

New listings near 148 James Price Road
- New
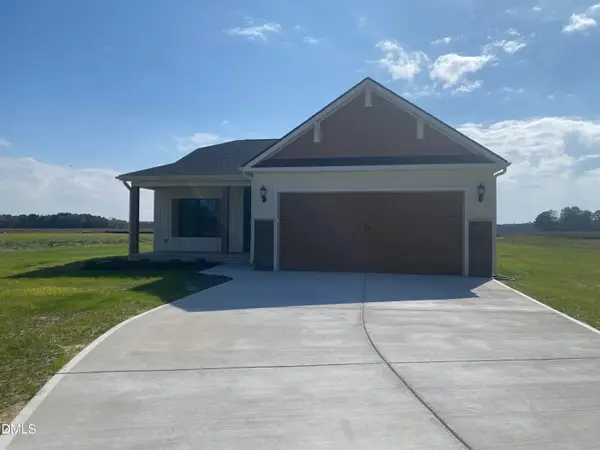 $294,000Active3 beds 2 baths1,486 sq. ft.
132 James Price Road, Seven Springs, NC 28578
MLS# 10201957Listed by: HTR SOUTHERN PROPERTIES  $256,900Active3 beds 2 baths1,404 sq. ft.
110 Neens Place, Seven Springs, NC 28578
MLS# 100612270Listed by: KORNEGAY REALTY $256,900Active3 beds 2 baths1,368 sq. ft.
112 Neens Place, Seven Springs, NC 28578
MLS# 100612275Listed by: KORNEGAY REALTY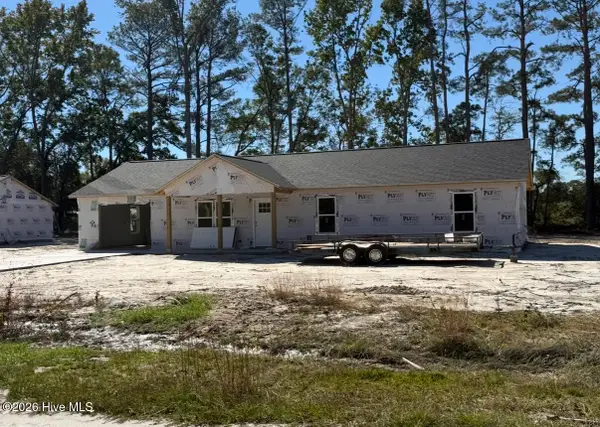 $256,900Active3 beds 2 baths1,404 sq. ft.
108 Neens Place, Seven Springs, NC 28578
MLS# 100612263Listed by: KORNEGAY REALTY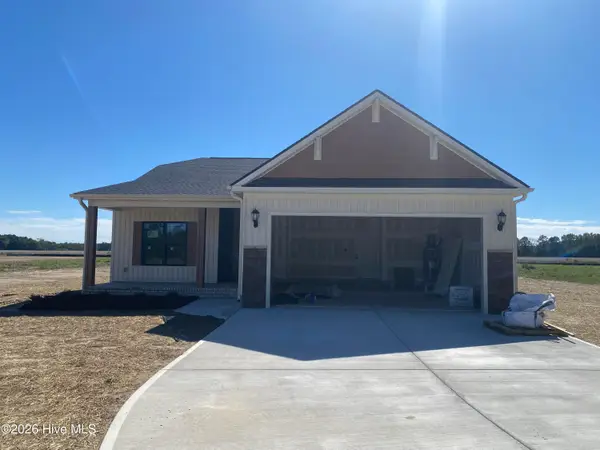 $294,000Active3 beds 2 baths1,486 sq. ft.
132 James Price Road, Seven Springs, NC 28578
MLS# 100610563Listed by: HTR SOUTHERN PROPERTIES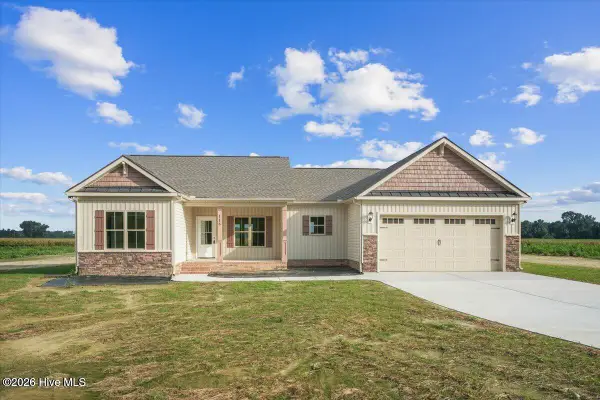 $289,900Pending3 beds 2 baths1,462 sq. ft.
116 James Price Road, Seven Springs, NC 28578
MLS# 100606433Listed by: HTR SOUTHERN PROPERTIES $654,900Active4 beds 4 baths4,298 sq. ft.
214 Caleb Drive, Seven Springs, NC 28578
MLS# 100594463Listed by: COLDWELL BANKER HOWARD PERRY & WALSTON $269,900Active3 beds 2 baths2,080 sq. ft.
4546 Indian Springs Road, Seven Springs, NC 28578
MLS# 100561875Listed by: EXP REALTY LLC - C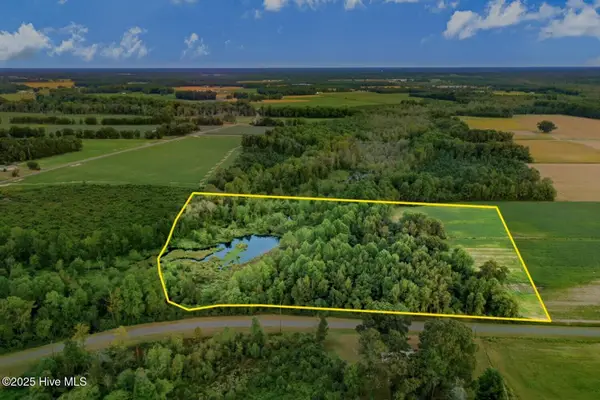 $139,000Pending13 Acres
294 James Price Road, Seven Springs, NC 28578
MLS# 100542808Listed by: NATIONAL LAND REALTY NC


Protect your home and budget from life's surprises with an Assurant Home Warranty, backed by a partner that supports you through every step of homeownership. Explore Plans.
© 2026 Better Homes and Gardens Real Estate LLC. An Anywhere Real Estate company. All rights reserved. Better Homes and Gardens® Real Estate is a registered trademark owned by Meredith Operations Corporation, licensed to Better Homes and Gardens Real Estate LLC and used with permission. Better Homes and Gardens Real Estate LLC fully supports the principles of the Fair Housing Act and the Equal Opportunity Act. Listing information is deemed reliable but is not guaranteed accurate.
Each office is independently owned and operated.
Any services or products provided by third parties are not provided by, affiliated with or related to Better Homes and Gardens Real Estate LLC, or its affiliated companies.