
290 Eden Rock Court, Shallotte, NC 28470
Local realty services provided by:Better Homes and Gardens Real Estate Treasure
290 Eden Rock Court,Shallotte, NC 28470
$680,190
- 2 Beds
- 3 Baths
- 2,240 sq. ft.
- Single family
- Pending
Listed by: brian r. hess
Office: pulte home company
MLS#:100588121
Source:NC_CCAR
Price summary
- Price:$680,190
- Price per sq. ft.:$303.66
About this home
Wake up to breathtaking views of the coastal marsh and Shallotte River in this stunning Stellar floor plan, offering 2,240 sq. ft. of thoughtfully designed single-level living. Featuring 2 bedrooms, 2.5 baths, a flex room, and an expansive 2-car garage with tandem storage and a dedicated golf cart garage, this home blends luxury, comfort, and convenience.
At the heart of the home is a designer gourmet kitchen featuring premium KitchenAid appliances, abundant cabinetry, and an oversized 10+ ft. island that opens seamlessly to the gathering room and dining area--perfect for everyday living and entertaining.
The true showpiece is the wall of Super Slider glass doors that flood the home with natural light and frame spectacular views of the marsh and Shallotte River. Open the doors and create a seamless connection between your indoor living space and screened lanai, allowing you to enjoy coastal breezes, abundant wildlife, and unforgettable sunsets from the comfort of your own home. Whether you're enjoying morning coffee or entertaining friends, the view becomes part of your everyday lifestyle.
The spacious Owner's Suite offers a private retreat with a tray ceiling, large walk-in closet, and a luxurious bath featuring a zero-entry Super Shower. Throughout the home, you'll find beautiful Luxury Vinyl Plank flooring--no carpet anywhere--and an upgraded Craftsman trim package that adds timeless character and elegance.
Located in Solserra, Shallotte's newest coastal community along the scenic Shallotte River, residents enjoy a peaceful waterfront setting just minutes from beaches, golf, dining, shopping, and Highway 17. Planned future amenities include a resort-style pool and pickleball courts.
This is more than a home--it's a waterfront lifestyle with some of the most beautiful marsh and river views on the Carolina coast.
Photos are of a model home and may depict options not selected for the actual home....
Contact an agent
Home facts
- Year built:2026
- Subdivision & Development:Solserra
- Listing ID #:100588121
- Added:95 day(s) ago
- Updated:October 14, 2026 at 08:26 AM
Rooms and interior
- Bedrooms:2
- Total bathrooms:3
- Full bathrooms:2
- Half bathrooms:1
- Rooms Total:6
- Flooring:Tile
- Dining Description:Eat-in Kitchen
- Bathrooms Description:Walk-in Shower
- Kitchen Description:Convection Oven, Dishwasher, Disposal, Eat-in Kitchen, Kitchen Island, Pantry
- Bedroom Description:Master Downstairs, Walk-In Closet(s)
- Living area:2,240 sq. ft.
Heating and cooling
- Cooling:Heat Pump
- Heating:Electric, Heat Pump, Heating
Structure and exterior
- Roof:Architectural Shingle
- Year built:2026
- Building area:2,240 sq. ft.
- Lot area:0.4 Acres
- Construction Materials:Fiber Cement, Wood Frame
- Exterior Features:Covered, Irrigation System, Patio, Screened
- Foundation Description:Slab
- Levels:1 Story
Schools
- High school:West Brunswick
- Middle school:Shallotte Middle
- Elementary school:Supply
Utilities
- Water:County Water
Finances and disclosures
- Price:$680,190
- Price per sq. ft.:$303.66
Features and amenities
- Appliances:Convection Oven, Dishwasher, Disposal
- Laundry features:Laundry Room, Washer Hookup
- Amenities:Blinds/Shades, Clubhouse, Community Pool, Maintenance Structure, Pickleball, Solid Surface, Street Lights, Tray Ceiling(s), Walk-In Closet(s)
- Pool features:Community Pool
Parking
- Total parking spaces:2
- Parking description:Attached, Attached Garage, Garage Door Opener, Golf Cart Garage, Paved, Tandem
- Garage:Yes
- Garage spaces:2.5

New listings near 290 Eden Rock Court
 $302,250Pending4 beds 2 baths2,296 sq. ft.
4367 Frogie Ln., Shallotte, NC 28470
MLS# 2625087Listed by: DR HORTON $302,380Pending4 beds 2 baths1,774 sq. ft.
4367 Frogie Lane Nw, Shallotte, NC 28470
MLS# 100609975Listed by: D R HORTON, INC.- New
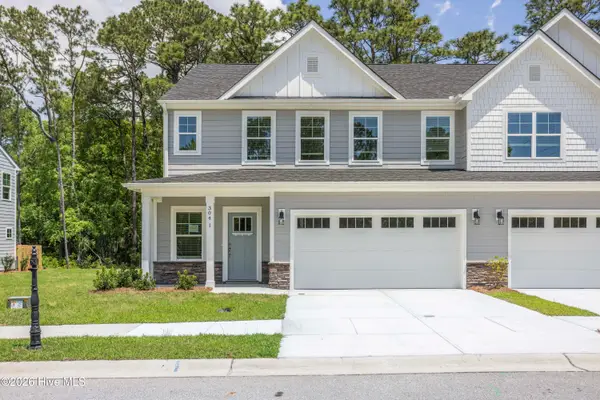 $259,990Active3 beds 4 baths2,304 sq. ft.
304 Lusterleaf Lane #2, Shallotte, NC 28470
MLS# 100609456Listed by: SM NORTH CAROLINA BROKERAGE LLC - Open Wed, 11am to 2pmNew
 $650,000Active4 beds 3 baths3,001 sq. ft.
1695 Old Salt Run Sw, Shallotte, NC 28470
MLS# 100609251Listed by: EVERHOME REALTY, LLC - New
 $449,000Active3 beds 3 baths1,958 sq. ft.
2975 Old Berwick Street Sw, Shallotte, NC 28470
MLS# 100609317Listed by: CENTURY 21 SUNSET REALTY - New
 $285,000Active3 beds 2 baths1,640 sq. ft.
2991 Hardsmith Street, Shallotte, NC 28470
MLS# 100607307Listed by: 13 MILE REALTY, LLC  $249,000Pending3 beds 2 baths1,475 sq. ft.
1365 Riverview Drive Sw, Shallotte, NC 28470
MLS# 100609223Listed by: COLLECTIVE REALTY LLC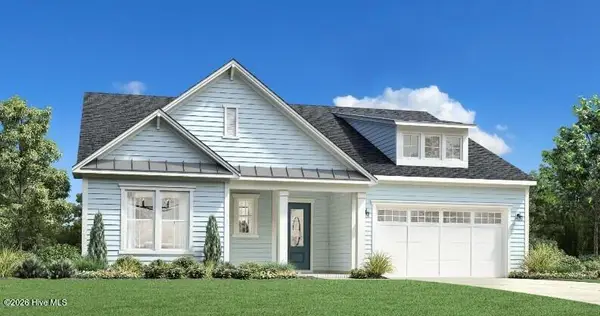 $681,527Pending3 beds 3 baths2,727 sq. ft.
1490 St Lucia Drive Sw, Shallotte, NC 28470
MLS# 100591548Listed by: TB REALTY NORTH CAROLINA LLC- New
 $225,000Active3 beds 2 baths1,568 sq. ft.
3080 Cross Street Sw, Shallotte, NC 28470
MLS# 100608894Listed by: COLDWELL BANKER SLOANE REALTY OIB - New
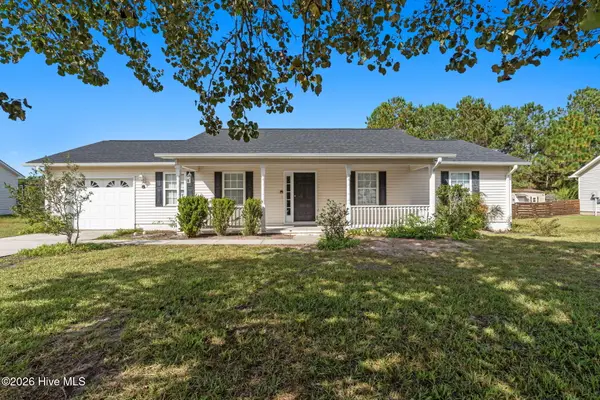 $294,000Active3 beds 2 baths1,248 sq. ft.
3024 Bay Village Street Nw, Shallotte, NC 28470
MLS# 100608899Listed by: BERKSHIRE HATHAWAY HOMESERVICES CAROLINA PREMIER PROPERTIES


Protect your home and budget from life's surprises with an Assurant Home Warranty, backed by a partner that supports you through every step of homeownership. Explore Plans.
© 2026 Better Homes and Gardens Real Estate LLC. An Anywhere Real Estate company. All rights reserved. Better Homes and Gardens® Real Estate is a registered trademark owned by Meredith Operations Corporation, licensed to Better Homes and Gardens Real Estate LLC and used with permission. Better Homes and Gardens Real Estate LLC fully supports the principles of the Fair Housing Act and the Equal Opportunity Act. Listing information is deemed reliable but is not guaranteed accurate.
Each office is independently owned and operated.
Any services or products provided by third parties are not provided by, affiliated with or related to Better Homes and Gardens Real Estate LLC, or its affiliated companies.