
331 NW Wildwood Street Nw, Shallotte, NC 28470
Local realty services provided by:Better Homes and Gardens Real Estate Elliott Coastal Living
331 NW Wildwood Street Nw,Shallotte, NC 28470
$259,900
- 3 Beds
- 2 Baths
- 1,273 sq. ft.
- Single family
- Active
Listed by: melissa bass
Office: nexthome paramount
MLS#:100597559
Source:NC_CCAR
Price summary
- Price:$259,900
- Price per sq. ft.:$204.16
About this home
Tucked in the heart of Wildwood Village, this beautifully maintained 3-bed, 2-bath ranch offers the kind of space, quality, and character that's hard to find. Sitting on a generous .34-acre lot with mature landscaping, covered back patio, and a fully fenced in backyard, this home gives you room to relax, garden, unwind, or just enjoy some peace and quiet, all while being just minutes from beaches and the Intracoastal Waterway. Inside, enter into the living area with newly installed laminate wood flooring and neutral paint throughout. Real wood cabinetry brings warmth and quality craftsmanship to the kitchen along with ceramic tile flooring and an eat-in kitchen. The home features a spacious primary suite with a walk-in closet and ensuite featuring a shower and garden tub with ample light. One of the best parts of this home is that it features plantation shutters throughout for a traditional touch that feels warm and timeless. The 2-car garage adds everyday convenience and extra storage that's not always a given in this price range. This home has one-level living that is easy, practical, and comfortable with no wasted space. Whether you're downsizing, simplifying, or just looking for a well cared for and loved home in a location that puts you close to everything the coast has to offer, this one checks the boxes: solid finishes, a spacious lot, and a location that's hard to beat. Only a short drive to Wilmington and SC beaches, and minutes to the water. Come see it for yourself. Homes like this don't come around often....
Contact an agent
Home facts
- Year built:2003
- Subdivision & Development:Wildwood Village
- Listing ID #:100597559
- Added:4 day(s) ago
- Updated:August 25, 2026 at 10:23 AM
Rooms and interior
- Bedrooms:3
- Total bathrooms:2
- Full bathrooms:2
- Rooms Total:6
- Flooring:Carpet, Laminate
- Dining Description:Eat-in Kitchen
- Kitchen Description:Dishwasher, Disposal, Eat-in Kitchen, Pantry, Refrigerator
- Bedroom Description:Walk-In Closet(s)
- Living area:1,273 sq. ft.
Heating and cooling
- Cooling:Central Air, Heat Pump
- Heating:Electric, Forced Air, Heat Pump, Heating
- Central air:Yes
Structure and exterior
- Roof:Architectural Shingle
- Year built:2003
- Building area:1,273 sq. ft.
- Lot area:0.34 Acres
- Construction Materials:Vinyl Siding, Wood Frame
- Exterior Features:Covered, Patio
- Foundation Description:Slab
- Levels:1 Story
Schools
- High school:West Brunswick
- Middle school:Shallotte Middle
- Elementary school:Union
Utilities
- Water:County Water, Water Connected
Finances and disclosures
- Price:$259,900
- Price per sq. ft.:$204.16
Features and amenities
- Appliances:Dishwasher, Disposal, Refrigerator
- Laundry features:Laundry Closet
- Amenities:Blinds/Shades, Walk-In Closet(s)
Parking
- Total parking spaces:2
- Parking description:Attached Garage, Concrete
- Garage:Yes
- Garage spaces:2

New listings near 331 NW Wildwood Street Nw
- New
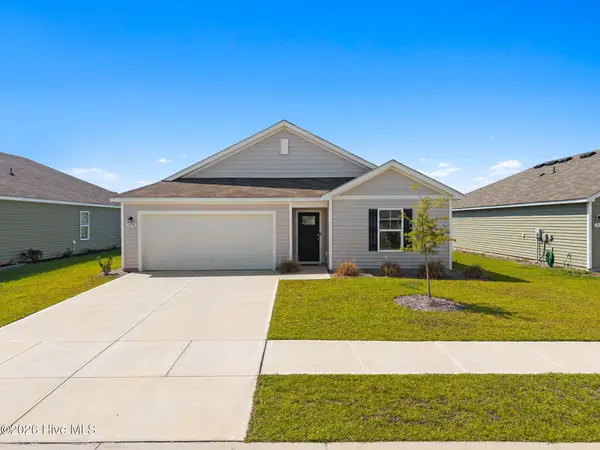 $260,000Active3 beds 2 baths1,475 sq. ft.
3858 Lady Bug Drive, Shallotte, NC 28470
MLS# 100598633Listed by: KINSTLE & COMPANY LLC. - New
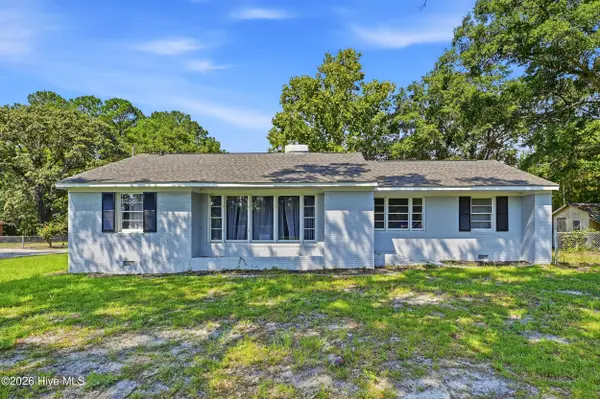 $289,000Active3 beds 2 baths1,439 sq. ft.
308 Holmes Street, Shallotte, NC 28470
MLS# 100598522Listed by: EXP REALTY - New
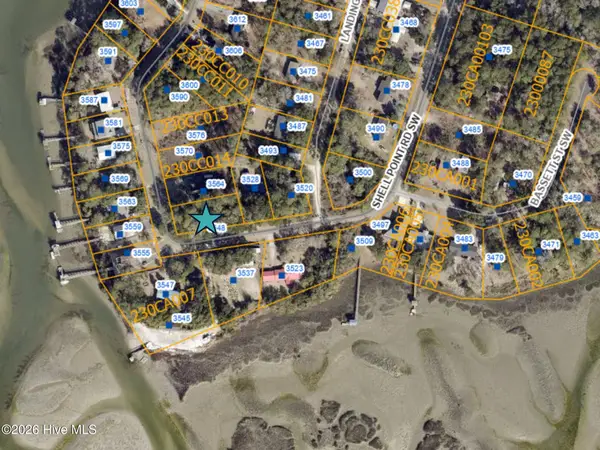 $52,000Active0.36 Acres
3548 Shell Point Road Sw, Shallotte, NC 28470
MLS# 100598502Listed by: COLDWELL BANKER SLOANE REALTY OIB - New
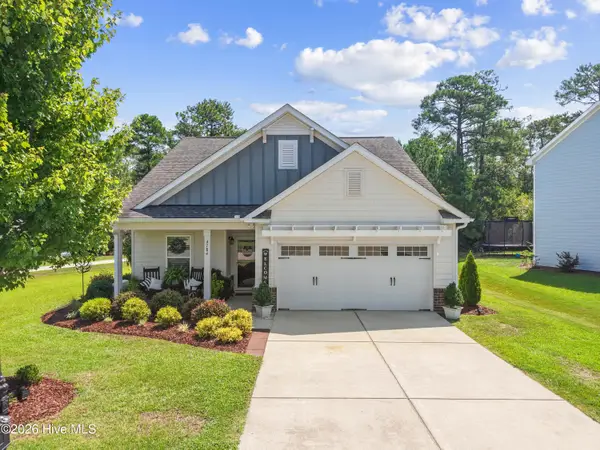 $369,000Active3 beds 2 baths1,462 sq. ft.
4784 Yellowood Drive, Shallotte, NC 28470
MLS# 100598462Listed by: COLDWELL BANKER SLOANE REALTY OIB - New
 $1,250,000Active5 beds 4 baths4,498 sq. ft.
5490 Old Shallotte Road Nw, Shallotte, NC 28470
MLS# 100598379Listed by: DREAM FINDERS REALTY LLC - New
 $31,999Active0.13 Acres
354 River Village Square, Shallotte, NC 28470
MLS# 100598168Listed by: REAL BROKER LLC - New
 $299,500Active3 beds 2 baths1,655 sq. ft.
3133 Burberry Lane Sw, Shallotte, NC 28470
MLS# 100597979Listed by: NORTHGROUP REAL ESTATE LLC - New
 $69,900Active0.17 Acres
537 Glitter Bay Loop, Shallotte, NC 28470
MLS# 100597903Listed by: LONG & FOSTER REAL ESTATE INC - New
 $69,900Active0.17 Acres
539 Glitter Bay Loop, Shallotte, NC 28470
MLS# 100597907Listed by: LONG & FOSTER REAL ESTATE INC - New
 $69,900Active0.17 Acres
541 Glitter Bay Loop, Shallotte, NC 28470
MLS# 100597910Listed by: LONG & FOSTER REAL ESTATE INC


Protect your home and budget from life's surprises with an Assurant Home Warranty, backed by a partner that supports you through every step of homeownership. Explore Plans.
© 2026 Better Homes and Gardens Real Estate LLC. An Anywhere Real Estate company. All rights reserved. Better Homes and Gardens® Real Estate is a registered trademark owned by Meredith Operations Corporation, licensed to Better Homes and Gardens Real Estate LLC and used with permission. Better Homes and Gardens Real Estate LLC fully supports the principles of the Fair Housing Act and the Equal Opportunity Act. Listing information is deemed reliable but is not guaranteed accurate.
Each office is independently owned and operated.
Any services or products provided by third parties are not provided by, affiliated with or related to Better Homes and Gardens Real Estate LLC, or its affiliated companies.